

















Address
172 Highland Parkway, Camdenton, MO
Price
$ 599,500
Property Attributes
- MLS#3589118
- TypeTownhouse
- Listing Status Active
- CountyCamden
- CityCamdenton
- AreaG
- Neighborhood None
- Zip65020
- Style
- Year Built2009
- Taxes$ 1445
- Price$ 599,500
- Bedrooms4
- Full Bathrooms3
- Half Bathrooms0
- Sqr Footage3576
Data Source:
Lake of the Ozarks MLS (LOBR)
Property Description
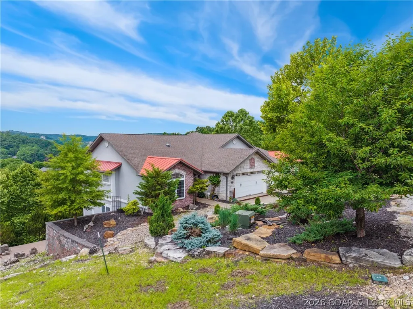
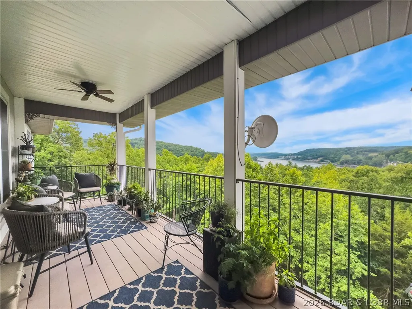
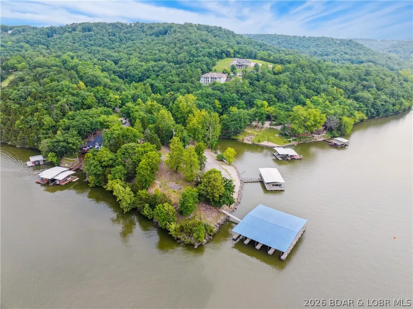
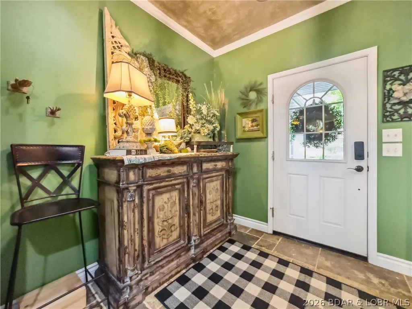
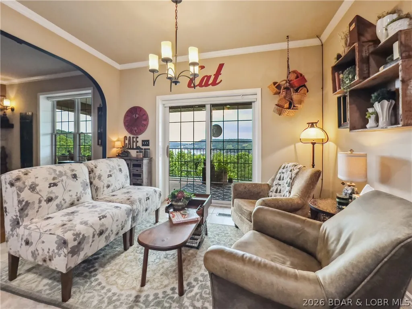
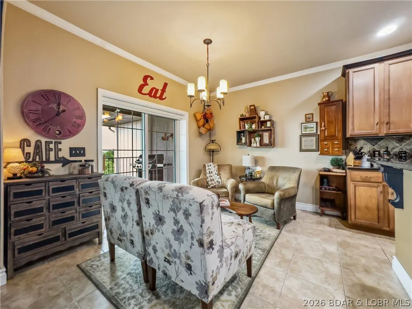
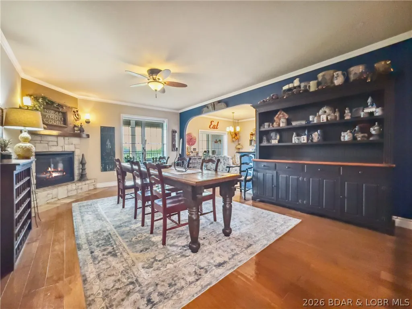
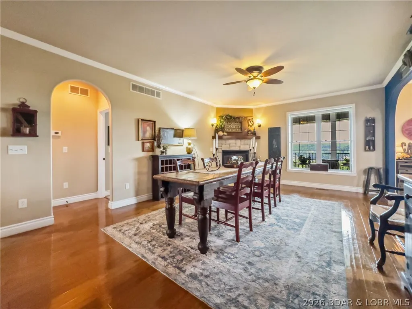
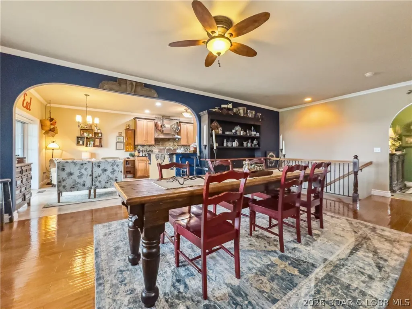
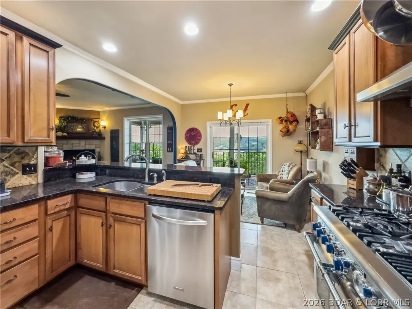
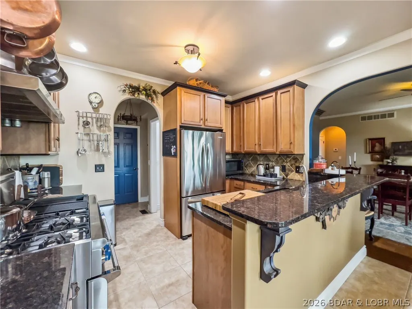
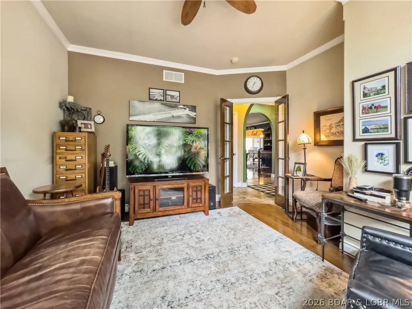
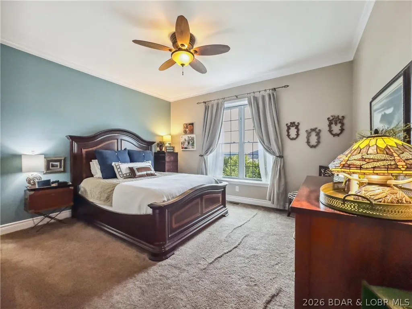
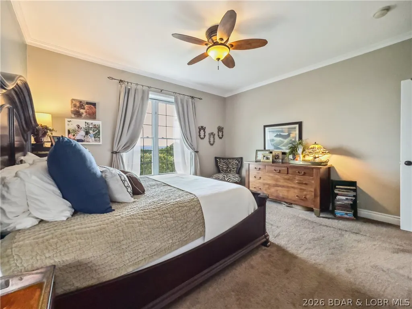
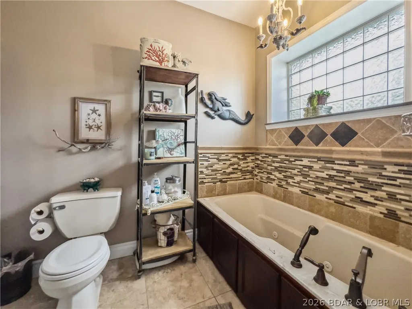
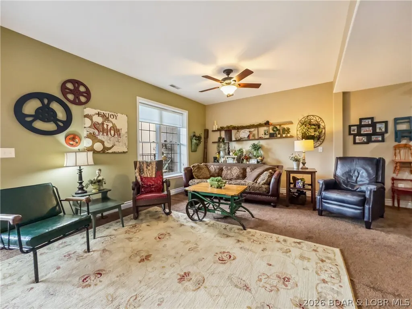
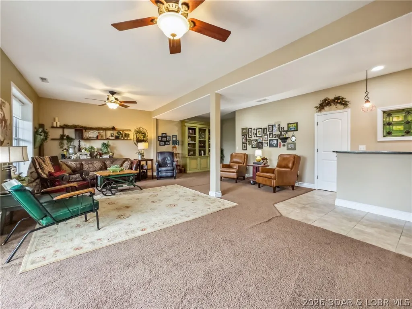
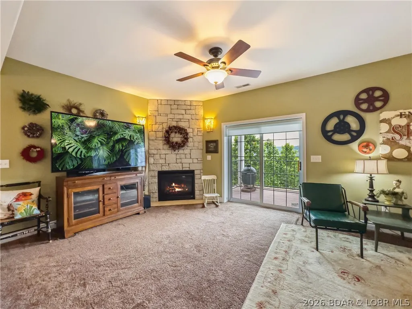
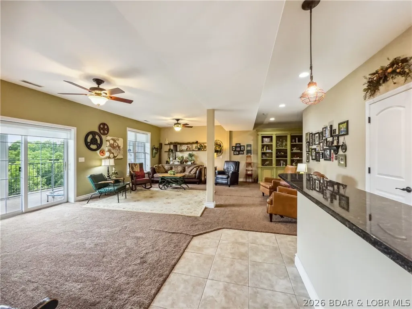
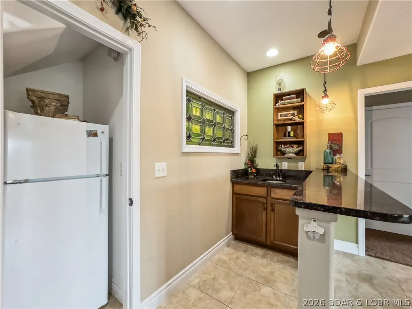
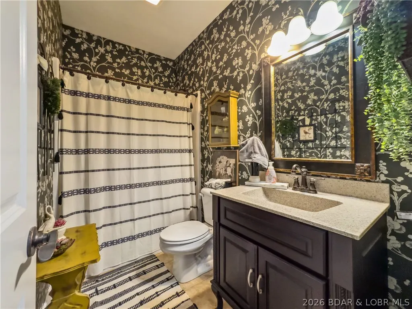
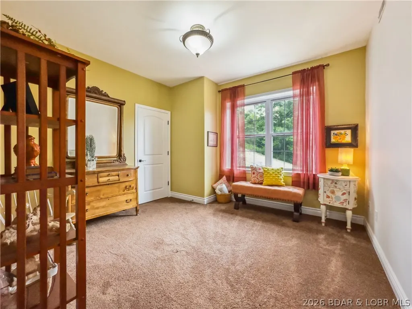
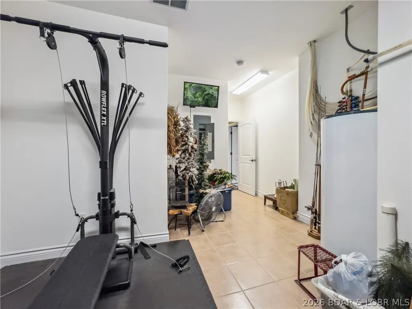
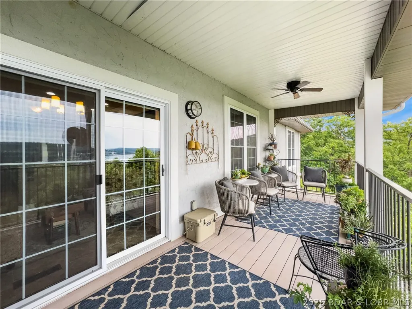
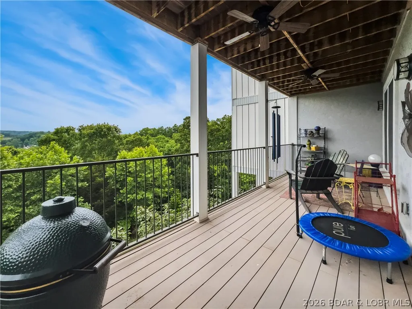
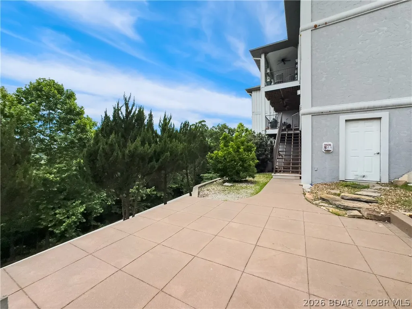
Custom Built Luxury Villa with great Lake View. This is an exceptional ICF 5-Star Energy Certified Home. Tiled Entry & Wood Flooring to an open Living & Dining area with a Gas Fireplace. Tiled Kitchen has Custom Cabinets, Granite Countertops, Breakfast Bar, Viking Gas Stove w/Grill, Stainless Steel Appliances & nice Pantry. Master Bedroom/Bath on main level has double Sinks, Jetted Tub, Walk-In Shower & Walk-In Closet. 2nd Bedroom is being used as an office. Downstairs is a large Family Room with a Gas Fireplace & Mini-Kitchen for entertaining. Both Bedrooms downstairs have Walk-In Closets. There is also a large tiled Utility/Storage Room. Nice upper & lower covered Decks with nice Lake View. Lots of Rock Landscaping and a Lake View Patio. ICF built 5 Star Energy Certified Home includes Structural Safety & Hazard Mitigation, Fire Resistance, Durability, Energy Efficiency & Noise Control with 12” Walls. See attached Costs & Benefits for an ICF Home. There is Lake Access and parking on the road below the home. 12x36 Community Dock Slips are available to buy. Great location and close to the Amphitheater & Bridal Cave.
| Price History | |
|---|---|
| 7/31/2026 | Listed $599,500 |
General Features
| Sewer | Public Sewer |
|---|---|
| Association Fee Includes | None |
| Tax Year | 2025 |
| Ownership | Fee Simple, |
| Community Features | None |
| County | Camden |
| Property Type | Residential |
| Attached Garage | true |
| Subdivision Name | None |
| Possible Use | Residential |
| Garage Y/N | true |
| Status | Active |
| Directions | Old 5 Hwy north of Camdenton to left on Thunder Mountain Rd. Left on Bonaire Rd and then left on Kingfisher Rd. Left on Highland Parkway to home on right. |
| ModificationTimestamp | 2026-07-31T18:09:20.463-00:00 |
| City | Camdenton |
| High School District | Camdenton |
| Zoning Description | Residential |
| MLS Area | G |
| Lot Size Units | Acres |
| Tax Annual Amount | 1445.52 |
| Lease Considered Y/N | false |
| Virtual Tour | https://view.paradym.com/idx/172-Highland-Pkwy-Camdenton-MO-65020/4926797 |
| Standard Status | Active |
| Middle/Junior School District | Camdenton |
| Elementary School District | Camdenton |
| PostalCity | Camdenton |
| Legal Description | PT LOT 4, PLAT ONE, HIGHLAND PARK WATER, SECT 27-38N-17W, CAMDEN COUNTY |
| AttributionContact | (573) 346-3333 |
| Heating | Electric,Heat Pump |
| Cooling | Central Air |
| Property Subtype | Townhouse |
| Occupancy Type | Owner |
| Property Sub Type Additional | Townhouse |
| Construction Materials | Brick,Fiber Cement,Rock |
| Waterfront Features | Lake Privileges |
| View | Lake |
| Exclusions | Refrigerator in closet in Mini-Kitchen downstairs |
| Year Built | 2009 |
| Year Built Details | 2009 |
| Appliances | Dishwasher,Microwave,Range,Stove |
| Patio/Porch Features | Covered,Deck,Patio |
| Architectural Style | Two Story |
| Stories Count | 2 |
| Levels | Two |
| Accessibility | Low Threshold Shower |
| Total Rooms | 12 |
| Full Baths | 3 |
| Garage Spaces | 2 |
Interior Features
| Basement (Y/N) | true |
|---|---|
| Air Conditioning Y/N | true |
| Heating Y/N | true |
| Fireplace Y/N | true |
| LivingAreaSource | Assessor |
| Interior Amenities | Ceiling Fan(s),Fireplace,Jetted Tub,Pantry,Walk-In Closet(s),Walk-In Shower |
| Basement | Finished,Walk-Out Access,Full |
| Fireplace Features | Two,Gas |
| Total Bedrooms | 4 |
| Total Baths | 3 |
| Total Fireplaces | 2 |
| Flooring | Hardwood,Tile |
Exterior Features
| Parking Features | Attached,Garage,Garage Door Opener |
|---|---|
| Lot Features | Gentle Sloping,Level,Views |
| Water Source | Public |
| Lot Dimensions | 51x137x82x140 |
| Road Surface Type | Asphalt,Paved |
| Waterfront Y/N | false |
| Building Area Total | 3576 |
| Exterior Amenities | Concrete Driveway,Deck,Patio,Storage |
| Inclusions | Stove, Refrigerator, Microwave, Dishwasher |
| Foundation Details | Basement,Poured |
Amenities
- Foreclosure
- Views
- Short Sale
- New Construction
- Adult 55+
- Lease To Own
- No HOA Fees
- Furnished
- Pets
- Primary On Main
- Air Conditioning
- Seller Finance
- Green
- Fixer Upper
- Horse
- Golf
- Fireplace
- Deck
- Garage
- Basement
- Pool
Property vs Townhouse Average in 65020
Price
Taxes
Year Built
In The Neighborhood
Lake Ozark
$ 1,500,000
128 Palisades Yacht Club Drive 2
Lake Ozark, MO 65049
- Type
- Townhouse
- Size
- 4,030 SqFt
- Rooms
- 4 Beds + 5 Baths
C. Michael Elliott & Associates
Four Seasons
$ 2,850,000
149 Havens Place Drive
Four Seasons, MO 65049
- Type
- Townhouse
- Size
- 5,600 SqFt
- Rooms
- 5 Beds + 5 Baths
Albers Real Estate Advisors
Four Seasons
$ 2,850,000
147 Havens Place Drive
Four Seasons, MO 65049
- Type
- Townhouse
- Size
- 5,600 SqFt
- Rooms
- 5 Beds + 5 Baths
Albers Real Estate Advisors
Linn Creek
$ 264,900
94 Crystal Springs Road
Linn Creek, MO 65052
- Type
- Townhouse
- Size
- 1,329 SqFt
- Rooms
- 3 Beds + 2.5 Baths
RE/MAX Lake of the Ozarks
Lake Ozark
$ 1,550,000
34 Palisades Yacht Club Drive
Lake Ozark, MO 65049
- Type
- Townhouse
- Size
- 4,300 SqFt
- Rooms
- 4 Beds + 5 Baths
C. Michael Elliott & Associates
Lake Ozark
$ 1,550,000
36 Palisades Yacht Club Drive
Lake Ozark, MO 65049
- Type
- Townhouse
- Size
- 4,300 SqFt
- Rooms
- 4 Beds + 5 Baths
C. Michael Elliott & Associates
Lake Ozark
$ 724,900
420 Outer Drive
Lake Ozark, MO 65049
- Type
- Townhouse
- Size
- 3,718 SqFt
- Rooms
- 4 Beds + 3.5 Baths
EXP Realty, LLC
 These Properties are provided courtesy of Broker Reciprocity/IDX Lake Of The Ozarks Board of REALTORS® and Bagnell Dam Association of REALTORS® MLS, Inc. Multiple Listing Service. This information is copyrighted by The Lake Of The Ozarks Board of REALTORS® and The Bagnell Dam Association of REALTORS® MLS, Inc. Multiple Listing Service. Information is being provided for consumers' personal, non-commercial use and may not be used for any purpose other than to identify prospective properties
