
















Address
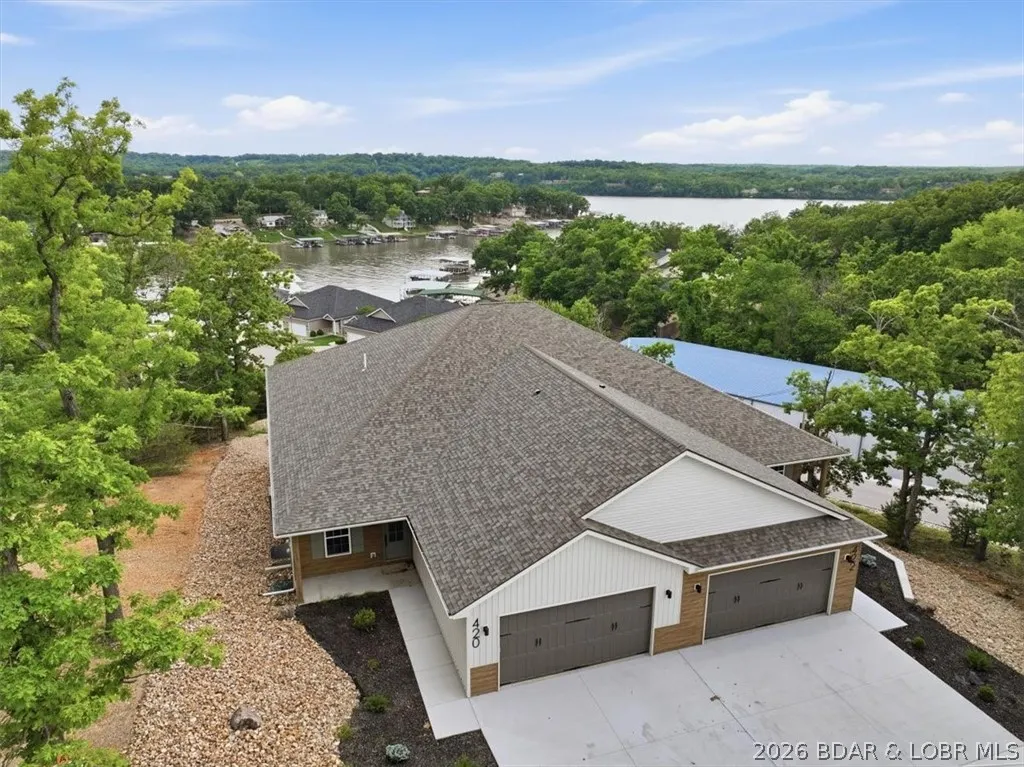
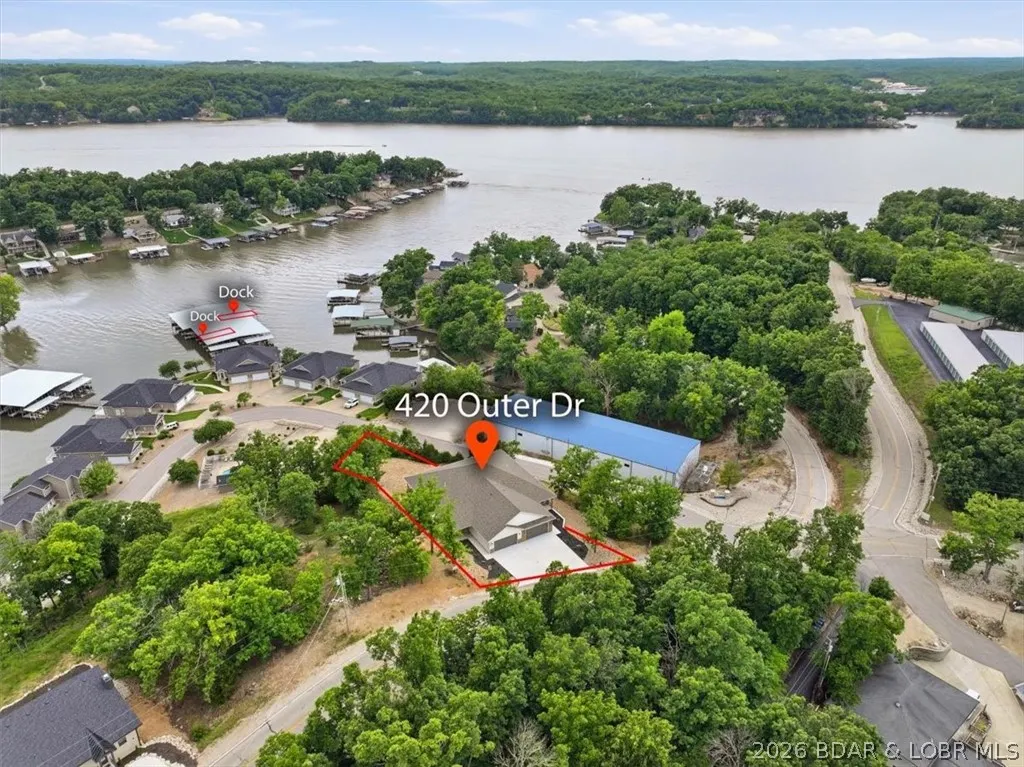
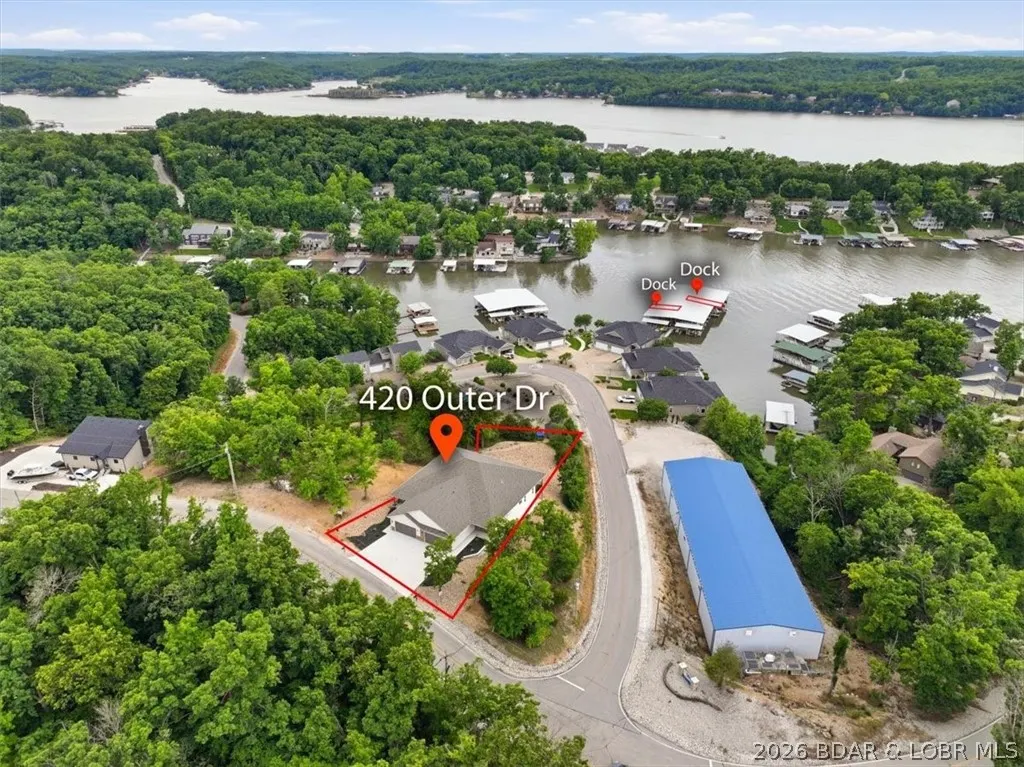
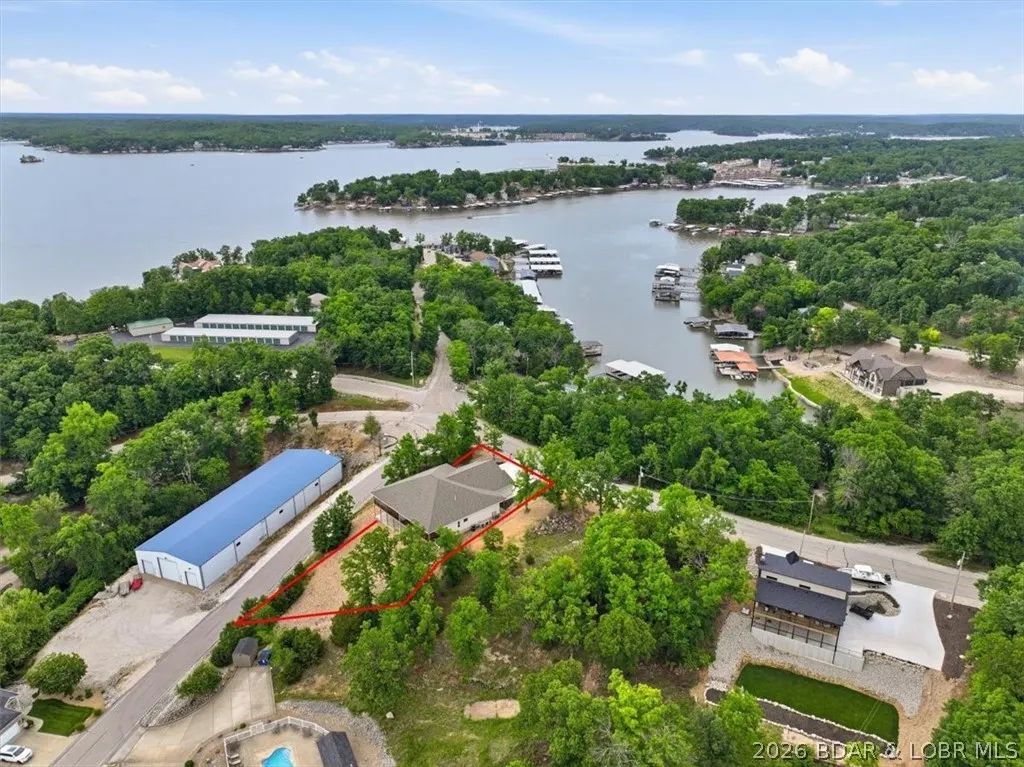
420 Outer Drive, Lake Ozark, MO
Price
$ 724,900
Property Attributes
- MLS#3587606
- TypeTownhouse
- Listing Status Active
- CountyCamden
- CityLake Ozark
- AreaA
- Neighborhood None
- Zip65049
- Style
- Year Built2025
- Taxes$ 4521
- Price$ 724,900
- Bedrooms4
- Full Bathrooms3
- Half Bathrooms1
- Sqr Footage3718
- Lot Size0.6 Acres
Data Source:
Lake of the Ozarks MLS (LOBR)
Property Description
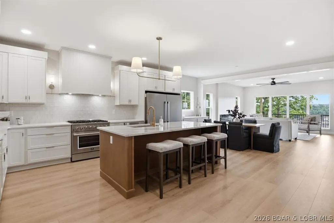
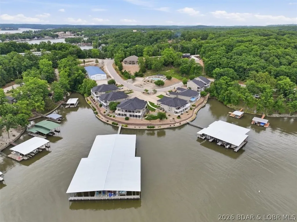
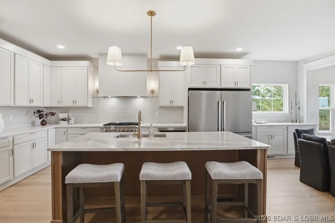
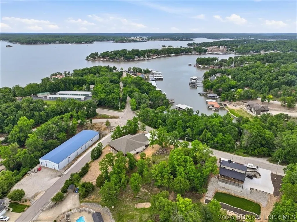
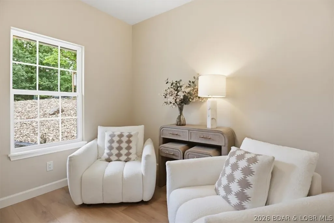
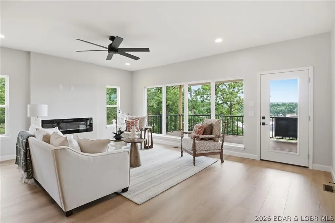
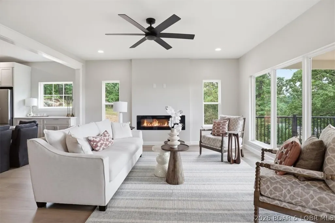
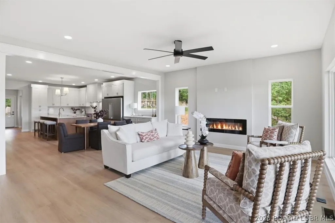
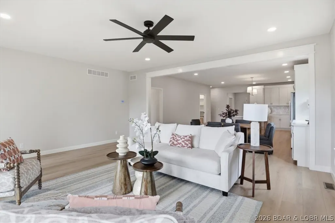
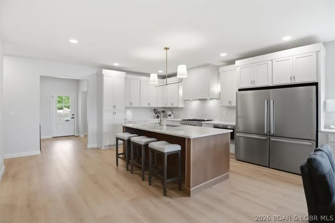
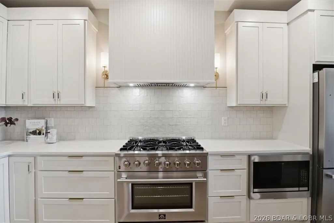
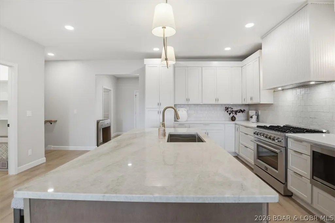
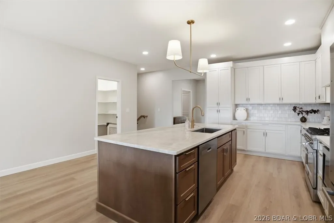
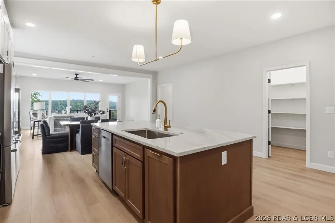
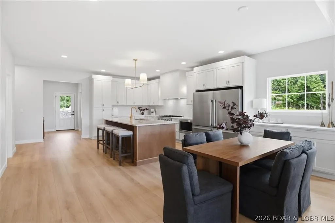
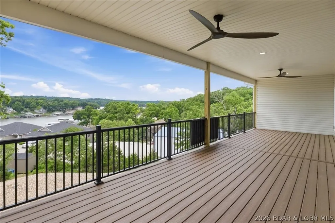
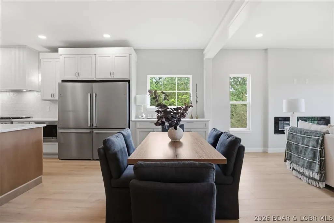
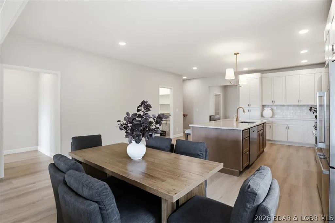
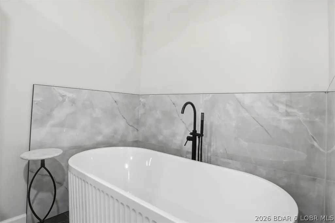
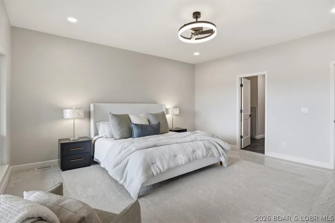
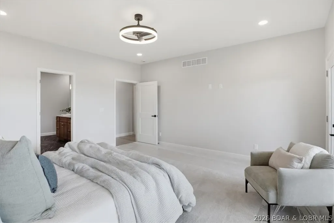
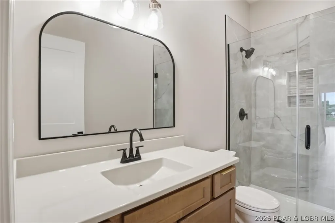
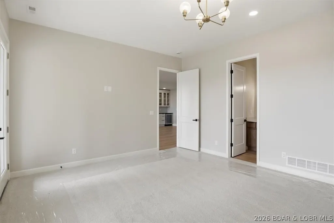
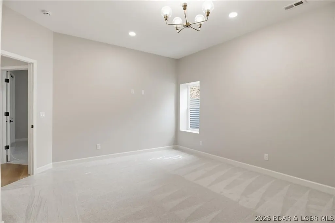
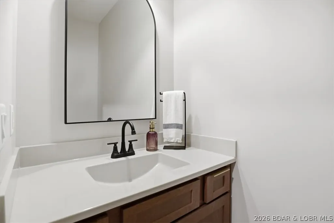
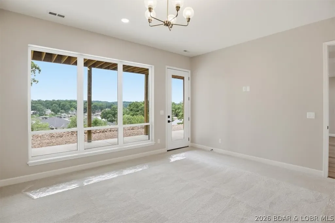
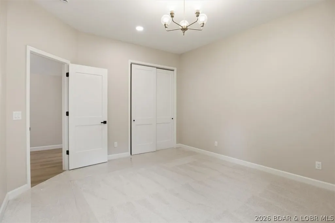
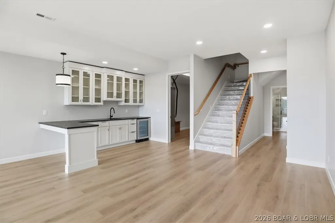
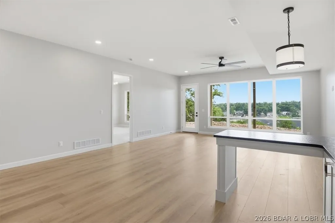
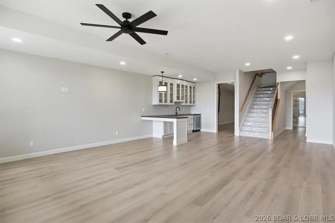
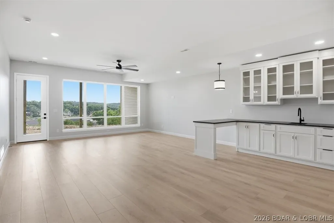
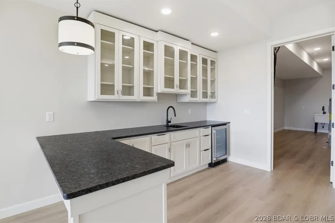
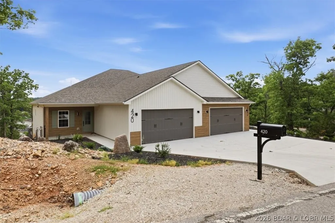
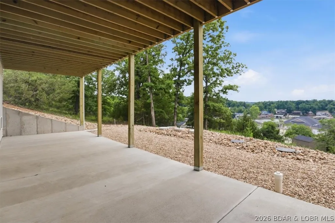
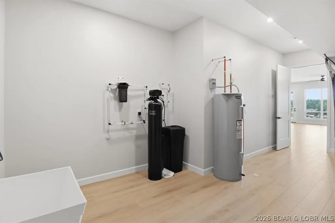
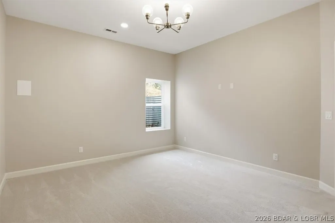
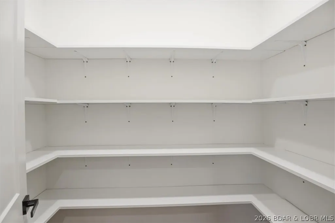
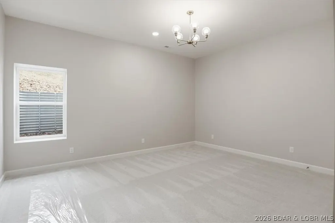
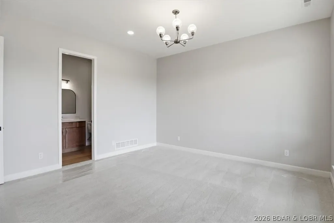
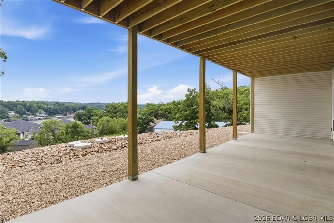
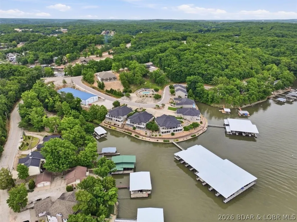
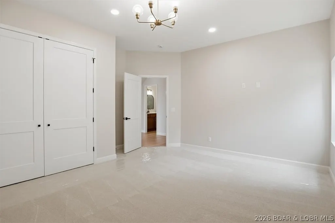
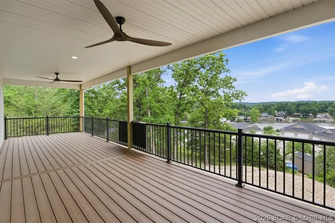
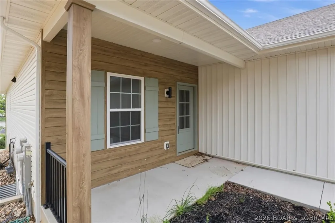
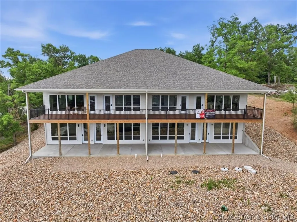
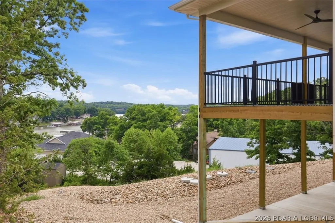
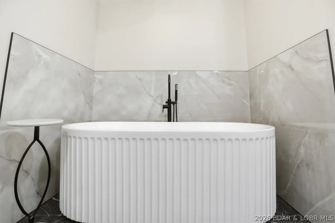
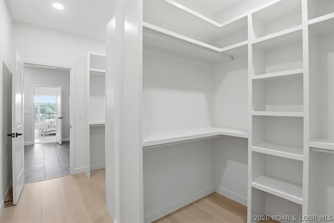
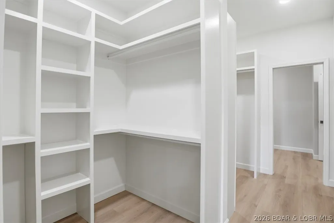
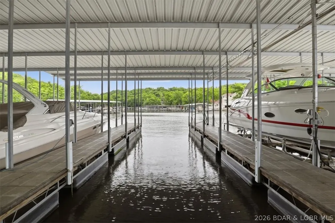
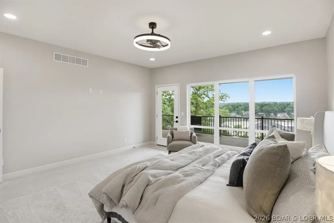
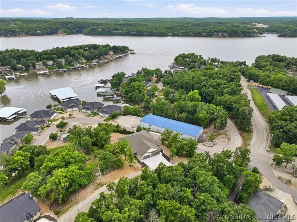
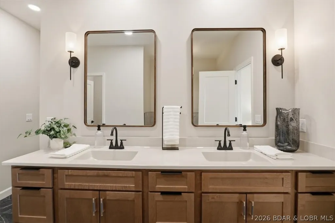
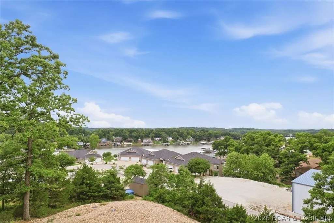
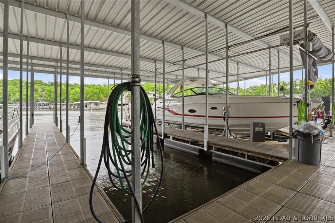
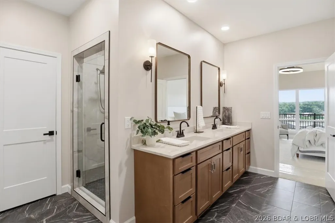
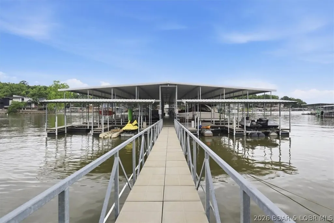
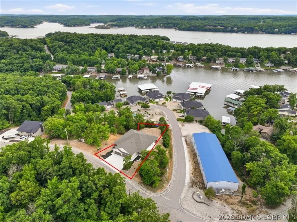
Experience elevated lake living in this new construction villa, offering lake views, quality craftsmanship, and exceptional space, comfort, and convenience. With 4 bedrooms, 3.5 bathrooms, and 3,718 sqft across two finished levels, this home is designed for both luxury and everyday ease. The main floor offers 1 level living and features: stunning master suite with his-and-hers walk-in closets, dual vanity, a gorgeous walk-in tiled shower, a large standing tub, and direct access to the laundry room. Enjoy an open-concept living area with a 60-inch electric fireplace, a gourmet kitchen with gas stove, a convenient half bath & bonus room could be used as office space. The lower level is ideal for entertaining, offering three bedrooms—including one private ensuite—a full bath, a spacious family room, a game room with wet bar, and a utility room. Finishes include quartz countertops, laminate flooring, carpeted bedrooms, and stylish tile for added comfort. A large finished two-car garage provides room for an extra vehicle, golf cart, or storage. Includes boat slip in community dock- this villa blends function, design, and lakeside luxury—delivering the perfect lake lifestyle.
| Price History | |
|---|---|
| 5/22/2026 | Listed $779,000 |
| 6/9/2026 | 1$769,900 |
| 6/23/2026 | 1$759,900 |
| 7/7/2026 | 1$749,900 |
| 8/13/2026 | 3$724,900 |
General Features
| Sewer | Aerobic Septic |
|---|---|
| HOA Fee | 159 |
| Association Fee Includes | None |
| Tax Year | 2025 |
| Ownership | Fee Simple, |
| Community Features | None |
| Assoc Fee Paid Per | Quarterly |
| County | Camden |
| Property Type | Residential |
| HOA | true |
| Attached Garage | true |
| Subdivision Name | None |
| Possible Use | Residential |
| Garage Y/N | true |
| Status | Active |
| Directions | Business 54 to Horseshoe Bend Pkwy, follow almost to end of HH then stay right at the Y on Outer Rd, Villa is on the Left. #420 |
| ModificationTimestamp | 2026-08-26T16:13:29.570-00:00 |
| City | Lake Ozark |
| High School District | School Of The Osage |
| Zoning Description | Residential |
| MLS Area | A |
| Lot Size Units | Acres |
| Tax Annual Amount | 4521.84 |
| Lease Considered Y/N | false |
| Virtual Tour | https://iplayerhd.com/player/video/29299048-7a8b-4a75-b8a8-955e880a89fe/share |
| Standard Status | Active |
| Middle/Junior School District | School Of The Osage |
| Elementary School District | School Of The Osage |
| PostalCity | Lake Ozark |
| Legal Description | Lot 1B Sunset Hills Cove (Resub of Lot 1) Sunset Hills Cove- exact legal to govern |
| AttributionContact | (866) 224-1761 |
| Heating | Electric,Heat Pump |
| Cooling | Central Air |
| Property Subtype | Townhouse |
| Occupancy Type | Vacant |
| Property Sub Type Additional | Townhouse |
| Construction Materials | Stone,Vinyl Siding |
| Waterfront Features | Cove,Lake Privileges |
| View | Lake |
| Exclusions | Staged furniture is available for purchase |
| Virtual Tour | https://iplayerhd.com/player/video/7a3529ac-9c3c-440b-8552-08ad9675f405/share |
| Year Built | 2025 |
| Year Built Details | 2025 |
| Appliances | Built-In Oven,Dishwasher,Disposal,Microwave,Range,Refrigerator,Water Softener Owned,Stove,Wine Cooler |
| Patio/Porch Features | Covered,Deck,Open |
| Architectural Style | Two Story |
| Stories Count | 2 |
| Levels | Two |
| Accessibility | Low Threshold Shower |
| Full Baths | 3 |
| Garage Spaces | 2 |
Interior Features
| Basement (Y/N) | true |
|---|---|
| Air Conditioning Y/N | true |
| Heating Y/N | true |
| Fireplace Y/N | true |
| LivingAreaSource | Plans |
| Interior Amenities | Wet Bar,Built-in Features,Ceiling Fan(s),Custom Cabinets,Fireplace,Other,Pantry,Cable TV,Unfurnished,Walk-In Closet(s),Walk-In Shower |
| Basement | Finished,Walk-Out Access,Full |
| Fireplace Features | Electric,One |
| Half Baths | 1 |
| Total Bedrooms | 4 |
| Total Baths | 4 |
| Total Fireplaces | 1 |
| Flooring | Luxury Vinyl Plank,Tile |
| Furnished Y/N | Unfurnished |
Exterior Features
| Parking Features | Attached,Garage |
|---|---|
| Lot Features | Gentle Sloping,Views |
| Water Source | Shared Well |
| Lot Size Area | 0.6 |
| Lot Dimensions | IRR |
| Lot Size Acres | 0.6 |
| Road Surface Type | Asphalt,Paved |
| Waterfront Y/N | true |
| Building Area Total | 3718 |
| Exterior Amenities | Concrete Driveway,Deck |
| Inclusions | All Appliances, 14x46 Boat Slip (Dock 3, Slip 13) |
| Foundation Details | Basement,Poured |
Amenities
- Foreclosure
- Views
- Short Sale
- New Construction
- Adult 55+
- Lease To Own
- No HOA Fees
- Furnished
- Pets
- Primary On Main
- Air Conditioning
- Seller Finance
- Green
- Fixer Upper
- Horse
- Golf
- Fireplace
- Deck
- Garage
- Basement
- Pool
Property vs Townhouse Average in 65049
Price
Taxes
Year Built
In The Neighborhood
Lake Ozark
$ 1,500,000
128 Palisades Yacht Club Drive 2
Lake Ozark, MO 65049
- Type
- Townhouse
- Size
- 4,030 SqFt
- Rooms
- 4 Beds + 5 Baths
C. Michael Elliott & Associates
Four Seasons
$ 2,850,000
149 Havens Place Drive
Four Seasons, MO 65049
- Type
- Townhouse
- Size
- 5,600 SqFt
- Rooms
- 5 Beds + 5 Baths
Albers Real Estate Advisors
Four Seasons
$ 2,850,000
147 Havens Place Drive
Four Seasons, MO 65049
- Type
- Townhouse
- Size
- 5,600 SqFt
- Rooms
- 5 Beds + 5 Baths
Albers Real Estate Advisors
Camdenton
$ 599,500
172 Highland Parkway
Camdenton, MO 65020
- Type
- Townhouse
- Size
- 3,576 SqFt
- Rooms
- 4 Beds + 3 Baths
Coldwell Banker Lake Country
Linn Creek
$ 264,900
94 Crystal Springs Road
Linn Creek, MO 65052
- Type
- Townhouse
- Size
- 1,329 SqFt
- Rooms
- 3 Beds + 2.5 Baths
RE/MAX Lake of the Ozarks
Lake Ozark
$ 1,550,000
34 Palisades Yacht Club Drive
Lake Ozark, MO 65049
- Type
- Townhouse
- Size
- 4,300 SqFt
- Rooms
- 4 Beds + 5 Baths
C. Michael Elliott & Associates
Lake Ozark
$ 1,550,000
36 Palisades Yacht Club Drive
Lake Ozark, MO 65049
- Type
- Townhouse
- Size
- 4,300 SqFt
- Rooms
- 4 Beds + 5 Baths
C. Michael Elliott & Associates
 These Properties are provided courtesy of Broker Reciprocity/IDX Lake Of The Ozarks Board of REALTORS® and Bagnell Dam Association of REALTORS® MLS, Inc. Multiple Listing Service. This information is copyrighted by The Lake Of The Ozarks Board of REALTORS® and The Bagnell Dam Association of REALTORS® MLS, Inc. Multiple Listing Service. Information is being provided for consumers' personal, non-commercial use and may not be used for any purpose other than to identify prospective properties
