


















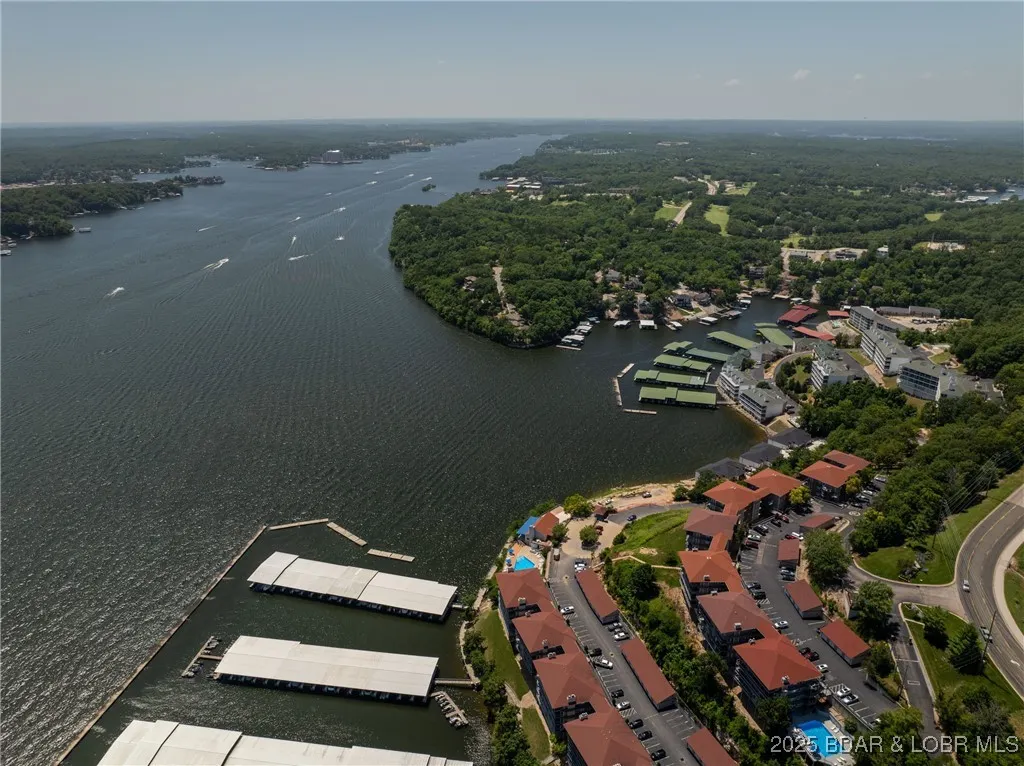
Address
68 Palisades Yacht Club Drive, Lake Ozark, MO
Price
$ 1,450,000
Property Attributes
- MLS#3582683
- TypeTownhouse
- Listing Status Active
- CountyCamden
- CityLake Ozark
- AreaA
- Neighborhood None
- Zip65049
- Style
- Year Built2025
- Price$ 1,450,000
- Bedrooms4
- Full Bathrooms4
- Half Bathrooms2
- Sqr Footage4030
Data Source:
Lake of the Ozarks MLS (LOBR)
Property Description
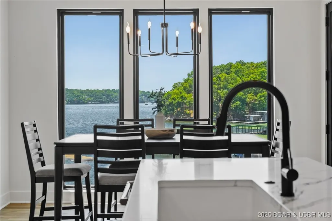
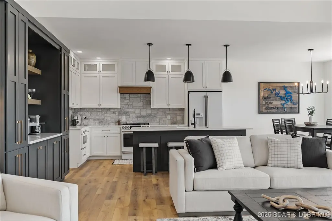
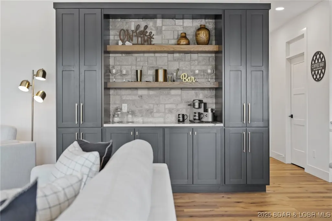
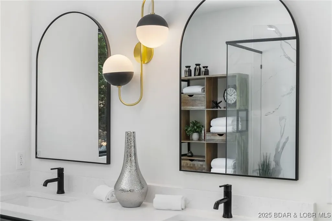
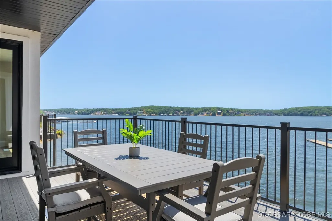
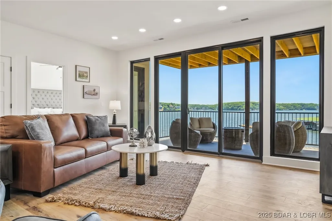
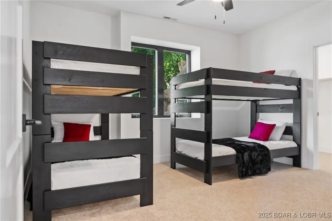
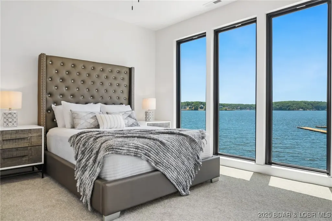
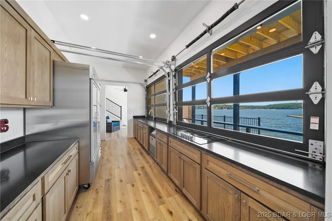
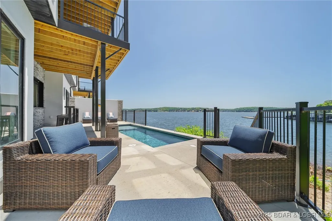
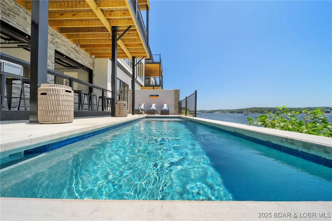
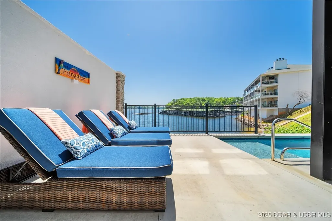
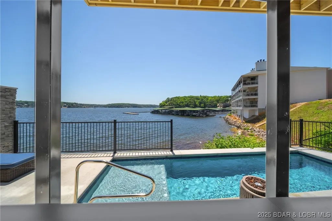
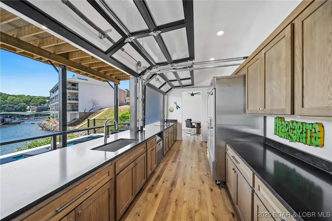
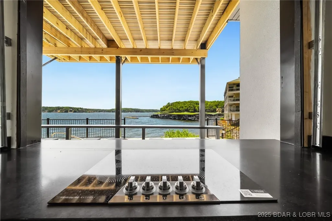
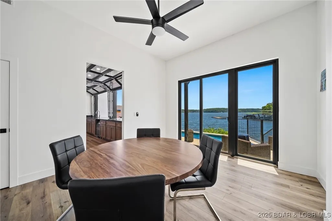
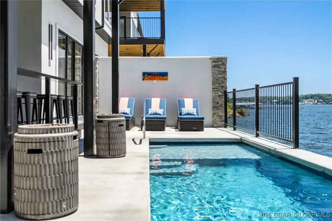
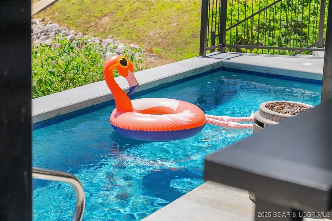
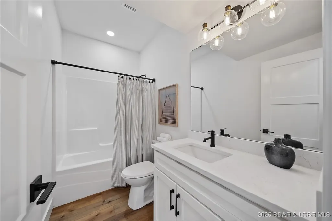
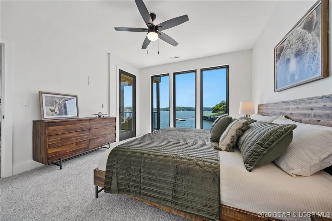
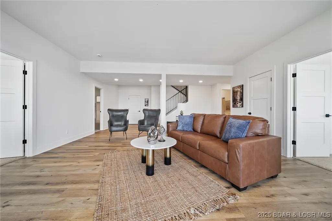
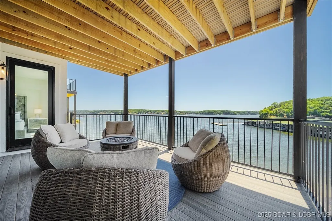
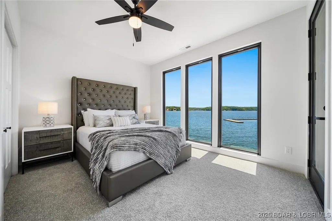
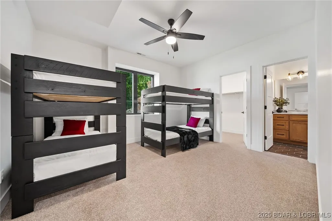
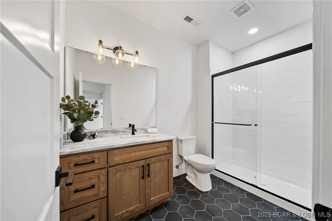
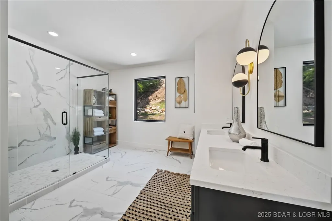
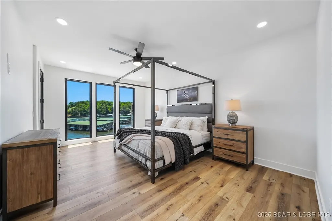
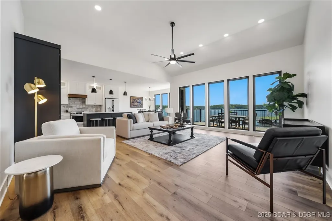
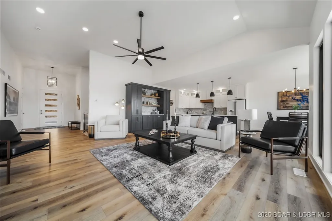
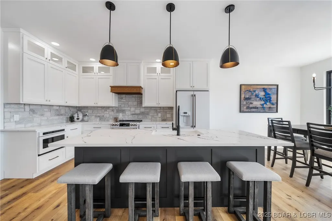
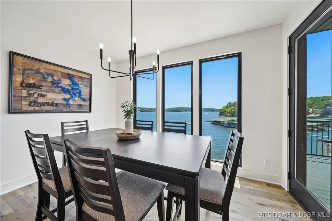
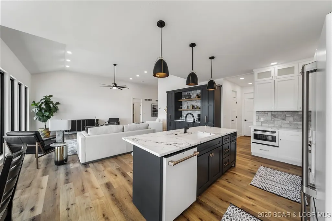
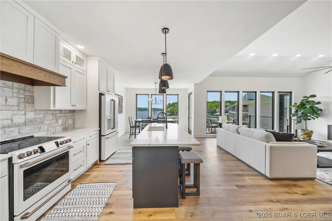
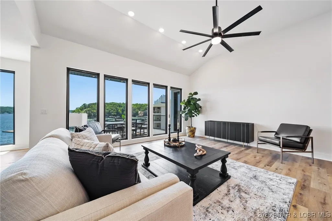
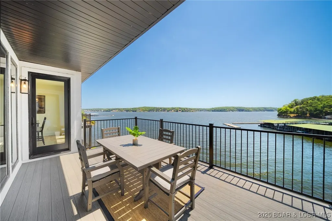
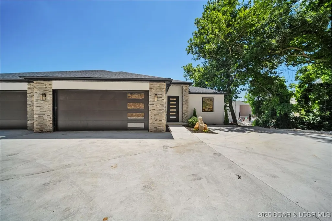
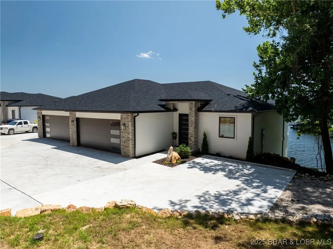
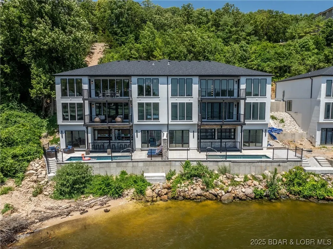
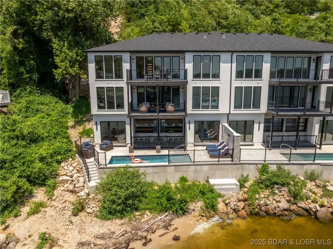
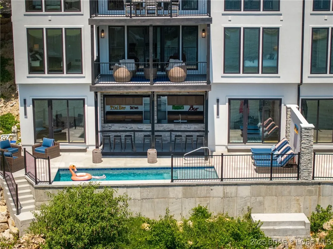
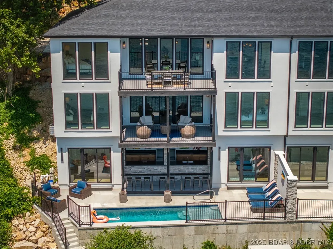
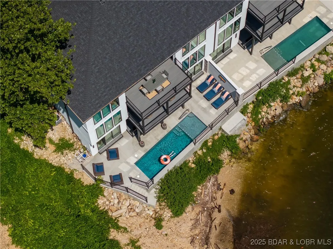
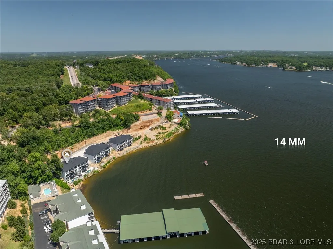
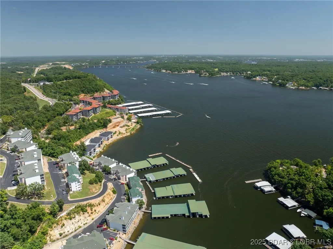
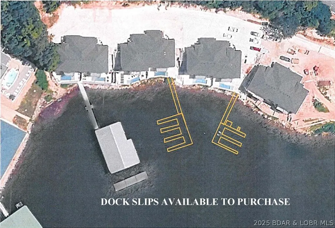
The Enclave at 14 Mile is an Elite Collection of 10 Exceptionally Designed Homes. Nestled along the shoreline, a Premiere Horseshoe Bend Parkway gated entry leads into your attached two car garage, offering security and privacy. You’ll step into warmth, texture and superior artistry with a myriad of indoor and outdoor luxury amenities and products including your private pool right at the lake’s edge. 4,030SF, 4BR | 4FullBT | 2Half BTH, Main level great room with kitchen, primary suite, laundry & powder room. Midlevel family room, three bedrooms & three full baths. Lower level has a pool bar/kitchen w/roll up windows overlooking the pool patio plus a game room & guest bath. Cruiser and powerboat slips available. Homes are built villa style w/adjoining concrete block firewall for safety & soundproofing. Be sure to watch the video of the model!
| Price History | |
|---|---|
| 11/21/2025 | Listed $1,450,000 |
General Features
| Sewer | Public Sewer |
|---|---|
| HOA Fee | 849 |
| Association Fee Includes | Cable TV,Internet,Maintenance Grounds,Other,Road Maintenance,Water,Reserve Fund,Sewer,Trash |
| Tax Year | 2023 |
| Ownership | Fee Simple, |
| Community Features | Gated,Internet Access |
| Assoc Fee Paid Per | Quarterly |
| County | Camden |
| Property Type | Residential |
| HOA | true |
| Attached Garage | true |
| Subdivision Name | None |
| Possible Use | Residential |
| Garage Y/N | true |
| Status | Active |
| Directions | Horseshoe Bend Pkwy, continue thru 1st stop light & take Palisades Condos entry on left. Take an immediate right to gate (call list agent for code). Stay right at clubhouse to project. |
| ModificationTimestamp | 2026-09-05T05:16:31.563-00:00 |
| City | Lake Ozark |
| High School District | School Of The Osage |
| Zoning Description | Residential |
| MLS Area | A |
| Lot Size Units | Acres |
| Lease Considered Y/N | false |
| Virtual Tour | https://drive.google.com/file/d/1YDEonNGOo-_EJdxppzDvyAupTPJGt2Hd/view?usp=sharing |
| Standard Status | Active |
| Middle/Junior School District | School Of The Osage |
| Elementary School District | School Of The Osage |
| PostalCity | Lake Ozark |
| Legal Description | Unit 7, Building 4 and "Pool 7", The Enclave at Fourteen Mile, Camden, Co, MO. |
| AttributionContact | (573) 365-3330 |
| Heating | Electric,Heat Pump |
| Cooling | Central Air |
| Possession | Closing |
| Property Subtype | Townhouse |
| Occupancy Type | Vacant |
| Property Sub Type Additional | Townhouse |
| Construction Materials | Stone,Synthetic Stucco |
| Waterfront Features | Lake Front,Seawall |
| View | Channel |
| Security Features | Gated Community |
| Roof | Architectural,Shingle |
| Exclusions | Dock Slips are available at additional cost |
| Virtual Tour | https://drive.google.com/file/d/1osWTrMO3SLElFKNIgXgu5pi9Gu9TqcqW/view |
| Year Built | 2025 |
| Year Built Details | 2025 |
| Appliances | Dishwasher,Disposal,Microwave,Range,Refrigerator,Stove |
| Patio/Porch Features | Covered,Deck,Open |
| Architectural Style | Three Story |
| Levels | Three Or More |
| Accessibility | Low Threshold Shower |
| Full Baths | 4 |
| Garage Spaces | 2 |
Interior Features
| Basement (Y/N) | true |
|---|---|
| Air Conditioning Y/N | true |
| Heating Y/N | true |
| Fireplace Y/N | false |
| LivingAreaSource | Plans |
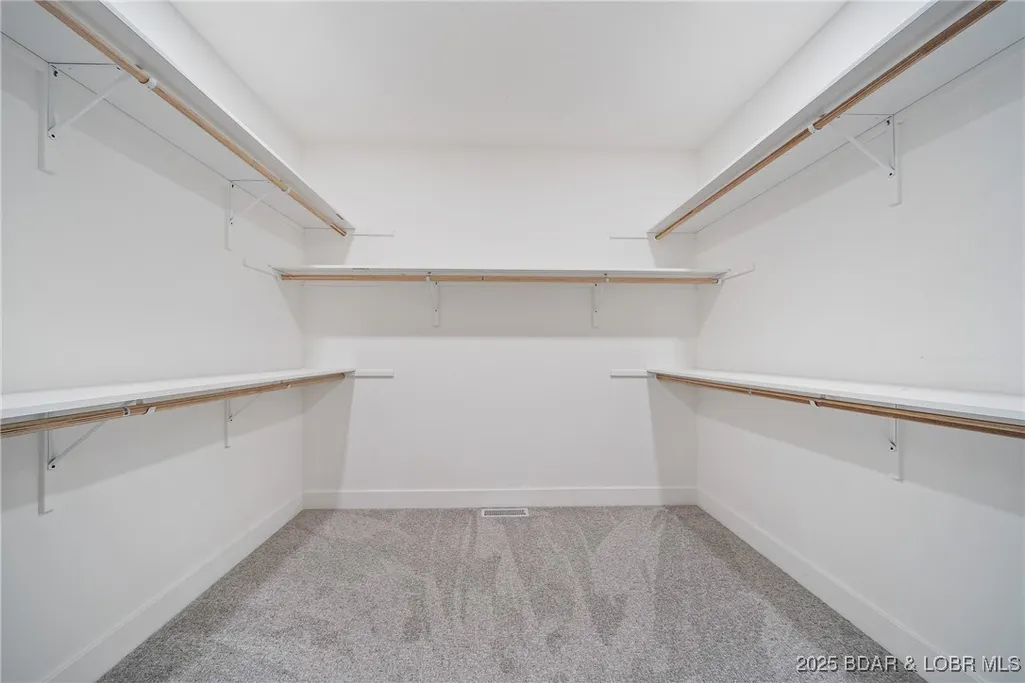
| Interior Amenities | Built-in Features,Ceiling Fan(s),Custom Cabinets,Vaulted Ceiling(s),Walk-In Closet(s),Walk-In Shower |
| Basement | Crawl Space,Finished |
| Fireplace Features | None |
| Half Baths | 2 |
| Total Bedrooms | 4 |
| Total Baths | 6 |
| Flooring | Luxury Vinyl Plank,Tile |
| Laundry Features | Washer Hookup,Dryer Hookup |
Exterior Features
| Parking Features | Attached,Garage,Garage Door Opener |
|---|---|
| Lot Features | Lake Front,Sloped,Views |
| Water Source | Public,Community/Coop |
| Lot Dimensions | Zero Lot Line |
| Road Surface Type | Asphalt,Paved |
| Private Pool | true |
| Waterfront Y/N | true |
| Building Area Total | 4030 |
| Exterior Amenities | Concrete Driveway,Deck,Pool |
| Inclusions | Stove, Refrigerator, Microwave, Dishwasher |
| Foundation Details | Poured |
Amenities
- Foreclosure
- Views
- Short Sale
- New Construction
- Adult 55+
- Lease To Own
- No HOA Fees
- Furnished
- Pets
- Primary On Main
- Air Conditioning
- Seller Finance
- Green
- Fixer Upper
- Horse
- Golf
- Fireplace
- Deck
- Garage
- Basement
- Pool
Property vs Townhouse Average in 65049
Price
Year Built
In The Neighborhood
Lake Ozark
$ 1,500,000
128 Palisades Yacht Club Drive 2
Lake Ozark, MO 65049
- Type
- Townhouse
- Size
- 4,030 SqFt
- Rooms
- 4 Beds + 5 Baths
C. Michael Elliott & Associates
Four Seasons
$ 2,850,000
149 Havens Place Drive
Four Seasons, MO 65049
- Type
- Townhouse
- Size
- 5,600 SqFt
- Rooms
- 5 Beds + 5 Baths
Albers Real Estate Advisors
Four Seasons
$ 2,850,000
147 Havens Place Drive
Four Seasons, MO 65049
- Type
- Townhouse
- Size
- 5,600 SqFt
- Rooms
- 5 Beds + 5 Baths
Albers Real Estate Advisors
Camdenton
$ 599,500
172 Highland Parkway
Camdenton, MO 65020
- Type
- Townhouse
- Size
- 3,576 SqFt
- Rooms
- 4 Beds + 3 Baths
Coldwell Banker Lake Country
Linn Creek
$ 264,900
94 Crystal Springs Road
Linn Creek, MO 65052
- Type
- Townhouse
- Size
- 1,329 SqFt
- Rooms
- 3 Beds + 2.5 Baths
RE/MAX Lake of the Ozarks
Lake Ozark
$ 1,550,000
34 Palisades Yacht Club Drive
Lake Ozark, MO 65049
- Type
- Townhouse
- Size
- 4,300 SqFt
- Rooms
- 4 Beds + 5 Baths
C. Michael Elliott & Associates
Lake Ozark
$ 1,550,000
36 Palisades Yacht Club Drive
Lake Ozark, MO 65049
- Type
- Townhouse
- Size
- 4,300 SqFt
- Rooms
- 4 Beds + 5 Baths
C. Michael Elliott & Associates
 These Properties are provided courtesy of Broker Reciprocity/IDX Lake Of The Ozarks Board of REALTORS® and Bagnell Dam Association of REALTORS® MLS, Inc. Multiple Listing Service. This information is copyrighted by The Lake Of The Ozarks Board of REALTORS® and The Bagnell Dam Association of REALTORS® MLS, Inc. Multiple Listing Service. Information is being provided for consumers' personal, non-commercial use and may not be used for any purpose other than to identify prospective properties
