

Address
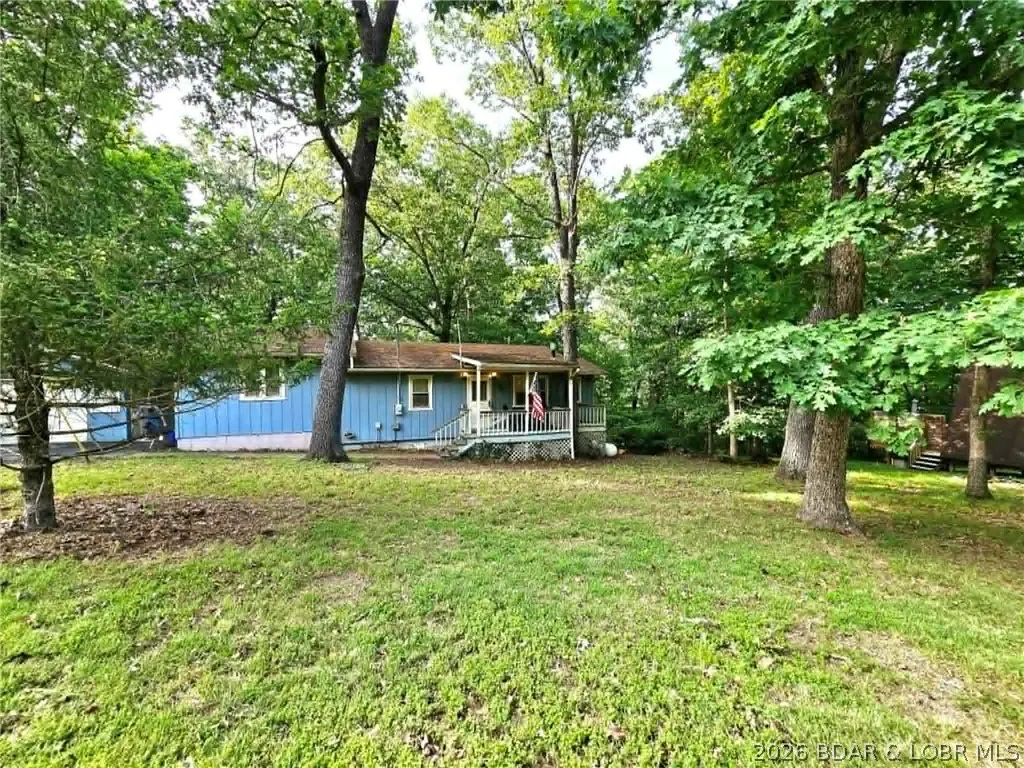
23 Lake Road, Rocky Mount, MO
Price
$ 179,000
Property Attributes
- MLS#3587826
- TypeSingle Family
- Listing Status Active
- CountyMiller
- CityRocky Mount
- AreaL
- NeighborhoodOzark Shores
- Zip65072
- Style
- Year Built1986
- Taxes$ 607
- Price$ 179,000
- Bedrooms2
- Full Bathrooms2
- Half Bathrooms0
- Sqr Footage1110
Data Source:
Lake of the Ozarks MLS (LOBR)
Property Description
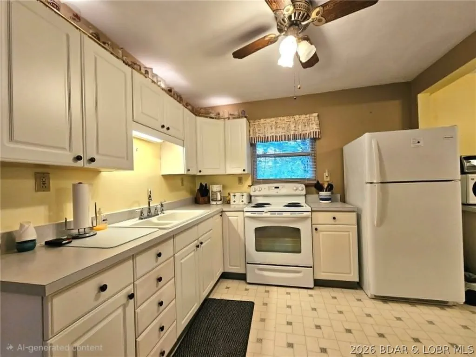
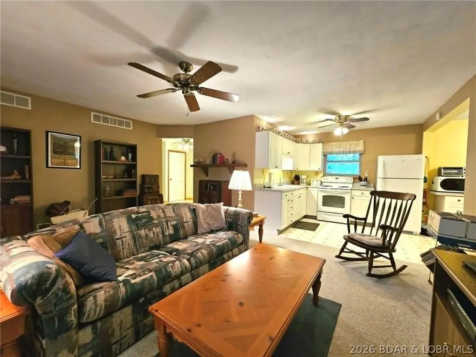
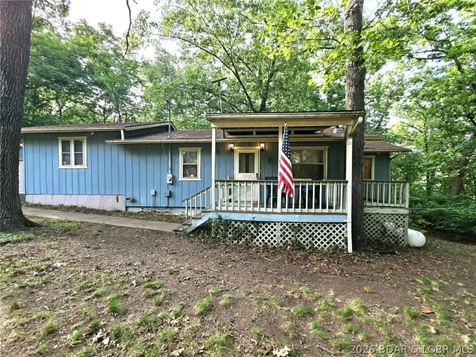
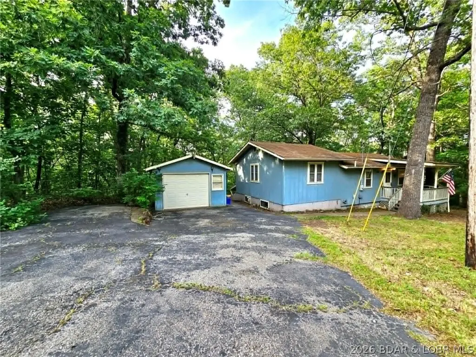
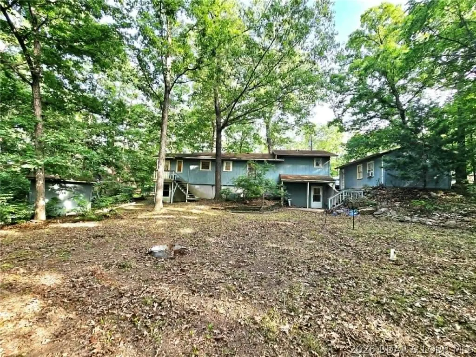
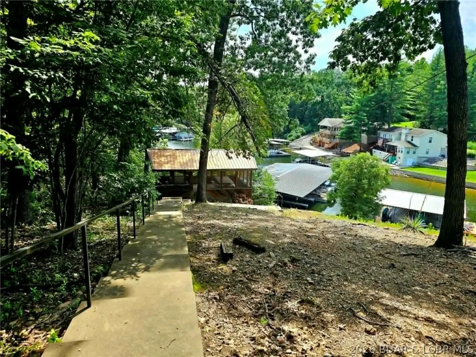
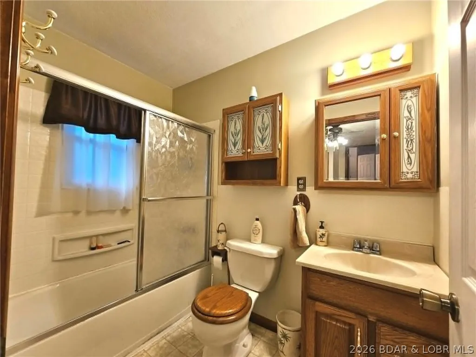
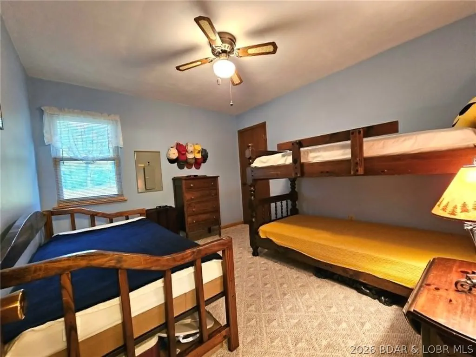
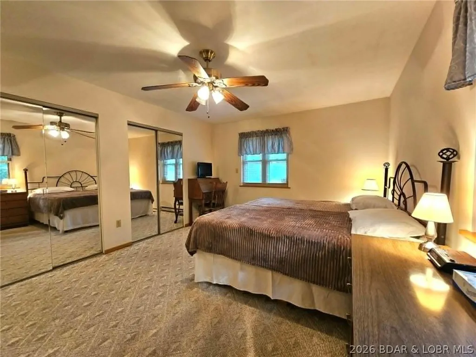
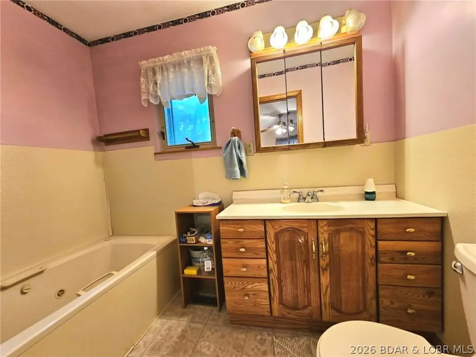
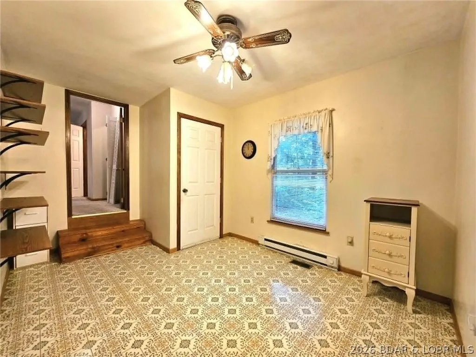
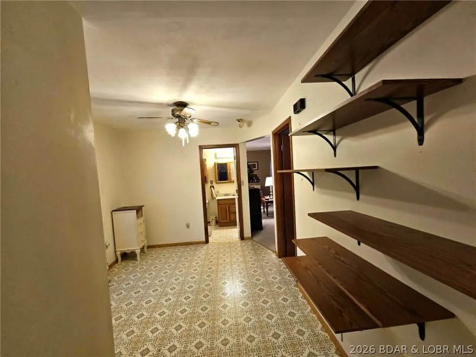
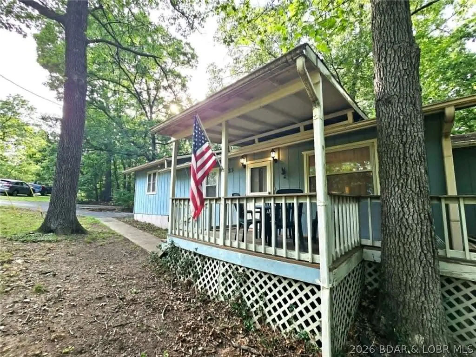
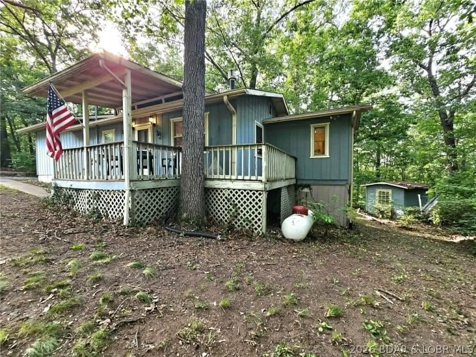
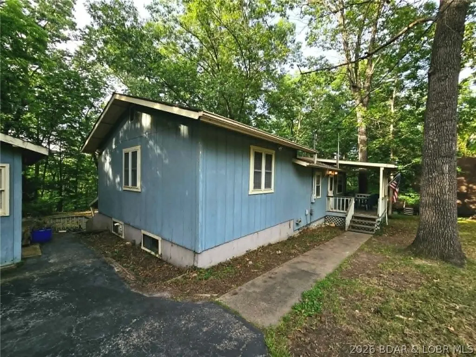
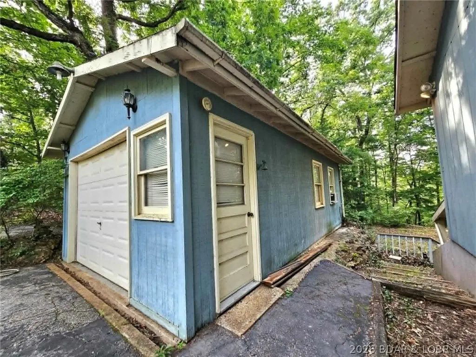
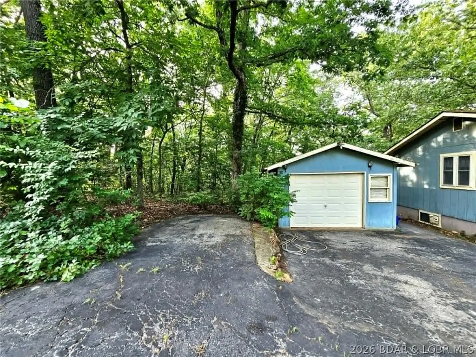
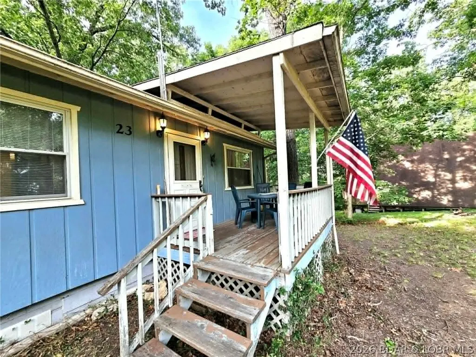
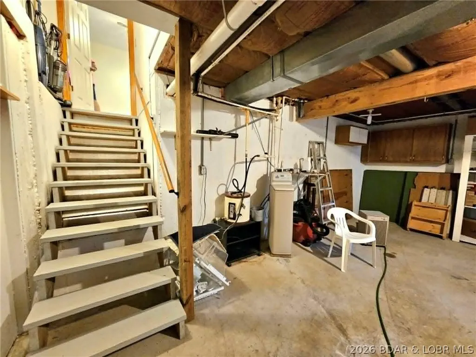
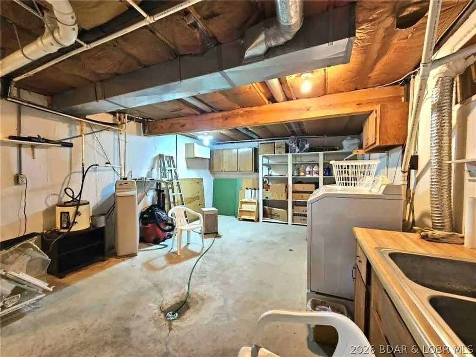
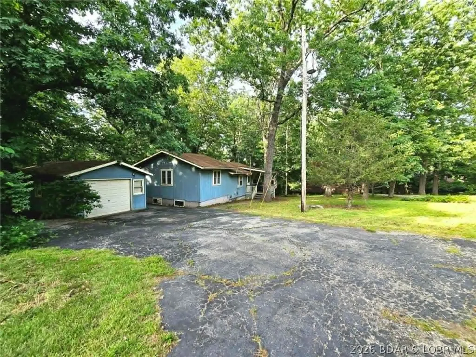
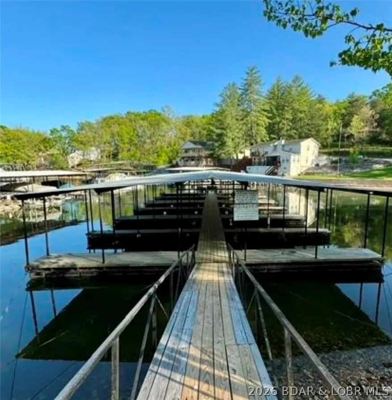
This 2-bedroom, 2-bath home offers lake access and is designed for comfortable year-round living. It is situated on just under an acre in a peaceful neighborhood. Enjoy the convenience of parking your boat at the community day dock on the Osage 4 MM, along with access to the community's covered, screened pavilion—perfect for family picnics, birthday parties, and gatherings. This home features a one-level floor plan plus a versatile bonus room that could serve as additional sleeping space, a sitting room, game room, home office, or even future bathroom expansion. The heated unfinished basement includes a quality Maytag washer and dryer set and offers excellent storage with built in shelving. Step outside to the covered patio overlooking the backyard, where you'll enjoy privacy, abundant wildlife, and plenty of room for outdoor activities. There's ample space for yard games, gardening, or creating the perfect firepit gathering area. A one-car garage/workshop provides additional space for hobbies, projects, or storage. Purchase it now for a weekends and vacations while personalizing it to be your eventual retirement home at the lake!
| Price History | |
|---|---|
| 6/6/2026 | Listed $189,000 |
| 8/1/2026 | 5$179,000 |
General Features
| Sewer | Septic Tank |
|---|---|
| HOA Fee | 200 |
| Association Fee Includes | Dock Reserve,Other,Road Maintenance,Water |
| Tax Year | 2025 |
| Ownership | Fee Simple, |
| Community Features | Other |
| Assoc Fee Paid Per | Annually |
| County | Miller |
| Property Type | Residential |
| HOA | true |
| Attached Garage | false |
| Subdivision Name | Ozark Shores |
| Possible Use | Residential |
| Garage Y/N | true |
| Status | Active |
| Directions | Jade (W-12), stay left on W-12 left at Billboard, left on (W-12-H) Lake Road, to house on left. To dock from the house, turn L. on Jade, L. on Portwood Meadows, R. Glasgow Rd, stay on upper rd. left at 1st turn. |
| ModificationTimestamp | 2026-08-01T11:04:08.643-00:00 |
| City | Rocky Mount |
| High School District | Eldon |
| Zoning Description | Residential |
| MLS Area | L |
| Lot Size Units | Acres |
| Property Attached Y/N | false |
| Tax Annual Amount | 607.18 |
| Lease Considered Y/N | false |
| Virtual Tour | https://www.propertypanorama.com/instaview/loo/3587826 |
| Standard Status | Active |
| Middle/Junior School District | Eldon |
| Elementary School District | Eldon |
| PostalCity | Rocky Mount |
| Legal Description | Lot 72 Ozark Shores, Miller Co. |
| AttributionContact | 816-721-5923 |
| Heating | Baseboard,Propane |
| Cooling | Central Air |
| Property Subtype | Detached |
| Property Sub Type Additional | Detached,Single Family Residence |
| Construction Materials | Wood Siding |
| Waterfront Features | Lake Privileges |
| Exclusions | Dining room hutch, desk in primary, beer glasses, record player/records, vintage doll carriage, old radios, bunk beds, items in primary closet with bi-fold doors, items on basement shelves. |
| Year Built | 1986 |
| Year Built Details | 1986 |
| Appliances | Dryer,Microwave,Range,Refrigerator,Stove,Washer |
| Architectural Style | One Story |
| Stories Count | 1 |
| Levels | One |
| Full Baths | 2 |
| Garage Spaces | 1 |
| Association Amenities | Dock |
Interior Features
| Basement (Y/N) | true |
|---|---|
| Air Conditioning Y/N | true |
| Heating Y/N | true |
| Fireplace Y/N | true |
| Interior Amenities | Ceiling Fan(s),Furnished |
| Basement | Unfinished,Walk-Out Access,Partial |
| Fireplace Features | One |
| Total Bedrooms | 2 |
| Total Baths | 2 |
| Total Fireplaces | 1 |
| Furnished Y/N | Furnished |
Exterior Features
| Parking Features | Detached,Electricity,Garage,Garage Door Opener,Workshop in Garage |
|---|---|
| Water Source | Community/Coop |
| Lot Dimensions | 95x301x104x286 |
| Road Surface Type | Asphalt,Paved |
| Waterfront Y/N | true |
| Building Area Total | 1278 |
| Exterior Amenities | Gravel Driveway |
| Inclusions | Most everything is included, please see exclusion list. |
| Foundation Details | Basement,Poured |
Amenities
- Foreclosure
- Views
- Short Sale
- New Construction
- Adult 55+
- Lease To Own
- No HOA Fees
- Furnished
- Primary On Main
- Air Conditioning
- Seller Finance
- Green
- Fixer Upper
- Horse
- Golf
- Fireplace
- Deck
- Garage
- Basement
- Pool
Property vs Single Family Average in 65072
Price
Taxes
Year Built
 These Properties are provided courtesy of Broker Reciprocity/IDX Lake Of The Ozarks Board of REALTORS® and Bagnell Dam Association of REALTORS® MLS, Inc. Multiple Listing Service. This information is copyrighted by The Lake Of The Ozarks Board of REALTORS® and The Bagnell Dam Association of REALTORS® MLS, Inc. Multiple Listing Service. Information is being provided for consumers' personal, non-commercial use and may not be used for any purpose other than to identify prospective properties
