

Address
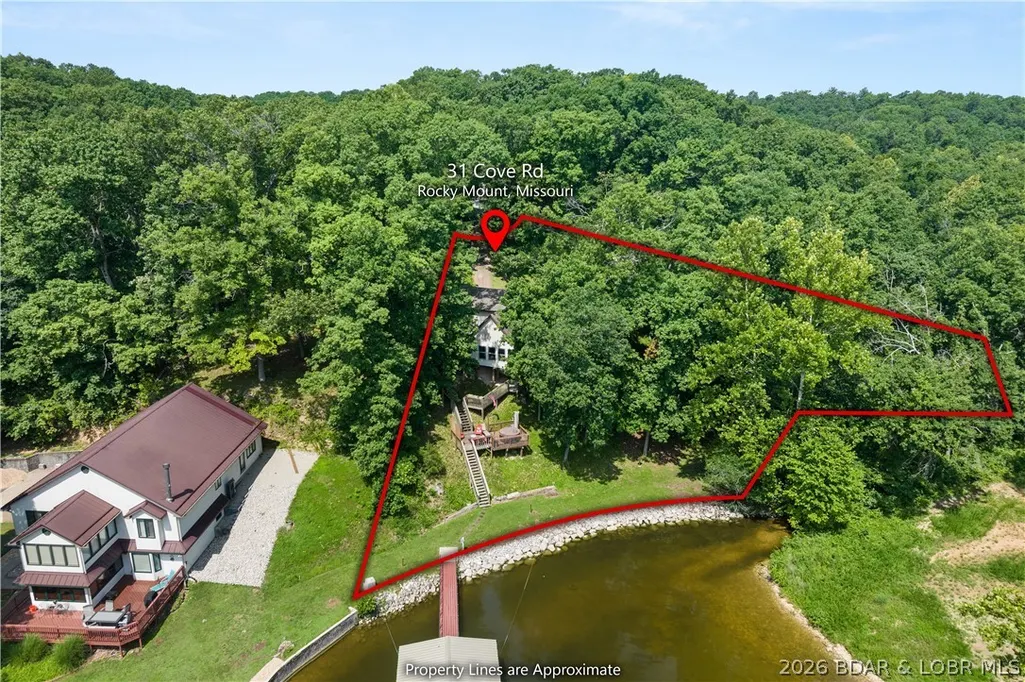
31 Cove Road, Rocky Mount, MO
Price
$ 519,900
Property Attributes
- MLS#3584894
- TypeSingle Family
- Listing Status Active
- CountyMiller
- CityRocky Mount
- AreaL
- NeighborhoodOzark Shores
- Zip65072
- Style
- Year Built1987
- Taxes$ 956
- Price$ 519,900
- Bedrooms4
- Full Bathrooms2
- Half Bathrooms0
- Sqr Footage1465
- Lot Size1.62 Acres
Data Source:
Lake of the Ozarks MLS (LOBR)
Property Description
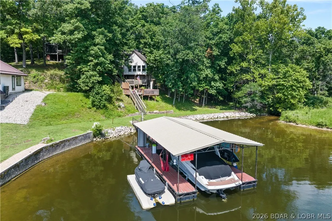
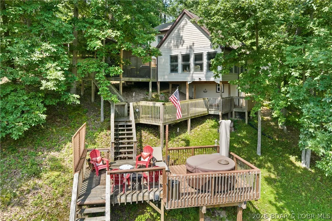
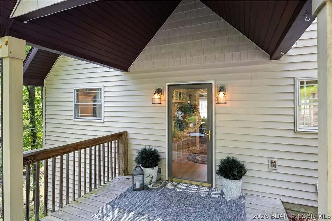
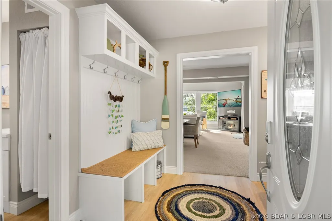
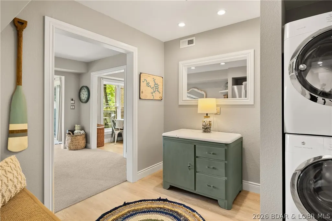
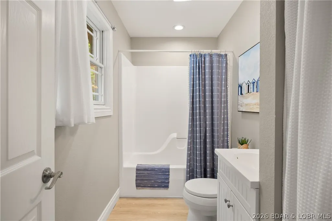
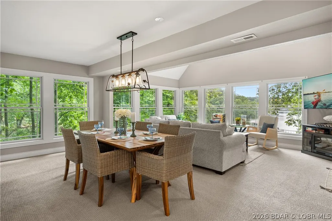
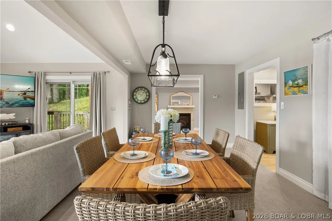
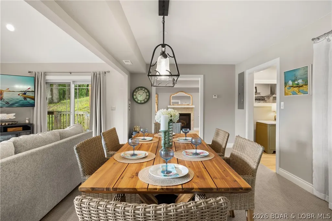
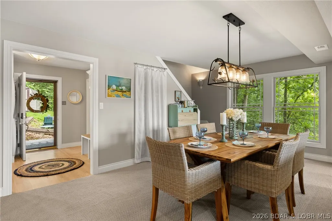
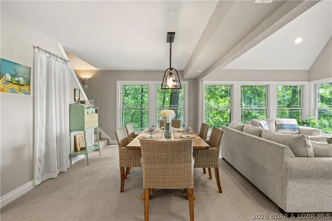
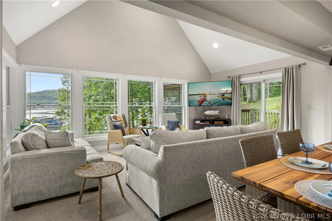
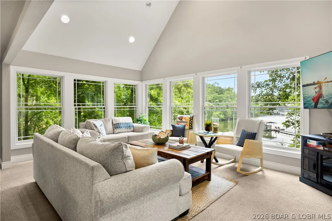
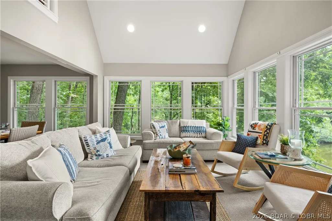
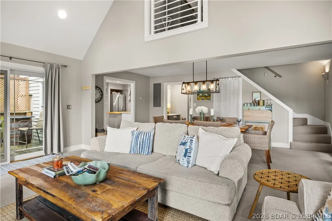
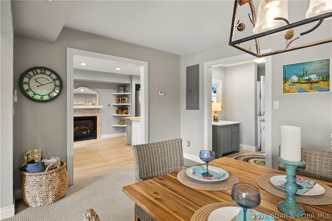
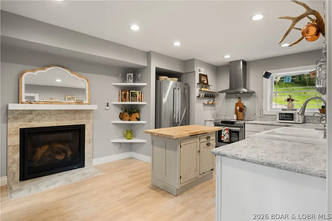
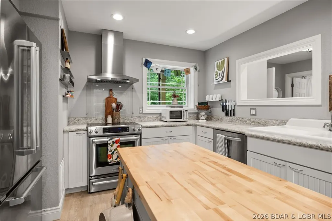
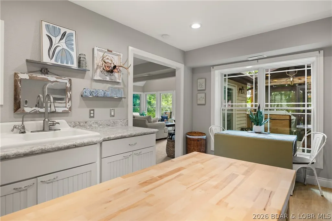
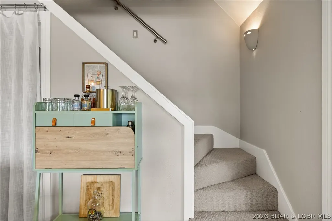
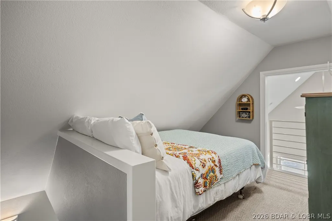
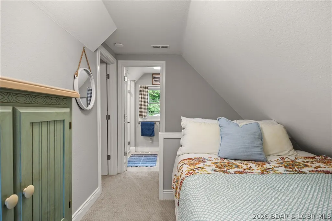
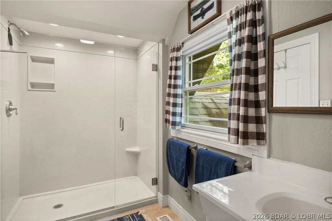
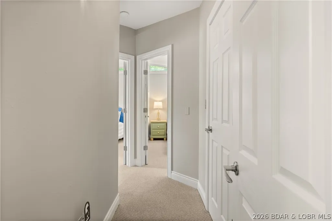
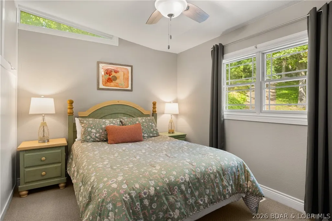
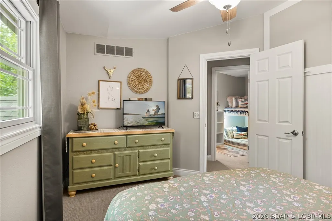
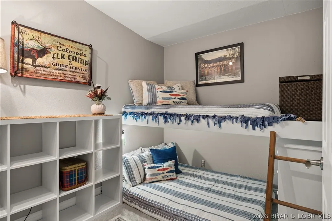
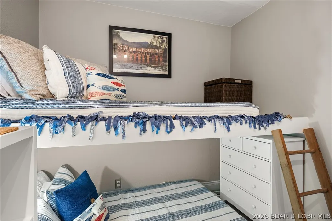
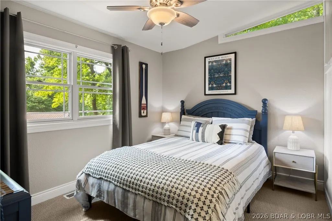
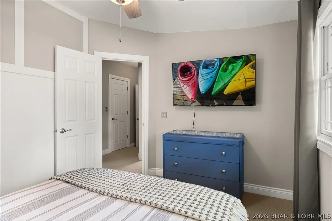
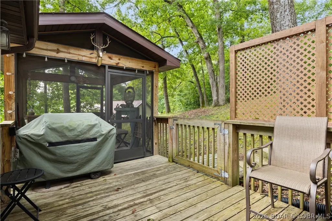
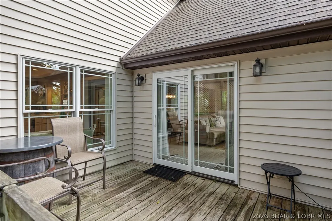
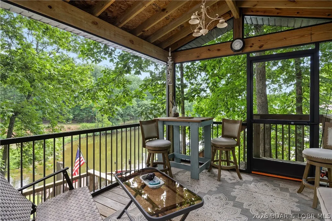
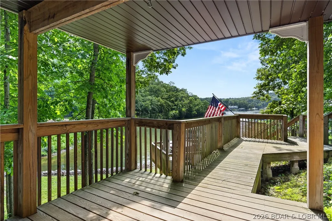
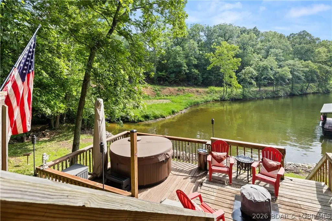
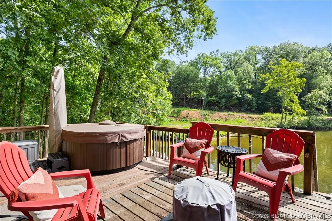
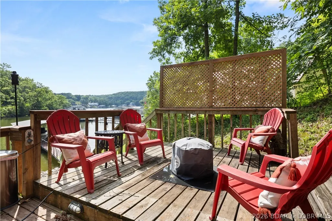
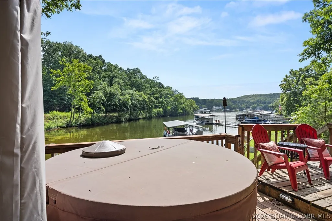
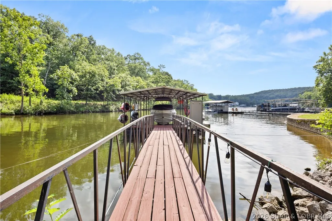
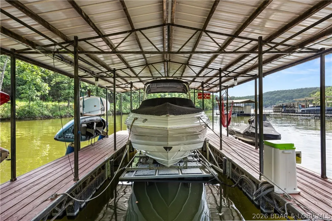
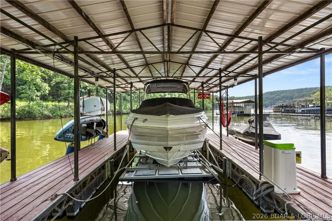
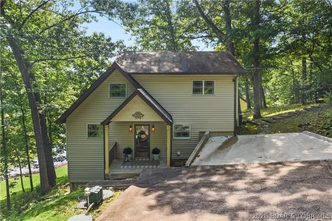
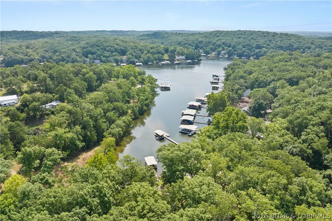
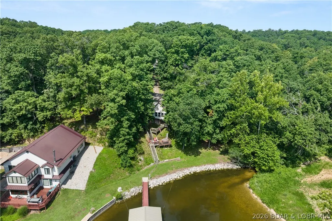
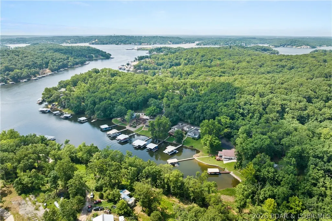
STUNNING 1.62-ACRE LAKEFRONT SANCTUARY AT THE 3MM W/ DOCK, LIFT, & HOT TUB! Discover ultimate peace in Rocky Mount in Jackson Branch Cove at Ozark Shores! This 4BR (2 non-conforming), 2BA remodeled open-concept home frames beautiful creek views, abundant wildlife, & 1.62 private acres. PROPERTY HIGHLIGHTS: • EXQUISITE REMODEL: 1,465 SF w/ vaulted ceilings, LVP flooring, newer drywall, newer windows, & sunlit open layout. • GOURMET KITCHEN: Gas fireplace, KitchenAid appliances, & fully screened-in porch. • UPPER LEVEL: Office nook, 2 bedrooms, & primary bath w/ seamless glass walk-in shower. • DOCK & WATERFRONT: Rip rap shore, 10x30 slip, 2023 boat lift, drive-on PWC lift, & newer dock roof. • OUTDOOR OASIS: Multiple decks, 2022 Bullfrog hot tub, newer septic, & newer driveway. • PRIME LOCATION: Minutes popular lake hotspots by boat or car! Excellent investment flexibility (*See rental revenue projection). Whether you seek a turn-key private haven or an income producer, this cove-protected Ozark Shores gem delivers the ultimate lake lifestyle. Motivated setup & priced to move fast—schedule your private tour today!
| Price History | |
|---|---|
| 7/10/2026 | Listed $525,000 |
| 8/12/2026 | 1$519,900 |
General Features
| Sewer | Septic Tank |
|---|---|
| HOA Fee | 200 |
| Association Fee Includes | Road Maintenance,Water |
| Tax Year | 2025 |
| Ownership | Fee Simple, |
| Community Features | Boat Facilities |
| Assoc Fee Paid Per | Annually |
| County | Miller |
| Property Type | Residential |
| HOA | true |
| Subdivision Name | Ozark Shores |
| Possible Use | Residential |
| Garage Y/N | false |
| Other Structures | Shed(s) |
| Status | Active |
| Directions | W to W 12 (Jade Rd) Stay left at first Y and Left at Second Y to Lake Rd. to Left on Cove Rd to IMMEDIATE Left on Cove Rd. Home is at the end of street. |
| ModificationTimestamp | 2026-08-15T16:00:22.513-00:00 |
| City | Rocky Mount |
| High School District | School Of The Osage |
| Zoning Description | Residential |
| MLS Area | L |
| Lot Size Units | Acres |
| Property Attached Y/N | false |
| Tax Annual Amount | 956.34 |
| Lease Considered Y/N | false |
| Virtual Tour | https://www.zillow.com/view-imx/c590d72d-36b3-4db1-b3ae-d1cbdab2c808?wl=true&setAttribution=mls&initialViewType=pano |
| Standard Status | Active |
| Middle/Junior School District | School Of The Osage |
| Elementary School District | School Of The Osage |
| PostalCity | Rocky Mount |
| Legal Description | LOT 96 OZARK SHORES FIRST ADD |
| AttributionContact | (573) 348-2781 |
| Heating | Electric,Heat Pump |
| Cooling | Central Air |
| Utilities | Cable Available |
| Property Subtype | Detached |
| Property Sub Type Additional | Detached,Single Family Residence |
| Construction Materials | Vinyl Siding |
| Additional Parcels Description | 132010003001008001 |
| Waterfront Features | Cove,Riprap,Beach Access,Lake Front,Seawall |
| Security Features | Security System |
| Exclusions | Coffee table, dining table & chairs, entrance hall chest, whiskey barrel table on uncovered porch, personal decor, pillows, linens, art, rugs, boat, kayaks, SUP, jet ski/PWC, PWC lift. |
| Property Condition | Updated/Remodeled |
| Year Built Effective | 2016 |
| Year Built | 1987 |
| Year Built Details | 1987 |
| Appliances | Built-In Oven,Down Draft,Dryer,Dishwasher,Range,Refrigerator,Water Softener Rented,Stove,Washer,ENERGY STAR Qualified Dishwasher,ENERGY STAR Qualified Dryer,ENERGY STAR Qualified Refrigerator,ENERGY STAR Qualified Washer,ENERGY STAR Qualified Water Heater |
| Patio/Porch Features | Covered,Deck,Patio,Porch,Screened |
| Architectural Style | Two Story |
| Stories Count | 2 |
| Levels | Two |
| Accessibility | Low Threshold Shower |
| Total Rooms | 8 |
| Full Baths | 2 |
| Association Amenities | Dock |
| Spa Features | Hot Tub |
| Energy Efficient | Appliances,Water Heater,Windows |
Interior Features
| Basement (Y/N) | true |
|---|---|
| Air Conditioning Y/N | true |
| Heating Y/N | true |
| Fireplace Y/N | true |
| Interior Amenities | Built-in Features,Ceiling Fan(s),Custom Cabinets,Fireplace,Hot Tub/Spa,Pantry,Vaulted Ceiling(s),Walk-In Closet(s),Walk-In Shower,Programmable Thermostat |
| Basement | Partial,Unfinished,Walk-Out Access |
| Fireplace Features | One,Gas |
| Total Bedrooms | 4 |
| Total Baths | 2 |
| Total Fireplaces | 1 |
| Flooring | Luxury Vinyl Plank |
| Furnished Y/N | Furnished Or Unfurnished |
| Window Features | ENERGY STAR Qualified Windows,Storm Window(s) |
Exterior Features
| Lot Features | Acreage,Cul-De-Sac,Lake Front,Open Lot,Stream/Creek,Sloped,Views,Wooded |
|---|---|
| Water Source | Community/Coop |
| Lot Size Area | 1.62 |
| Spa | true |
| Lot Dimensions | Irregular |
| Lot Size Acres | 1.62 |
| Road Surface Type | Asphalt,Paved |
| Waterfront Y/N | true |
| Building Area Total | 1465 |
| Exterior Amenities | Concrete Driveway,Covered Patio,Deck,Hot Tub/Spa,Porch,Patio,Storage |
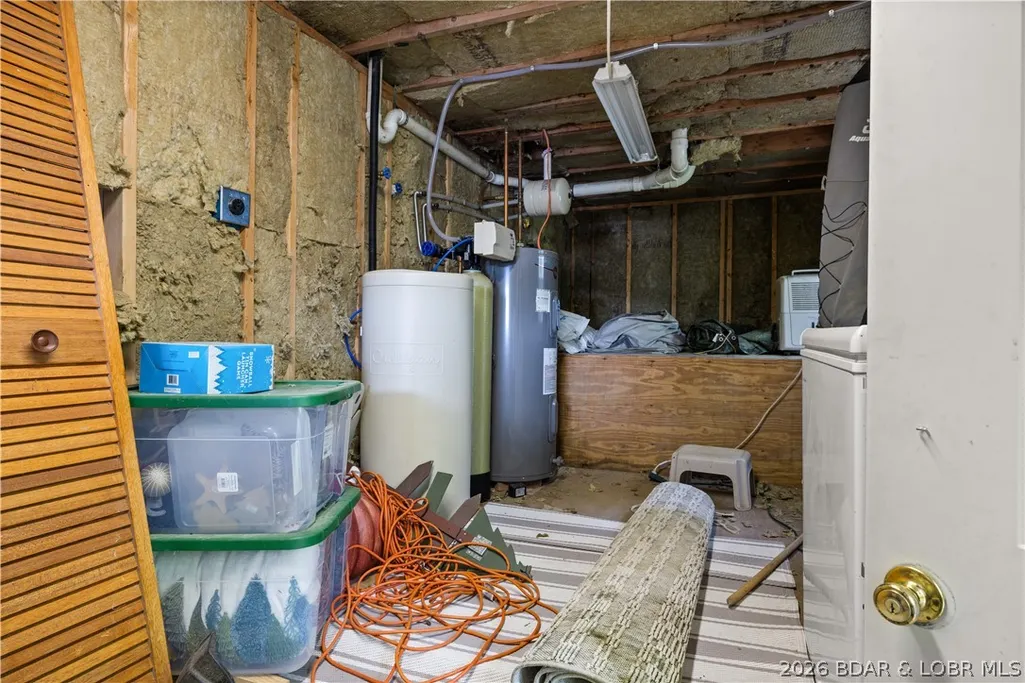
| Inclusions | Refrigerator, dishwasher, stove, washer & dryer, freezer chest in basement, all furniture not on exclusion list, gas grill, hot tub, fire pit on deck by hot tub. |
| Other Equipment | Dehumidifier |
| Road Responsibility | Road Maintenance Agreement |
| Foundation Details | Poured |
| Door Features | Storm Door(s) |
Amenities
- Foreclosure
- Views
- Short Sale
- New Construction
- Adult 55+
- Lease To Own
- No HOA Fees
- Furnished
- Primary On Main
- Air Conditioning
- Seller Finance
- Green
- Fixer Upper
- Horse
- Golf
- Fireplace
- Deck
- Garage
- Basement
- Pool
Property vs Single Family Average in 65072
Price
Taxes
Year Built
 These Properties are provided courtesy of Broker Reciprocity/IDX Lake Of The Ozarks Board of REALTORS® and Bagnell Dam Association of REALTORS® MLS, Inc. Multiple Listing Service. This information is copyrighted by The Lake Of The Ozarks Board of REALTORS® and The Bagnell Dam Association of REALTORS® MLS, Inc. Multiple Listing Service. Information is being provided for consumers' personal, non-commercial use and may not be used for any purpose other than to identify prospective properties
