

Just Listed





















Address
46 Cisco Circle, Camdenton, MO
Price
$ 1,300,000
Property Attributes
- MLS#3590231
- TypeSingle Family
- Listing Status Active
- CountyCamden
- CityCamdenton
- AreaH
- NeighborhoodSellers
- Zip65020
- Style
- Year Built2002
- Taxes$ 2457
- Price$ 1,300,000
- Bedrooms4
- Full Bathrooms4
- Half Bathrooms0
- Sqr Footage3824
- Lot Size0.64 Acres
Data Source:
Lake of the Ozarks MLS (LOBR)
Property Description
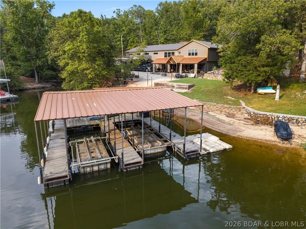
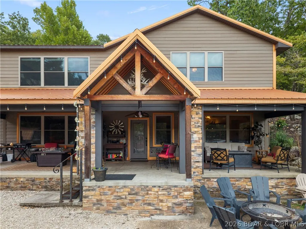
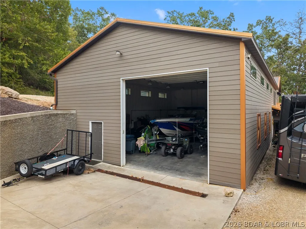
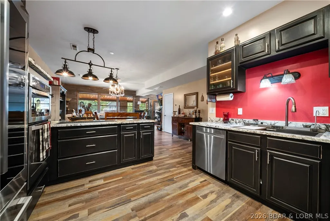
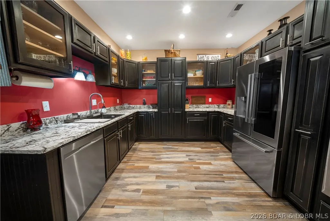
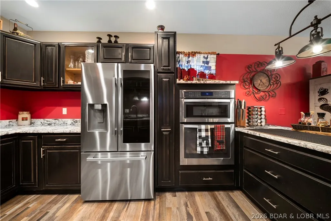
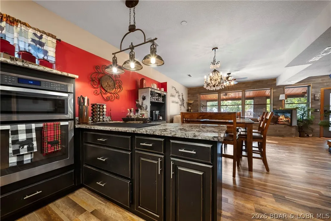
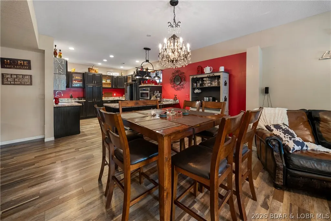
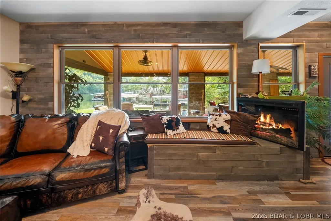
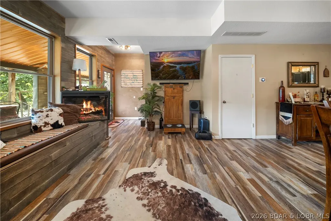
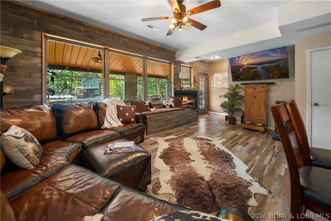
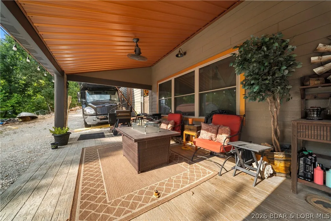
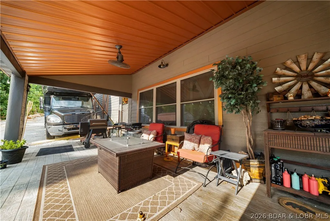
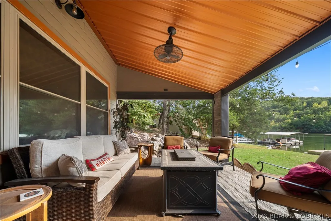
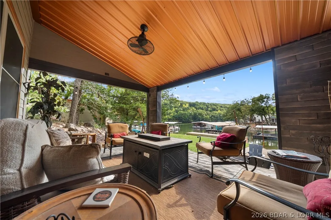
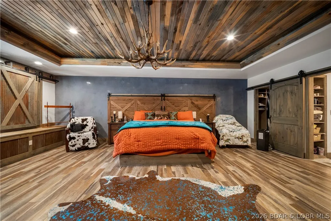
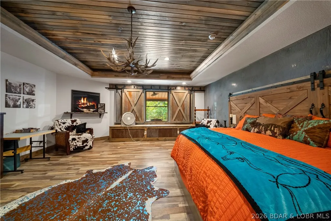
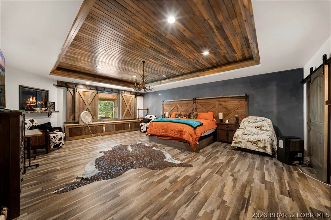
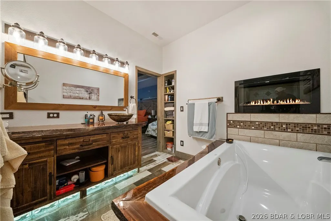
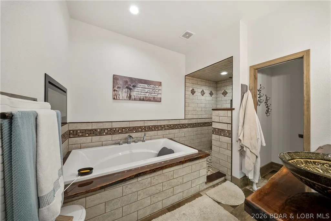
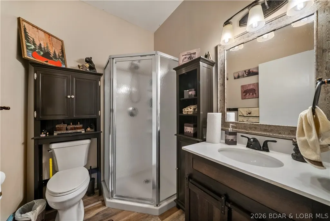
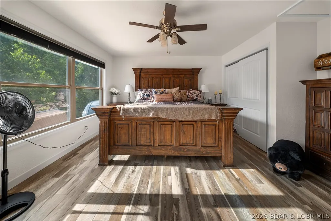
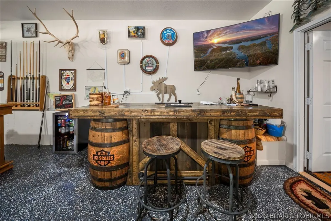
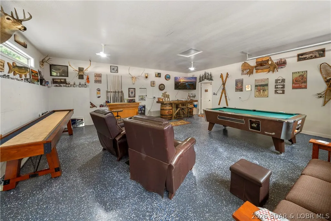
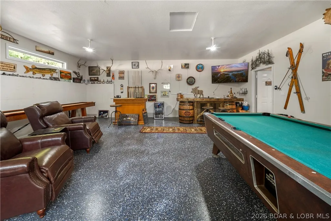
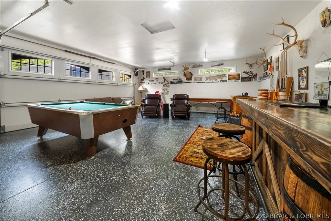
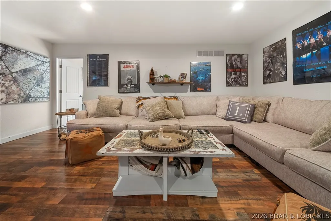
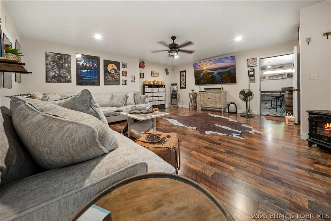
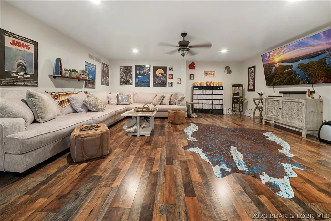
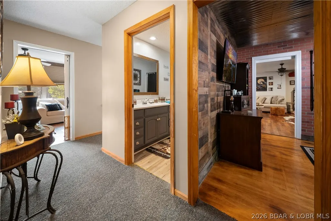
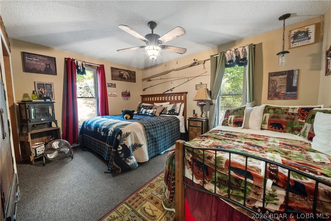
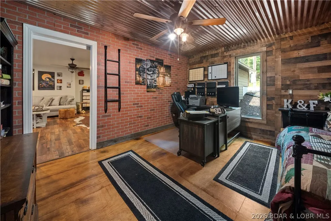
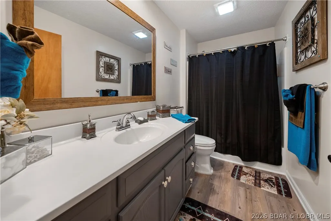
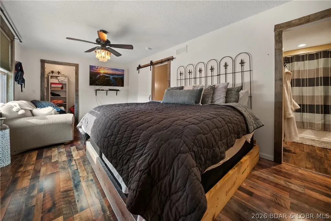
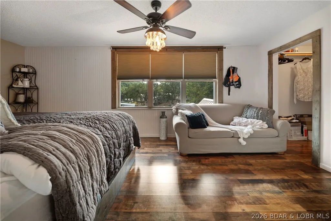
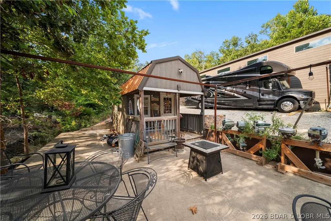
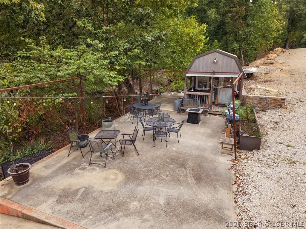
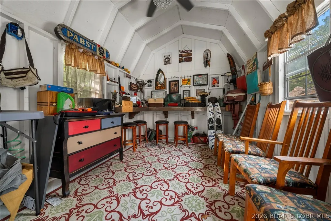
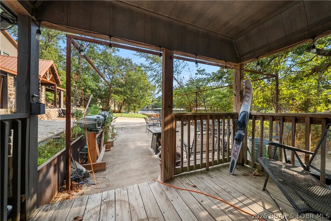
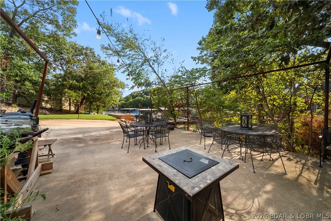
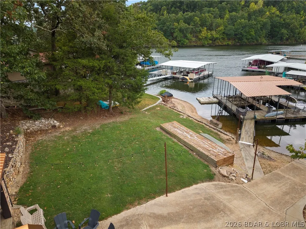
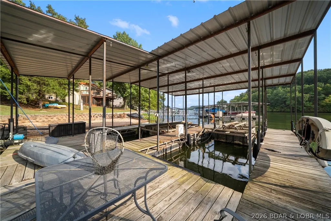
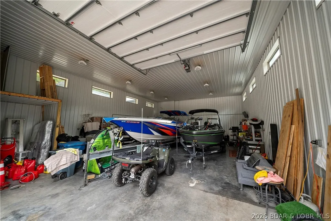
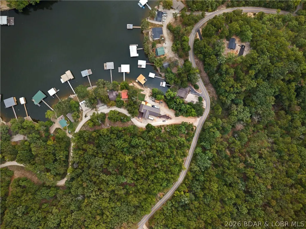
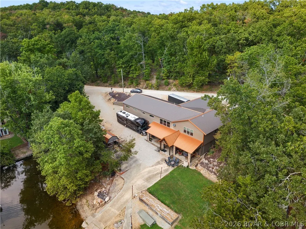
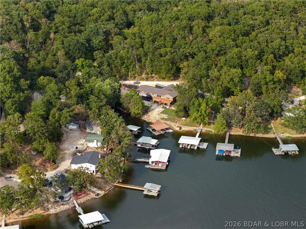
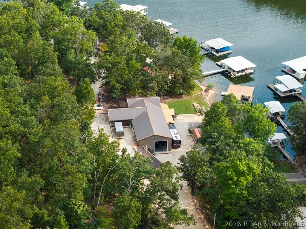
Lakefront charm meets elevated farmhouse style in this beautifully remodeled 4-bedroom, 4-bath retreat at Lake of the Ozarks. Warm, inviting, and thoughtfully updated throughout, this home blends timeless character with the comfort and functionality today’s buyers are looking for. The spacious, open layout creates an effortless setting for gathering, with welcoming living spaces that flow into a beautifully updated kitchen featuring quality appliances, generous cabinetry, and plenty of room for entertaining. Four bedrooms and four full baths provide exceptional space for family and guests, making weekends at the lake feel easy no matter the crowd. Outside, the property is equally impressive with a private boat dock and your own boat ramp for convenient access to the water. A two-car attached garage, dedicated RV storage, and additional storage shed provide plenty of room for vehicles, lake toys, and recreational gear. Completely remodeled and full of inviting farmhouse character, this waterfront home offers the rare combination of style, space, storage, and private lake access—all wrapped into one exceptional lakefront property.
| Price History | |
|---|---|
| 9/18/2026 | Listed $1,300,000 |
General Features
| Sewer | Septic Tank |
|---|---|
| HOA Fee | 200 |
| Association Fee Includes | Road Maintenance,Water |
| Tax Year | 2025 |
| Ownership | Fee Simple, |
| Community Features | None |
| Assoc Fee Paid Per | Annually |
| County | Camden |
| Property Type | Residential |
| HOA | true |
| Attached Garage | true |
| Subdivision Name | Sellers |
| Possible Use | Residential |
| Garage Y/N | true |
| Other Structures | Shed(s) |
| Status | Active |
| Directions | From Camdenton Hwy 5 north to Sellers Rd. Turn Right towards Summer Place Condo's to a left on Everly Loop Dr. Turn right onto Cisco Circle to first home on right. Take first driveway to right to lower level to door with lock box. |
| ModificationTimestamp | 2026-09-21T16:17:41.120-00:00 |
| City | Camdenton |
| High School District | Camdenton |
| Zoning Description | Residential |
| MLS Area | H |
| Lot Size Units | Acres |
| Carport Y/N | false |
| Property Attached Y/N | false |
| Tax Annual Amount | 2457 |
| Lease Considered Y/N | false |
| Virtual Tour | https://iplayerhd.com/player/video/e4850d29-6a2c-455a-b5da-93d44de4bb49/share |
| Standard Status | Active |
| Middle/Junior School District | Camdenton |
| Elementary School District | Camdenton |
| PostalCity | Camdenton |
| Legal Description | Lot 17 B Sellers Sub Replat of Lots 16A & 17, 1St Addition - Exact Legal to Govern |
| AttributionContact | (866) 224-1761 |
| Heating | Electric,Heat Pump |
| Cooling | Central Air |
| Utilities | Cable Available |
| Property Subtype | Detached |
| Occupancy Type | Owner |
| Property Sub Type Additional | Detached,Single Family Residence |
| Construction Materials | Fiber Cement,Metal Siding,Stone |
| Waterfront Features | Cove,Boat Ramp/Lift Access,Lake Front,Seawall |
| Security Features | Storm Shelter Exterior,Storm Shelter Interior |
| Roof | Metal |
| Exclusions | Personal Items & Belongings |
| Property Condition | Updated/Remodeled |
| Virtual Tour | https://iplayerhd.com/player/video/fe052480-39fb-4bb0-a228-3bc7e3c199a4/share |
| Year Built Effective | 2020 |
| Year Built | 2002 |
| Year Built Details | 2002 |
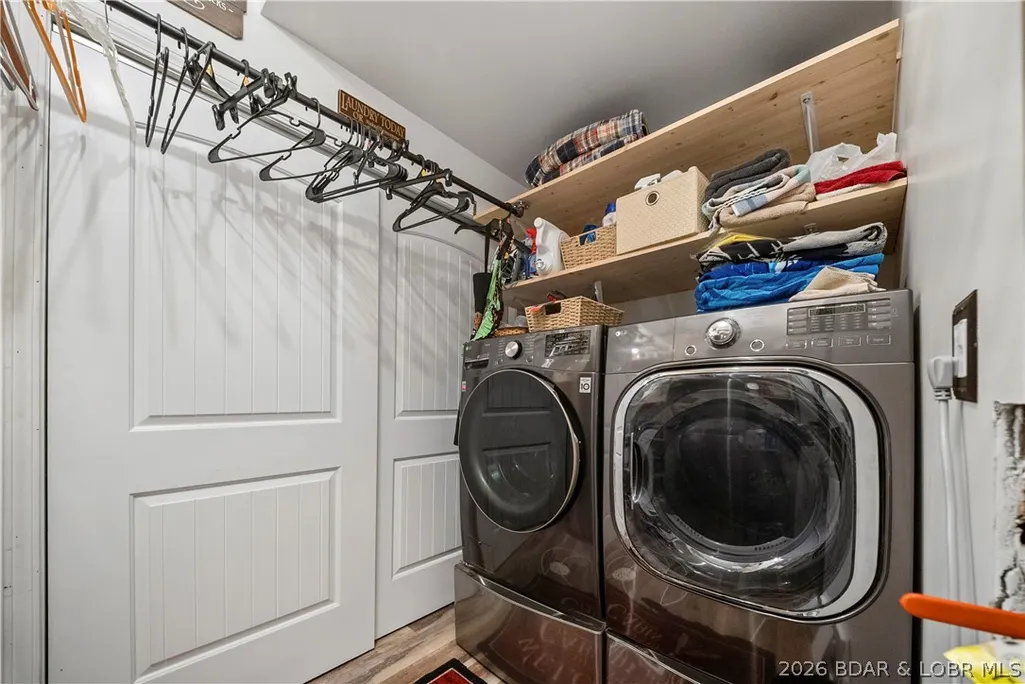
| Appliances | Built-In Double Oven,Cooktop,Dryer,Dishwasher,Disposal,Microwave,Range,Refrigerator,Stove,Washer |
| Patio/Porch Features | Covered,Patio |
| Architectural Style | Two Story |
| Stories Count | 2 |
| Levels | Two |
| Accessibility | Low Threshold Shower |
| Total Rooms | 13 |
| Full Baths | 4 |
| Garage Spaces | 2 |
Interior Features
| Basement (Y/N) | false |
|---|---|
| Air Conditioning Y/N | true |
| Heating Y/N | true |
| Fireplace Y/N | true |
| LivingAreaSource | Assessor |
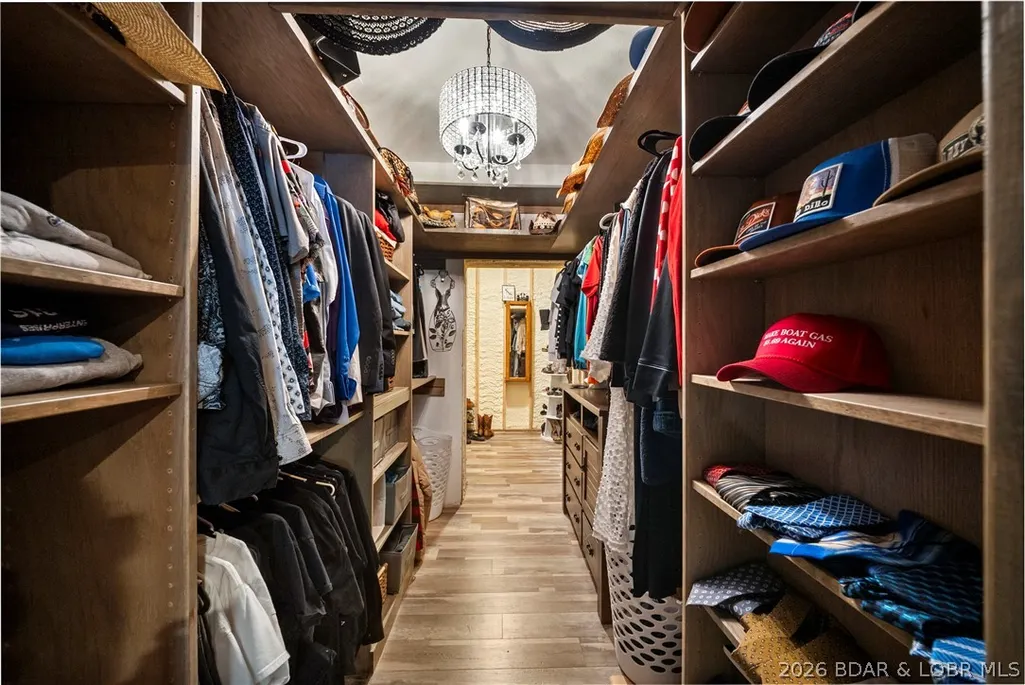
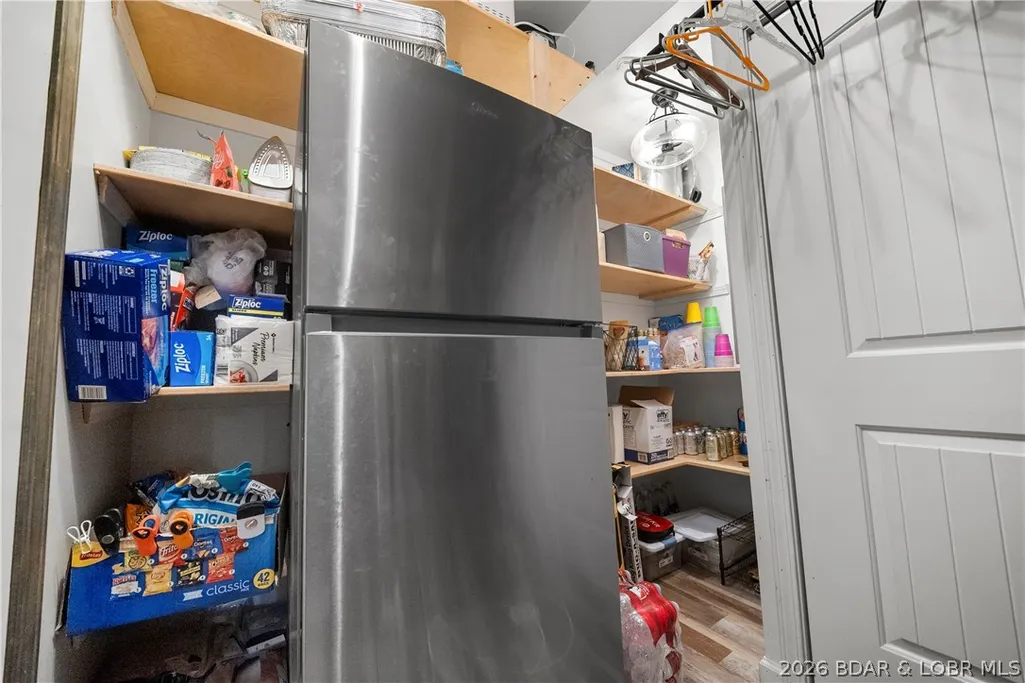
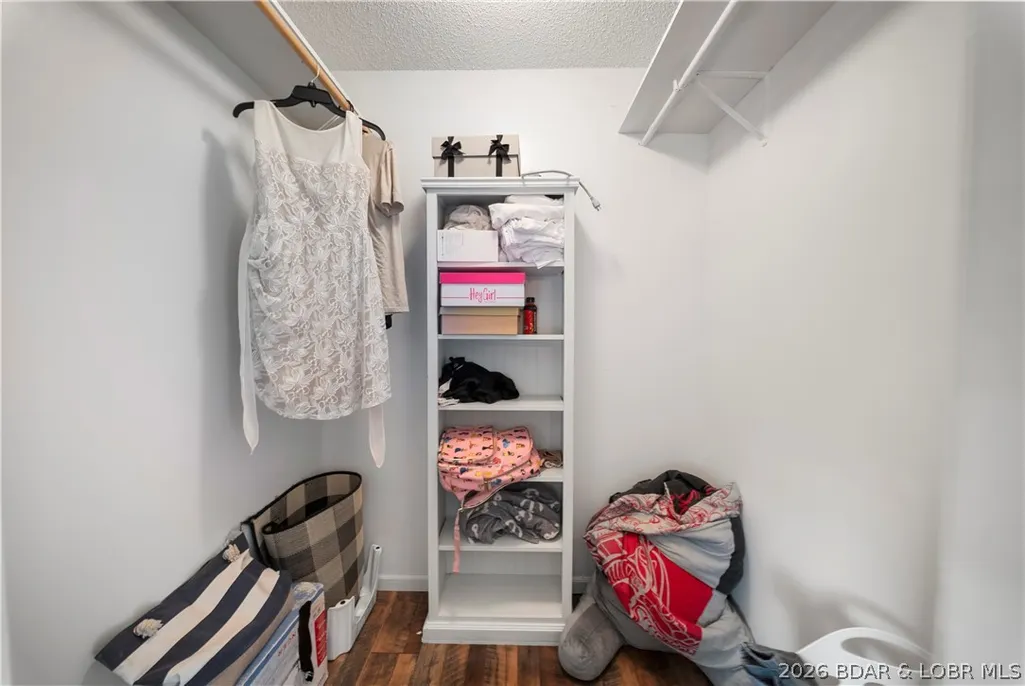
| Interior Amenities | Built-in Features,Ceiling Fan(s),Custom Cabinets,Furnished,Fireplace,Pantry,Walk-In Closet(s),Walk-In Shower,Window Treatments |
| Basement | None |
| Fireplace Features | Electric,One |
| Total Bedrooms | 4 |
| Total Baths | 4 |
| Total Fireplaces | 1 |
| Flooring | Luxury Vinyl Plank,Tile |
| Furnished Y/N | Furnished |
| Window Features | Window Treatments |
Exterior Features
| Parking Features | Attached,Built In,Drain,Electricity,Garage,Garage Door Opener,Insulated Garage,Workshop in Garage,Water Available |
|---|---|
| Lot Features | Gentle Sloping,Lake Front,Sloped,Views |
| Water Source | Shared Well |
| Lot Size Area | 0.64 |
| Lot Dimensions | Irregular |
| Lot Size Acres | 0.64 |
| Road Surface Type | Gravel |
| Waterfront Y/N | true |
| Building Area Total | 3824 |
| Exterior Amenities | Boat Ramp,Covered Patio,Gravel Driveway,Patio,Storage,Storm Shelter,Workshop |
| Inclusions | All Appliances, Dock, Shed, Furniture & Decor per Inventory List |
| Other Equipment | Dehumidifier |
| Foundation Details | Slab |
| Door Features | Storm Door(s) |
Amenities
- Foreclosure
- Views
- Short Sale
- New Construction
- Adult 55+
- Lease To Own
- No HOA Fees
- Furnished
- Primary On Main
- Air Conditioning
- Seller Finance
- Green
- Fixer Upper
- Horse
- Golf
- Fireplace
- Deck
- Garage
- Basement
- Pool
Property vs Single Family Average in 65020
Price
Taxes
Year Built
 These Properties are provided courtesy of Broker Reciprocity/IDX Lake Of The Ozarks Board of REALTORS® and Bagnell Dam Association of REALTORS® MLS, Inc. Multiple Listing Service. This information is copyrighted by The Lake Of The Ozarks Board of REALTORS® and The Bagnell Dam Association of REALTORS® MLS, Inc. Multiple Listing Service. Information is being provided for consumers' personal, non-commercial use and may not be used for any purpose other than to identify prospective properties
