

Just Listed
Address
84 Primrose Lane, Camdenton, MO
Price
$ 329,900
Property Attributes
- MLS#3590212
- TypeSingle Family
- Listing Status Active
- CountyCamden
- CityCamdenton
- AreaG
- NeighborhoodClinton Gardens
- Zip65020
- Style
- Year Built1993
- Taxes$ 1232
- Price$ 329,900
- Bedrooms3
- Full Bathrooms3
- Half Bathrooms0
- Sqr Footage3152
- Lot Size0.37 Acres
Data Source:
Lake of the Ozarks MLS (LOBR)
Property Description
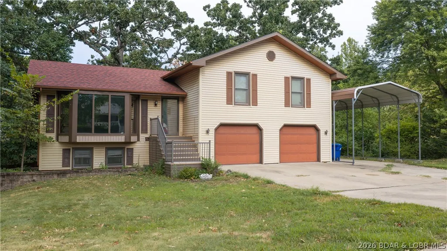
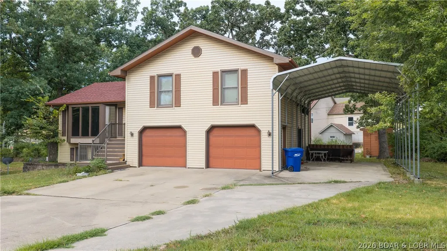
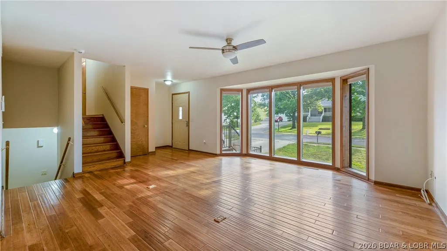
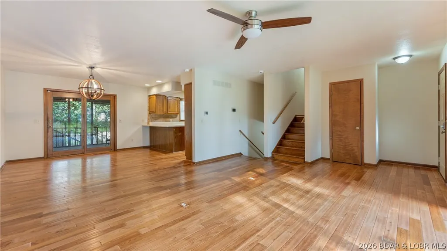
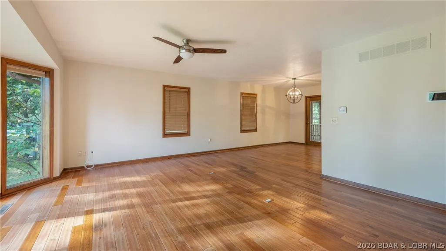
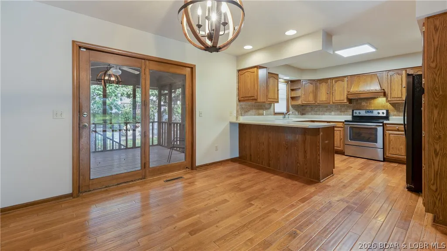
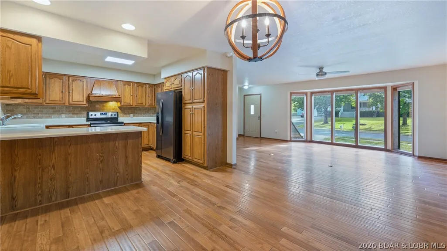
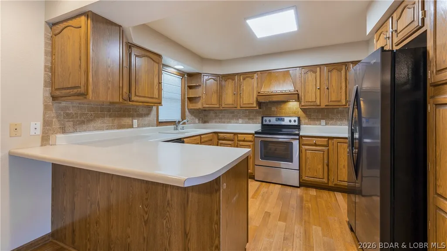
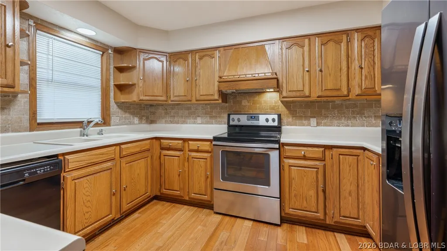
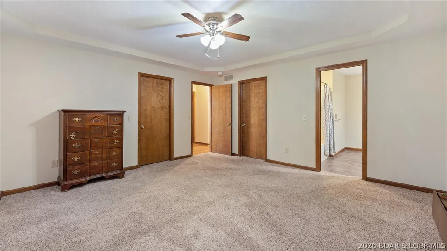
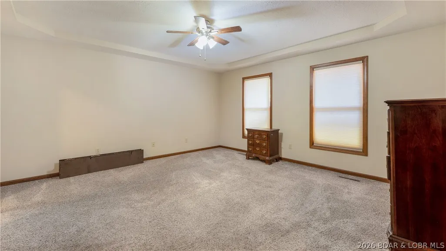
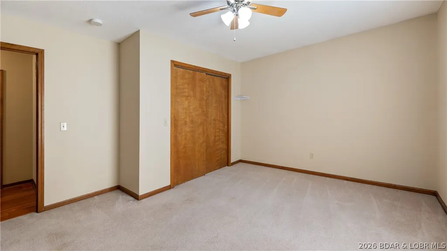
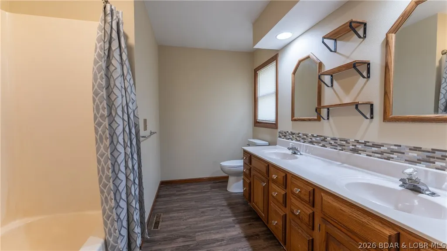
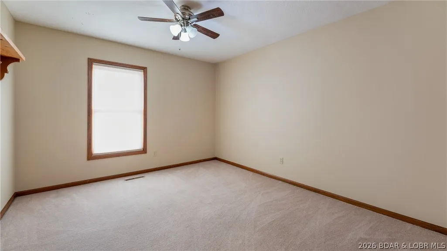
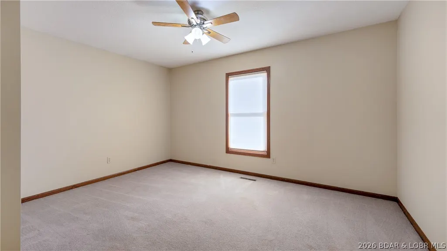
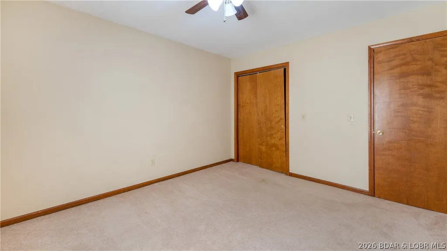
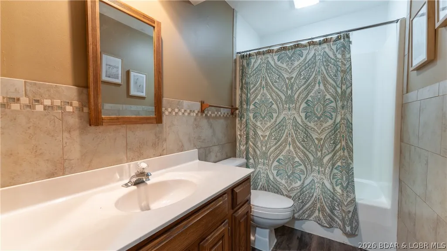
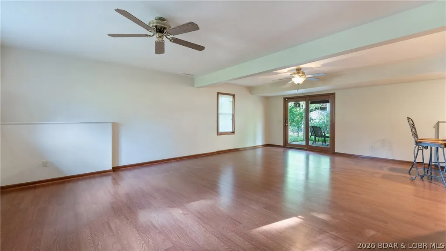
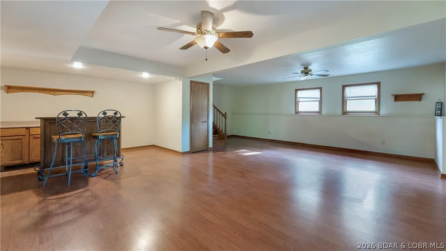
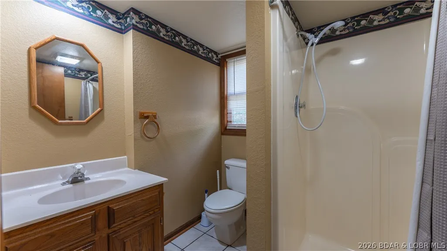
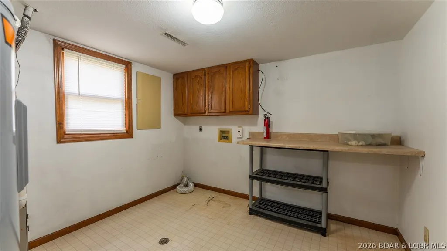
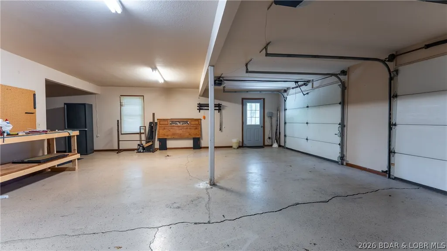
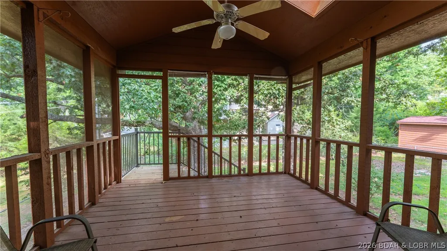
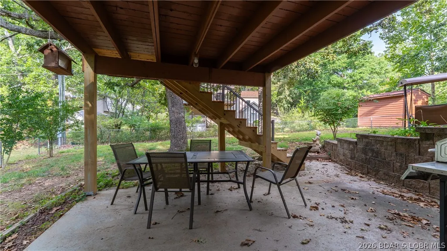
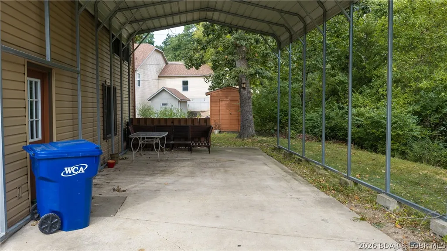
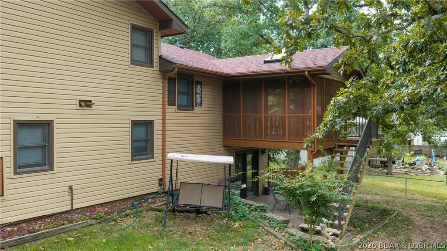
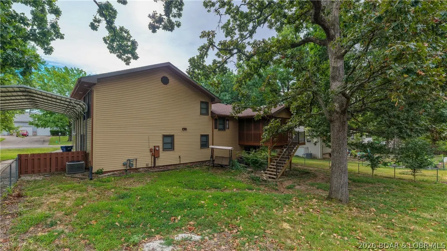
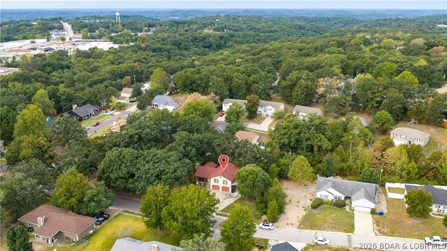
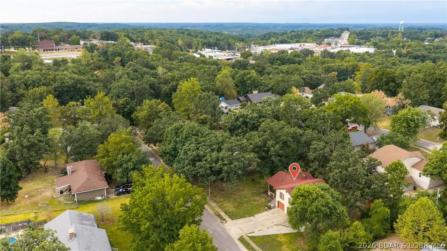
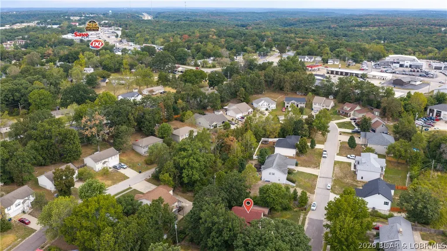
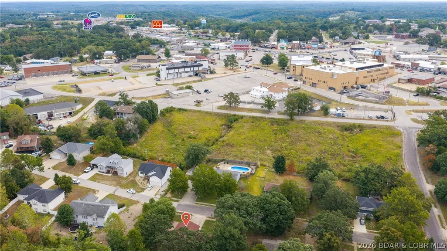
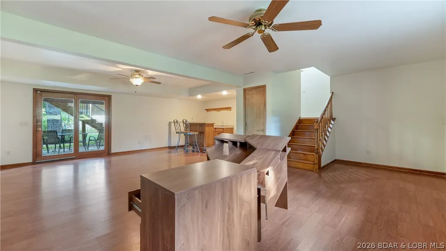
Walk to the Camdenton square from this 3 bed, 3 bath home on a .37 acre lot inside city limits. Real hardwood floors run through the living room, dining room and kitchen on the main level, and the dining room opens to a screened porch with two skylights and a ceiling fan. The primary bedroom is upstairs with its own bath, along with two more bedrooms and another full bath. Downstairs is a big open family room with a wet bar, the laundry room and the third full bath, with sliding doors out to a covered patio. The backyard is fenced, and there's a storage shed on the side of the house. The oversized 2 car garage has a workshop area and water, and the carport has room for a boat or RV. City water and sewer.
| Price History | |
|---|---|
| 9/17/2026 | Listed $329,900 |
General Features
| Sewer | Public Sewer |
|---|---|
| Association Fee Includes | None |
| Tax Year | 2025 |
| Ownership | Fee Simple, |
| Community Features | None |
| County | Camden |
| Property Type | Residential |
| Attached Garage | true |
| Subdivision Name | Clinton Gardens |
| Possible Use | Residential |
| Garage Y/N | true |
| Status | Active |
| Directions | Behind courthouse, turn on cut through by RJ's Restaurant, to left on Hollyhock to right on Primrose Lane to home on left. |
| ModificationTimestamp | 2026-09-17T22:22:20.877-00:00 |
| City | Camdenton |
| High School District | Camdenton |
| Zoning Description | Residential |
| MLS Area | G |
| Lot Size Units | Acres |
| Carport Y/N | true |
| Property Attached Y/N | false |
| Tax Annual Amount | 1232.56 |
| Lease Considered Y/N | false |
| Standard Status | Active |
| Middle/Junior School District | Camdenton |
| Elementary School District | Camdenton |
| PostalCity | Camdenton |
| Legal Description | LOT 39 |
| AttributionContact | (573) 302-2300 |
| Heating | Forced Air,Gas |
| Cooling | Central Air,Attic Fan |
| Property Subtype | Detached |
| Occupancy Type | Vacant |
| Property Sub Type Additional | Detached,Single Family Residence |
| Construction Materials | Vinyl Siding |
| Year Built | 1993 |
| Year Built Details | 1993 |
| Appliances | Refrigerator |
| Patio/Porch Features | Covered,Deck,Patio |
| Architectural Style | Three Story |
| Levels | Three Or More |
| Accessibility | Low Threshold Shower |
| Full Baths | 3 |
| Garage Spaces | 2 |
Interior Features
| Basement (Y/N) | true |
|---|---|
| Air Conditioning Y/N | true |
| Heating Y/N | true |
| Fireplace Y/N | false |
| LivingAreaSource | Assessor |
| Interior Amenities | Wet Bar,Ceiling Fan(s),Pantry,Walk-In Closet(s),Walk-In Shower |
| Basement | Finished,Full |
| Fireplace Features | None |
| Total Bedrooms | 3 |
| Total Baths | 3 |
| Flooring | Hardwood,Tile |
Exterior Features
| Parking Features | Attached,Carport,Garage,Garage Door Opener |
|---|---|
| Lot Features | City Lot |
| Water Source | Public |
| Lot Size Area | 0.37 |
| Lot Dimensions | 0x0 |
| Lot Size Acres | 0.37 |
| Road Surface Type | Asphalt,Paved |
| Waterfront Y/N | false |
| Building Area Total | 3152 |
| Exterior Amenities | Blacktop Driveway,Covered Patio,Deck,Patio,Workshop |
| Inclusions | Everything as shown |
| Foundation Details | Basement |
| Door Features | Storm Door(s) |
Amenities
- Foreclosure
- Views
- Short Sale
- New Construction
- Adult 55+
- Lease To Own
- No HOA Fees
- Furnished
- Primary On Main
- Air Conditioning
- Seller Finance
- Green
- Fixer Upper
- Horse
- Golf
- Fireplace
- Deck
- Garage
- Basement
- Pool
Property vs Single Family Average in 65020
Price
Taxes
Year Built
 These Properties are provided courtesy of Broker Reciprocity/IDX Lake Of The Ozarks Board of REALTORS® and Bagnell Dam Association of REALTORS® MLS, Inc. Multiple Listing Service. This information is copyrighted by The Lake Of The Ozarks Board of REALTORS® and The Bagnell Dam Association of REALTORS® MLS, Inc. Multiple Listing Service. Information is being provided for consumers' personal, non-commercial use and may not be used for any purpose other than to identify prospective properties
