

Just Listed









Address
4242 Pogue Hollow, Osage Beach, MO
Price
$ 3,200,000
Property Attributes
- MLS#3590211
- TypeSingle Family
- Listing Status Active
- CountyCamden
- CityOsage Beach
- AreaD
- NeighborhoodHoliday Acres
- Zip65065
- Style
- Year Built2023
- Taxes$ 4745
- Price$ 3,200,000
- Bedrooms4
- Full Bathrooms4
- Half Bathrooms1
- Sqr Footage3600
- Lot Size0.92 Acres
Data Source:
Lake of the Ozarks MLS (LOBR)
Property Description
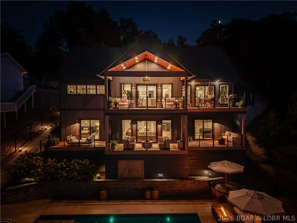
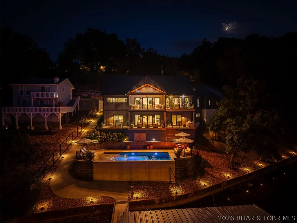
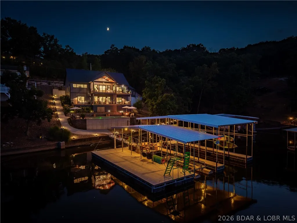
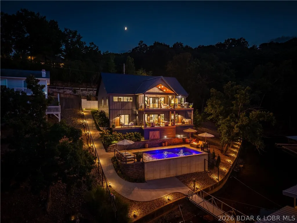
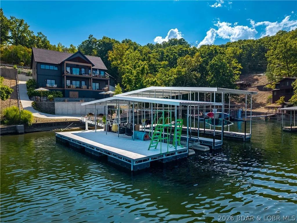
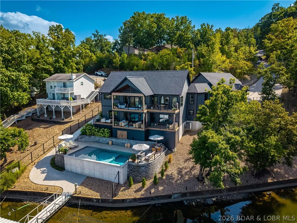
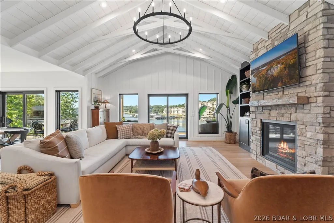
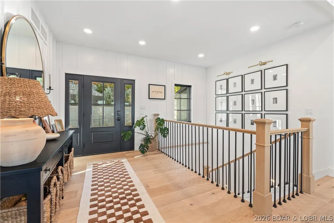
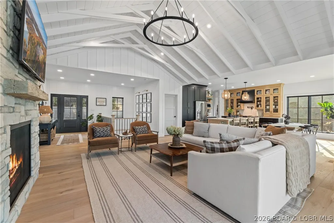
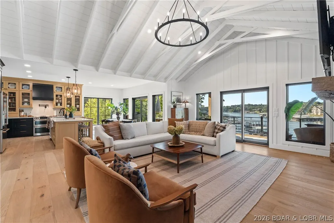
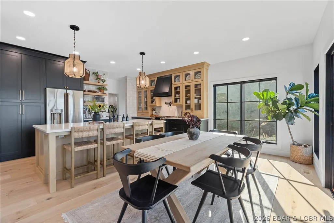
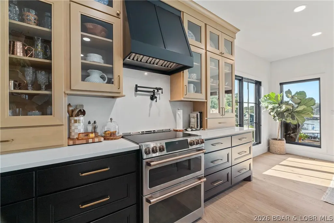
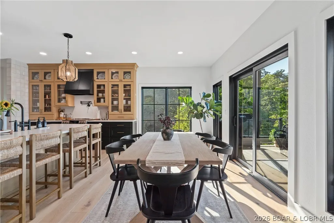
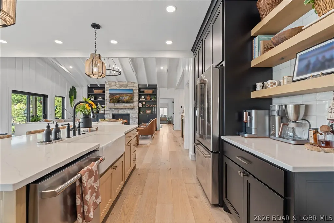
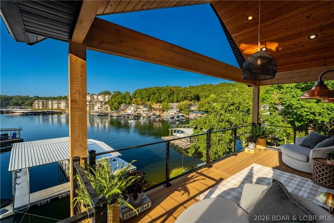
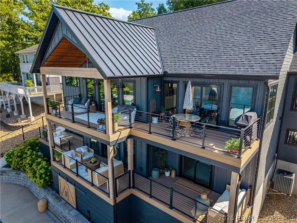
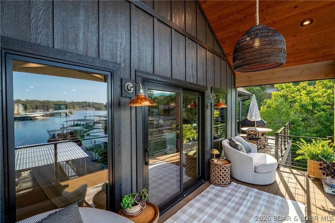
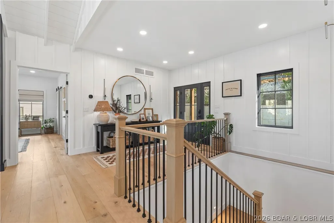
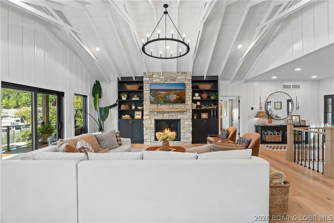
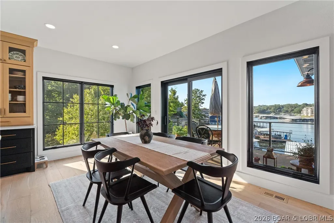
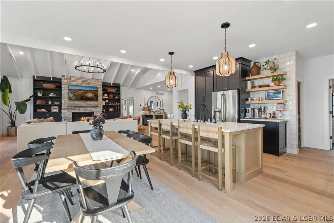
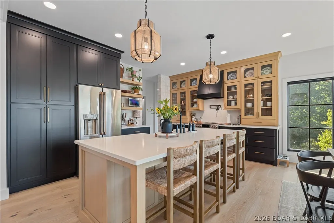
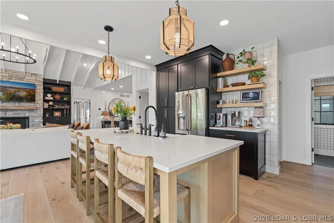
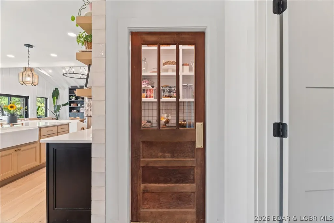
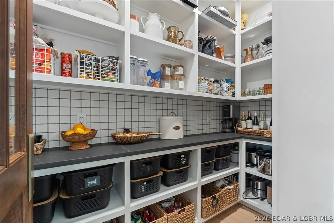
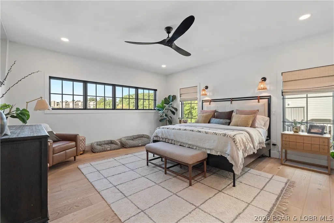
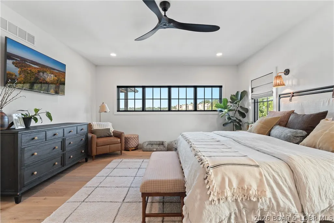
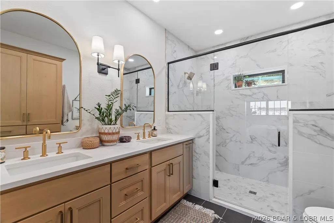
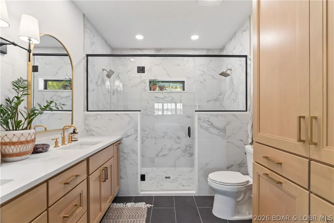
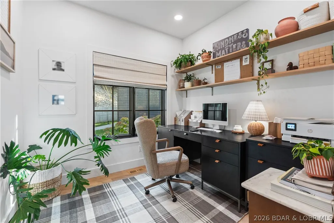
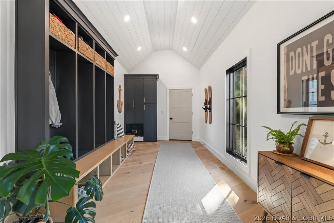
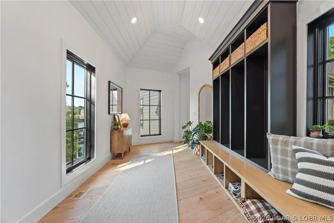
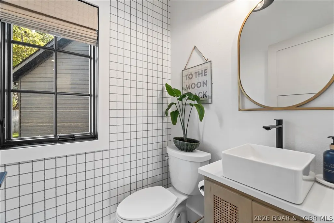
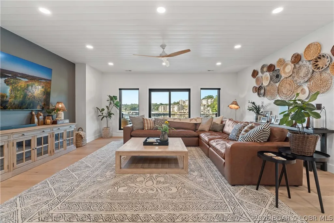
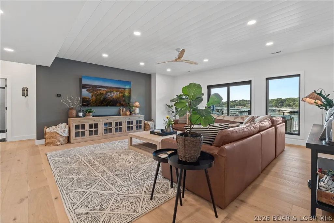
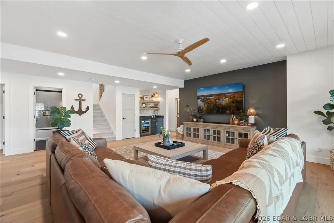
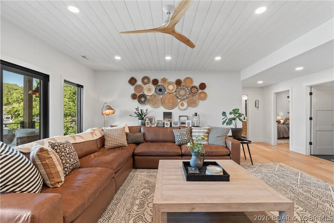
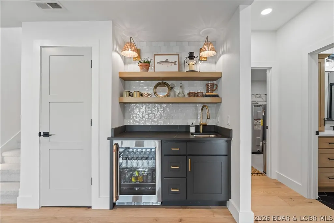
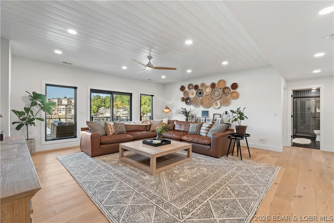
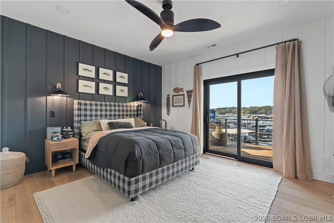
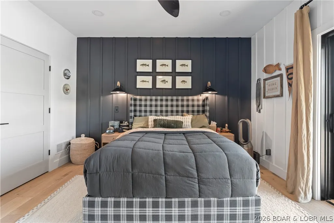
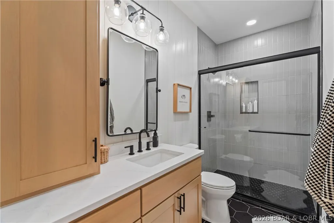
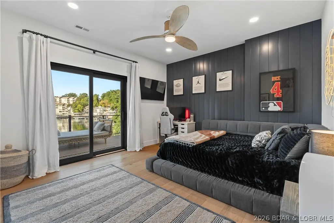
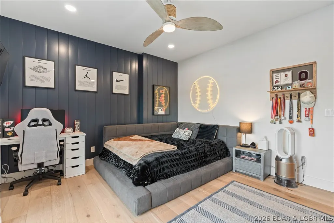
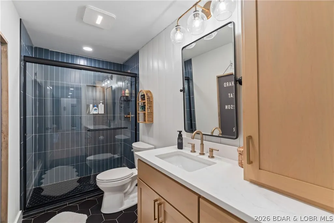
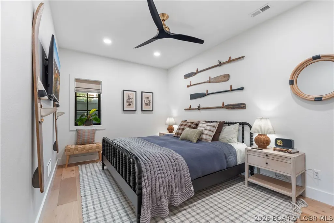
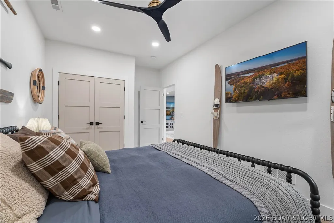
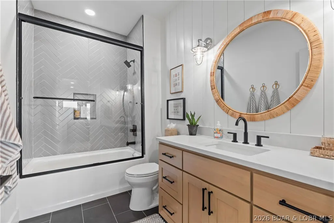
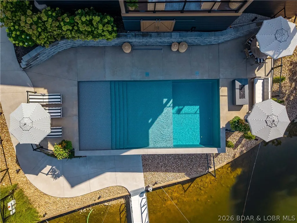
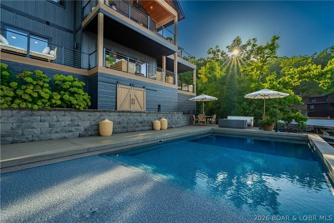
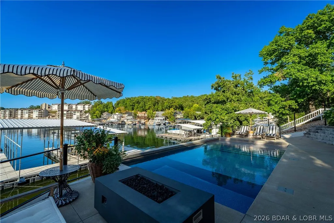
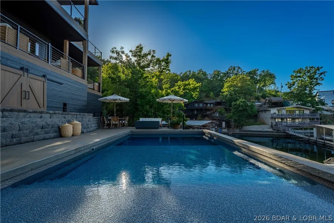
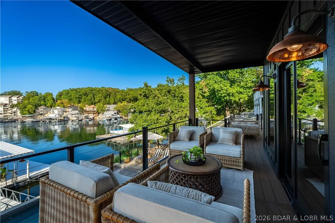
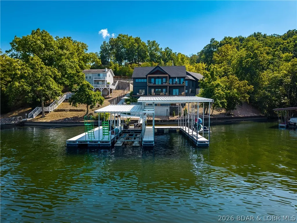
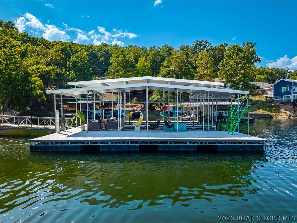
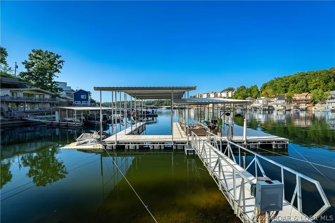
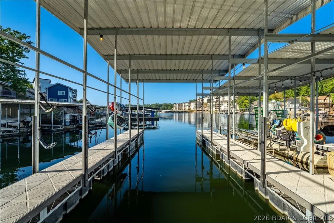
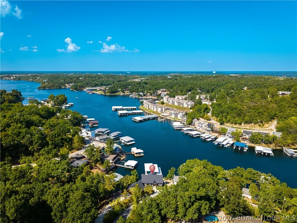
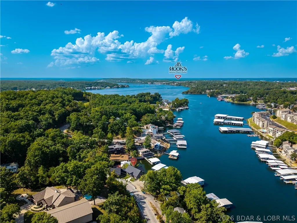
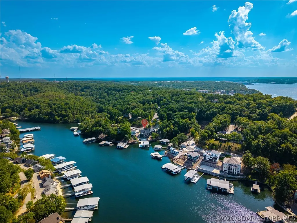
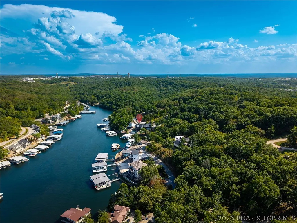
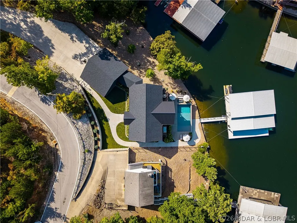
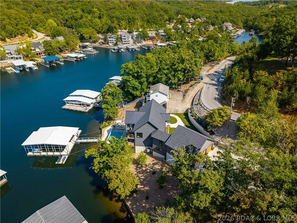
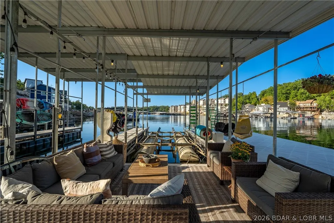
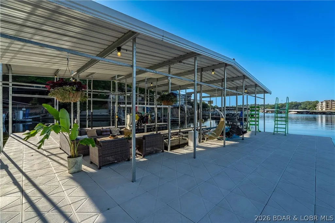
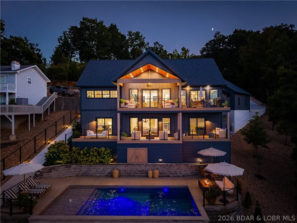
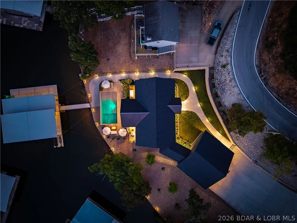
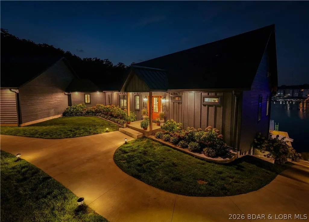
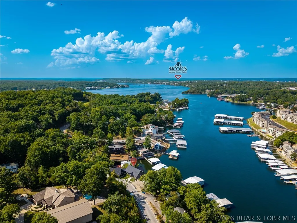
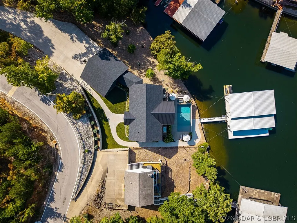
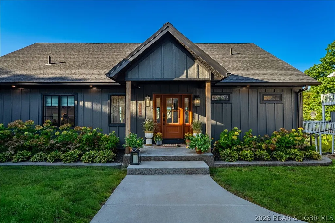
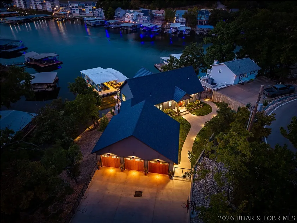
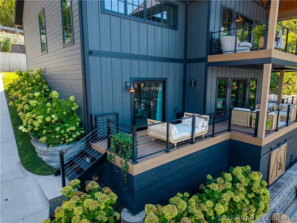
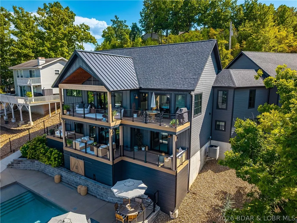
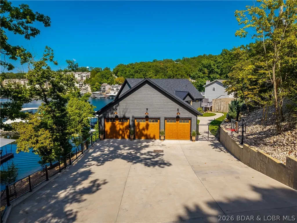
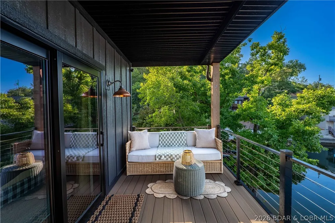
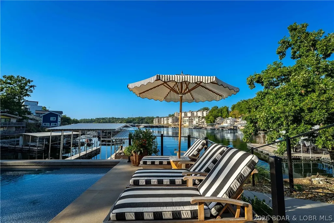
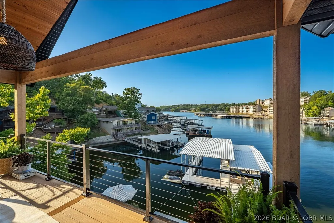
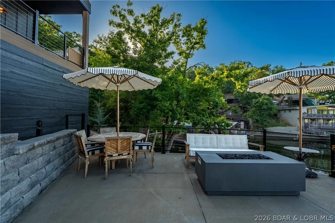
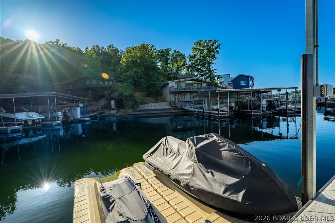
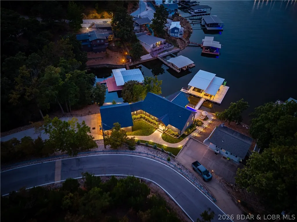
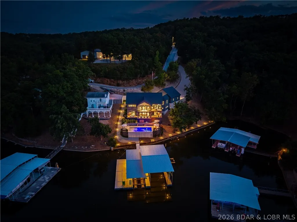
An extraordinary expression of modern lakefront luxury, this newly built custom estate at the 17 MM offers the lake lifestyle you have been dreaming of and comes turn key!! Designed for unforgettable entertaining, the property offers expansive outdoor living spaces, great views and ease of access to the lake via a golf cart path. A climate controlled saltwater pool with sun pad adds another layer of resort-style living, while the cove protected two well boat dock provides the ultimate launching point for days spent on the water. Inside, distinctive finishes, rich textures, custom millwork, and the included furnishings create a sophisticated yet inviting atmosphere. The home offers main level living complete with a primary suite with private laundry, designated office space and large mudroom. The dramatic vaulted wood ceilings, designer cabinetry, and warm wood accents showcase the craftsmanship throughout the home. The lower level is designed for guests with a cozy family room, wet bar, additional bedrooms and bonus space. This is more than a lake house—this is the total package created for those who appreciate the Lake of the Ozarks lifestyle at its highest level!
| Price History | |
|---|---|
| 9/19/2026 | Listed $3,200,000 |
General Features
| Sewer | Public Sewer |
|---|---|
| Association Fee Includes | None |
| Tax Year | 2025 |
| Ownership | Fee Simple, |
| Community Features | None |
| County | Camden |
| Property Type | Residential |
| Attached Garage | true |
| Subdivision Name | Holiday Acres |
| Possible Use | Residential |
| Garage Y/N | true |
| Status | Active |
| Directions | Take Bluff Dr, follow to Pogue Hollow on the right, then turn left and continue on Pogue Hollow. Driveway will be on the left, mailbox has the house number on it. |
| ModificationTimestamp | 2026-09-21T16:18:30.510-00:00 |
| City | Osage Beach |
| High School District | School Of The Osage |
| Zoning Description | Residential |
| MLS Area | D |
| Lot Size Units | Acres |
| Property Attached Y/N | false |
| Tax Annual Amount | 4745.75 |
| Lease Considered Y/N | false |
| Virtual Tour | https://www.propertypanorama.com/instaview/loo/3590211 |
| Standard Status | Active |
| Middle/Junior School District | School Of The Osage |
| Elementary School District | School Of The Osage |
| PostalCity | Osage Beach |
| Legal Description | Lot 9C, Holiday Acres Resub Lots 9 & 10, Blk 1 Amend Plat of Lots 9 and 10, Holiday Acres, Camden County, MO |
| AttributionContact | (573) 365-2311 |
| Heating | Electric,Forced Air,Heat Pump,Propane |
| Cooling | Central Air |
| Utilities | High Speed Internet Available |
| Possession | Closing |
| Property Subtype | Detached |
| Occupancy Type | Owner |
| Property Sub Type Additional | Detached,Single Family Residence |
| Waterfront Features | Cove,Lake Front,Seawall |
| Roof | Architectural,Shingle |
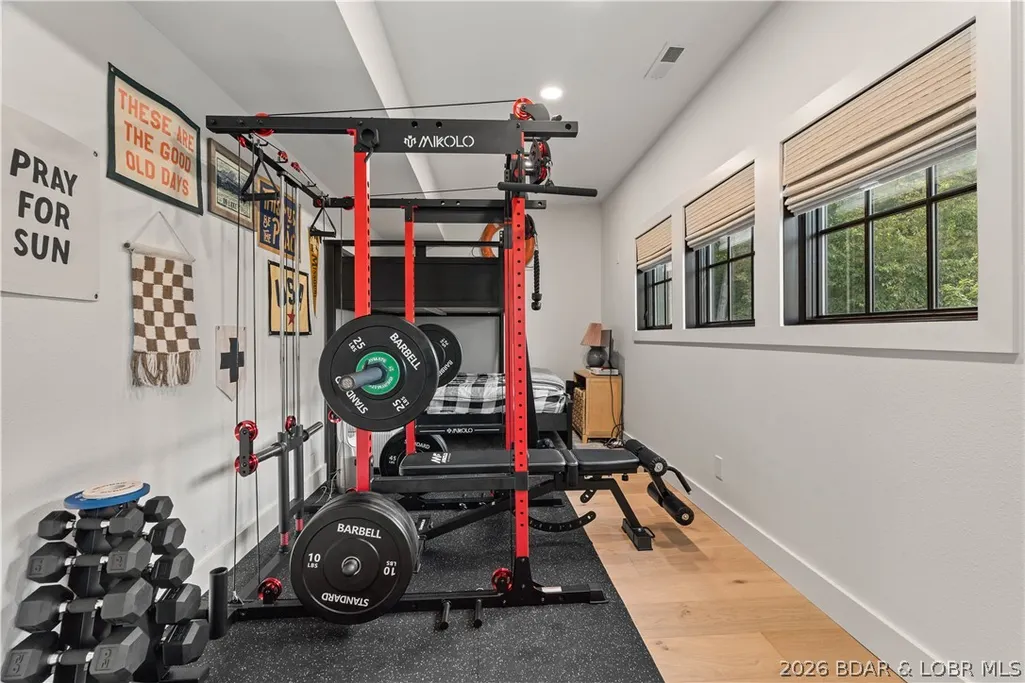
| Exclusions | Excluded Items Per Inventory List, Kayaks, Weight Set in Bonus Room |
| Year Built | 2023 |
| Year Built Details | 2023 |
| Appliances | Built-In Oven,Dryer,Dishwasher,Microwave,Range,Refrigerator,Stove,Washer |
| Patio/Porch Features | Covered,Deck,Patio,Porch |
| Architectural Style | Contemporary |
| Accessibility | Low Threshold Shower |
| Total Rooms | 16 |
| Full Baths | 4 |
| Garage Spaces | 3 |
Interior Features
| Basement (Y/N) | false |
|---|---|
| Air Conditioning Y/N | true |
| Heating Y/N | true |
| Fireplace Y/N | true |
| LivingAreaSource | Plans |
| Interior Amenities | Attic,Wet Bar,Built-in Features,Ceiling Fan(s),Custom Cabinets,Furnished,Fireplace,Pantry,Vaulted Ceiling(s),Walk-In Closet(s),Walk-In Shower,Window Treatments |
| Basement | None |
| Fireplace Features | One |
| Half Baths | 1 |
| Total Bedrooms | 4 |
| Total Baths | 5 |
| Total Fireplaces | 1 |
| Flooring | Hardwood |
| Furnished Y/N | Furnished |
| Window Features | Window Treatments |
Exterior Features
| Parking Features | Attached,Electricity,Garage,Garage Door Opener |
|---|---|
| Lot Features | Near Golf Course,Lake Front,Views,Sprinklers Automatic |
| Water Source | Public |
| Lot Size Area | 0.92 |
| Lot Dimensions | 253'x115.8'x260'x154.1' |
| Lot Size Acres | 0.92 |
| Road Surface Type | Asphalt,Paved |
| Private Pool | true |
| Waterfront Y/N | true |
| Building Area Total | 3600 |
| Exterior Amenities | Concrete Driveway,Deck,Fence,Sprinkler/Irrigation,Pool,Porch,Patio,Storage |
| Inclusions | Appliances, Furnishings/Décor Per Inventory List, Boat Dock, PWC & Boat Lifts |
| Foundation Details | Poured |
Amenities
- Foreclosure
- Views
- Short Sale
- New Construction
- Adult 55+
- Lease To Own
- No HOA Fees
- Furnished
- Primary On Main
- Air Conditioning
- Seller Finance
- Green
- Fixer Upper
- Horse
- Golf
- Fireplace
- Deck
- Garage
- Basement
- Pool
Property vs Single Family Average in 65065
Price
Taxes
Year Built
 These Properties are provided courtesy of Broker Reciprocity/IDX Lake Of The Ozarks Board of REALTORS® and Bagnell Dam Association of REALTORS® MLS, Inc. Multiple Listing Service. This information is copyrighted by The Lake Of The Ozarks Board of REALTORS® and The Bagnell Dam Association of REALTORS® MLS, Inc. Multiple Listing Service. Information is being provided for consumers' personal, non-commercial use and may not be used for any purpose other than to identify prospective properties
