




Address
50 Brookhaven Court, Sunrise Beach, MO
Price
$ 2,499,000
Property Attributes
- MLS#3589882
- TypeSingle Family
- Listing Status Active
- CountyCamden
- CitySunrise Beach
- AreaI
- NeighborhoodThe Villages At Shawnee Bend
- Zip65079
- Style
- Year Built2004
- Taxes$ 5510
- Price$ 2,499,000
- Bedrooms5
- Full Bathrooms4
- Half Bathrooms1
- Sqr Footage5205
- Lot Size0.42 Acres
Data Source:
Lake of the Ozarks MLS (LOBR)
Property Description
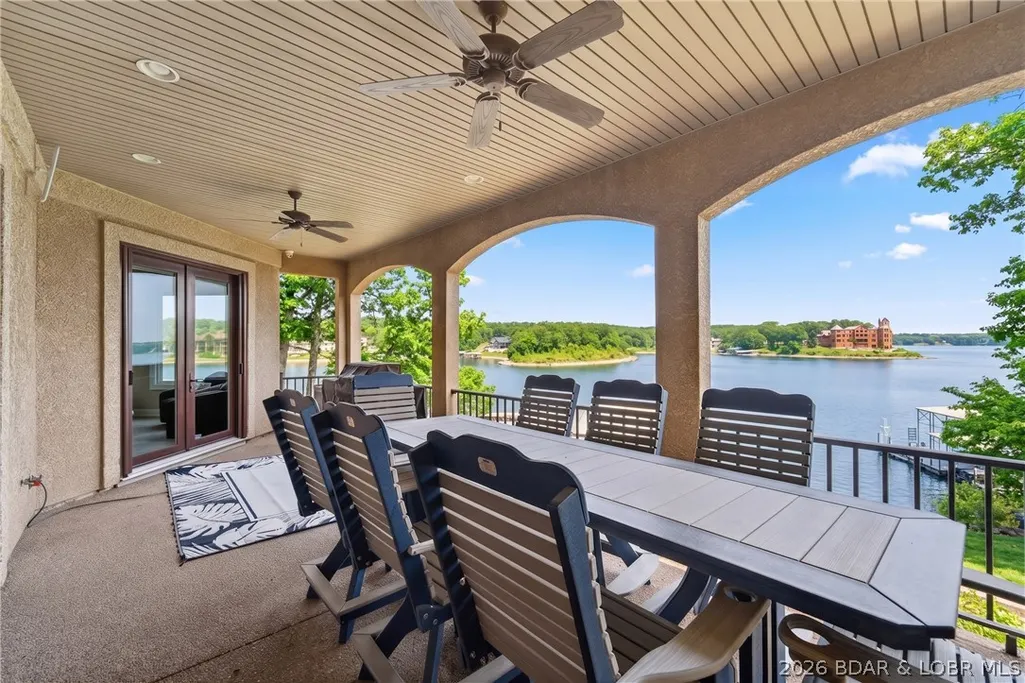
This home located in the Villages stands in a class of its own—and now you have the chance to live in the most sought-after luxury locations at the lake. This property has been newly updated with premium tile, carpet, granite countertops, sinks, faucets, & mirrors throughout. Select hardwood flooring in the office, new tiled lower level & enhanced camera surveillance for both the home & dock. Resting on a generous lot with 127ft of beautifully manicured lakefront, it offers ideal cove protection & a sweeping main-channel view. Inside, you’ll be welcomed by tall architectural columns, a striking stained wood box ceiling, leading your eye straight to a custom wall mural designed by HGTV Artist Tom Moberg. The home’s unique design offers an effortless flow with 5 bedrooms(one made into an office), 4.5 baths, two spacious living areas, work out room & a loft above the climate-controlled garage. Outdoor living shines here with two decks-one screened, a firepit area, & ample room to add the pool you’ve always envisioned. Photos simply can’t capture how stunning this home truly is. County property taxes are $5,510.54
| Price History | |
|---|---|
| 9/2/2026 | Listed $2,499,000 |
General Features
| Sewer | Public Sewer |
|---|---|
| HOA Fee | 1660 |
| Association Fee Includes | Other,Reserve Fund,Road Maintenance,Sewer,Trash,Water |
| Tax Year | 2025 |
| Ownership | Fee Simple, |
| Community Features | Boat Facilities,Playground,Pickleball,Pool,Clubhouse |
| Assoc Fee Paid Per | Annually |
| County | Camden |
| Property Type | Residential |
| HOA | true |
| Attached Garage | true |
| Subdivision Name | The Villages At Shawnee Bend |
| Garage Y/N | true |
| Status | Active |
| Directions | From Lake Ozark take the toll road to left on Village entrance to Village way, left on Brookhaven follow to Brookhaven Ct, home is on the left. |
| ModificationTimestamp | 2026-09-08T20:17:34.600-00:00 |
| City | Sunrise Beach |
| High School District | Camdenton |
| Zoning Description | Residential |
| MLS Area | I |
| Lot Size Units | Acres |
| Property Attached Y/N | false |
| Tax Annual Amount | 5510.54 |
| Lease Considered Y/N | false |
| Virtual Tour | https://my.matterport.com/show/?m=L17yY7nZXdE&ts=0 |
| Standard Status | Active |
| Middle/Junior School District | Camdenton |
| Elementary School District | Camdenton |
| PostalCity | Sunrise Beach |
| Legal Description | ALL OF LOT 249 FORESTRIDGE VILLAGE AT VILLAGES OF SHAWNEE BEND |
| AttributionContact | (573) 693-7000 |
| Heating | Electric,Heat Pump |
| Cooling | Central Air |
| Possession | Closing & Funding |
| Property Subtype | Detached |
| Property Sub Type Additional | Detached,Single Family Residence |
| Construction Materials | Stucco |
| Waterfront Features | Cove,Seawall,Boat Ramp/Lift Access,Lake Front |
| View | Channel |
| Pool Features | Community |
| Security Features | Security System Owned,Security System |
| Exclusions | Some furniture, Boat hoist in largest slip(14 x 38), Personal Items, Some decor items |
| Property Condition | Updated/Remodeled |
| Year Built Effective | 2025 |
| Year Built | 2004 |
| Year Built Details | 2004 |
| Appliances | Built-In Oven,Cooktop,Dryer,Dishwasher,Disposal,Microwave,Range,Refrigerator,Water Softener Owned,Stove,Washer |
| Patio/Porch Features | Covered,Deck,Open |
| Architectural Style | Two Story |
| Stories Count | 2 |
| Levels | Two |
| Accessibility | Low Threshold Shower |
| Full Baths | 4 |
| Garage Spaces | 3 |
Interior Features
| Basement (Y/N) | true |
|---|---|
| Air Conditioning Y/N | true |
| Heating Y/N | true |
| Fireplace Y/N | true |
| LivingAreaSource | Owner |
| Interior Amenities | Wet Bar,Ceiling Fan(s),Fireplace,Pantry,Partially Furnished,Cable TV,Walk-In Closet(s),Walk-In Shower |
| Basement | Walk-Out Access,Full |
| Fireplace Features | Two,Gas |
| Half Baths | 1 |
| Total Bedrooms | 5 |
| Total Baths | 5 |
| Total Fireplaces | 2 |
| Flooring | Hardwood,Tile |
| Furnished Y/N | Partially |
Exterior Features
| Parking Features | Attached,Drain,Electricity,Garage,Garage Door Opener,Heated Garage,Insulated Garage |
|---|---|
| Lot Features | Lake Front |
| Water Source | Public |
| Lot Size Area | 0.42 |
| Lot Dimensions | .34 |
| Lot Size Acres | 0.42 |
| Road Surface Type | Asphalt,Paved |
| Waterfront Y/N | true |
| Building Area Total | 5205 |
| Exterior Amenities | Boat Ramp,Concrete Driveway,Deck |
| Inclusions | Some Furniture, Dock, 2 Pwc lifts. |
| Foundation Details | Basement |
Amenities
- Foreclosure
- Views
- Short Sale
- New Construction
- Adult 55+
- Lease To Own
- No HOA Fees
- Furnished
- Primary On Main
- Air Conditioning
- Seller Finance
- Green
- Fixer Upper
- Horse
- Golf
- Fireplace
- Deck
- Garage
- Basement
- Pool
Property vs Single Family Average in 65079
Price
Taxes
Year Built
In The Neighborhood
Sunrise Beach
$ 1,114,999
105 Fairoaks Lane
Sunrise Beach, MO 65079
- Type
- Single Family
- Size
- 3,200 SqFt
- Rooms
- 4 Beds + 3.5 Baths
Nettwork Global, LLC
Sunrise Beach
$ 2,000,000
174 Springridge Lane
Sunrise Beach, MO 65079
- Type
- Single Family
- Size
- 4,602 SqFt
- Rooms
- 5 Beds + 4.5 Baths
RE/MAX Lake of the Ozarks
 These Properties are provided courtesy of Broker Reciprocity/IDX Lake Of The Ozarks Board of REALTORS® and Bagnell Dam Association of REALTORS® MLS, Inc. Multiple Listing Service. This information is copyrighted by The Lake Of The Ozarks Board of REALTORS® and The Bagnell Dam Association of REALTORS® MLS, Inc. Multiple Listing Service. Information is being provided for consumers' personal, non-commercial use and may not be used for any purpose other than to identify prospective properties
