

























Address
191 Masters Creek Lane, Edwards, MO
Price
$ 950,000
Property Attributes
- MLS#3589824
- TypeFarm
- Listing Status Active
- CountyCamden
- CityEdwards
- AreaH
- Zip65326
- Style
- Year Built2018
- Taxes$ 1250
- Price$ 950,000
- Bedrooms3
- Full Bathrooms3
- Half Bathrooms0
- Sqr Footage2400
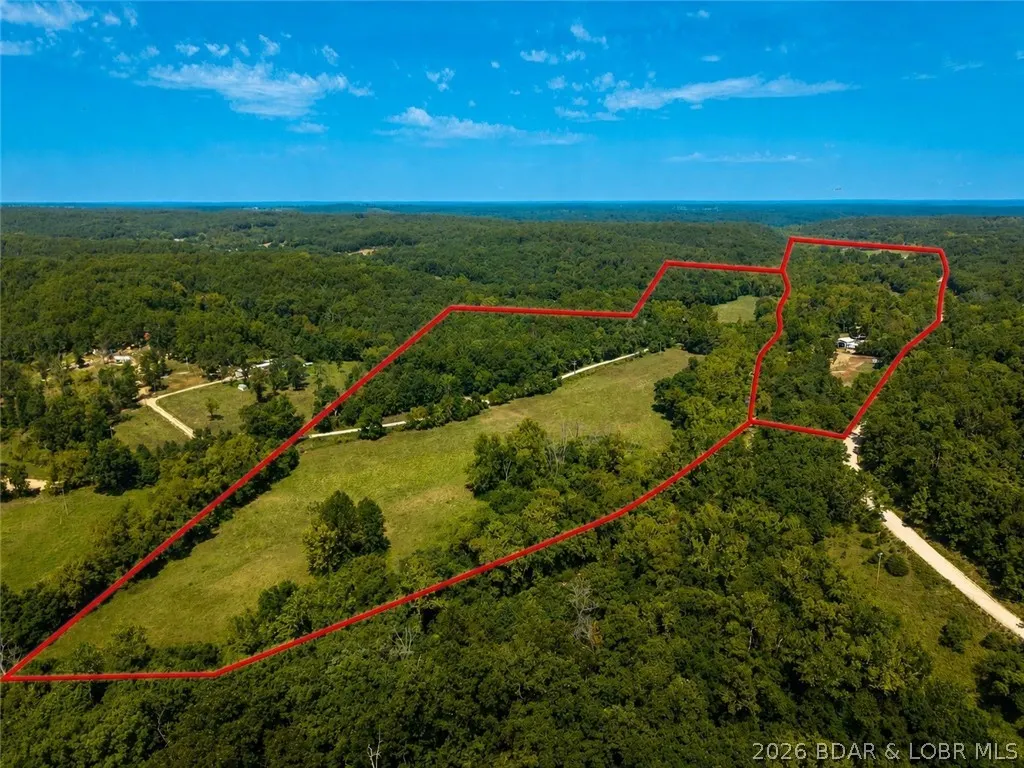
- Lot Size51 Acres
Data Source:
Lake of the Ozarks MLS (LOBR)
Property Description
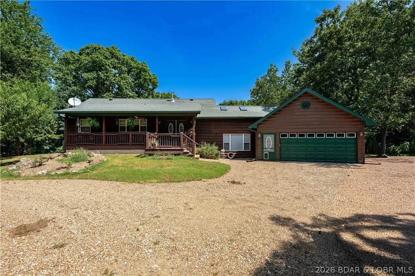
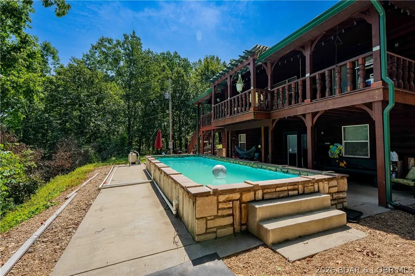
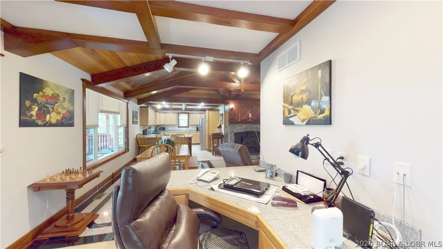
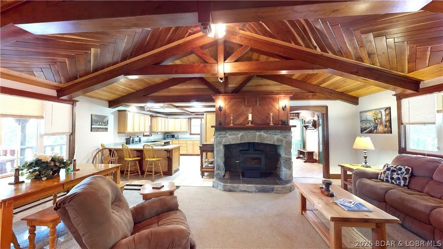
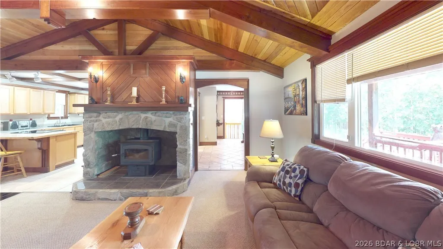
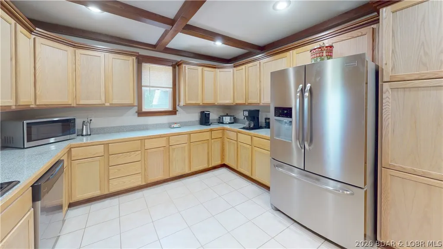
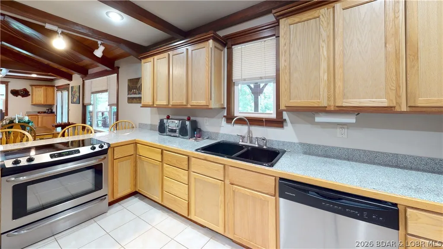
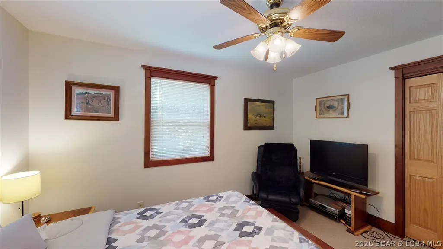
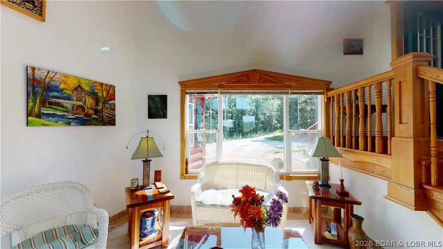
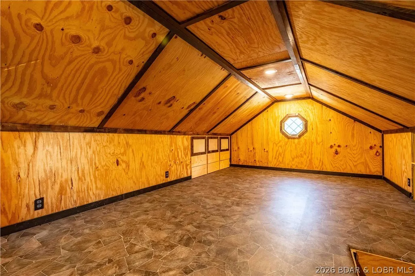
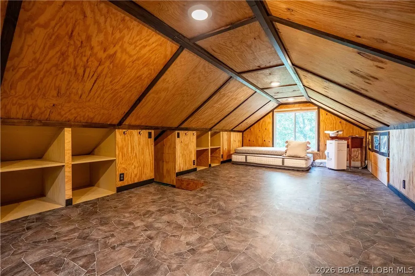
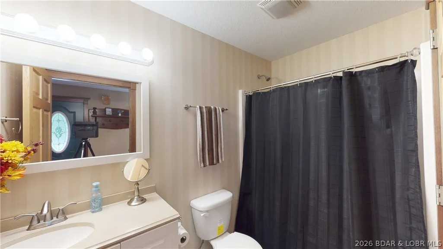
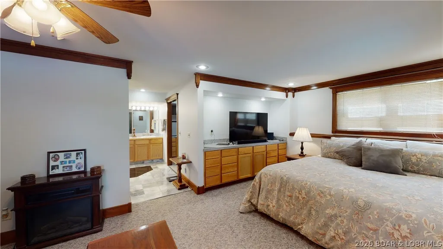
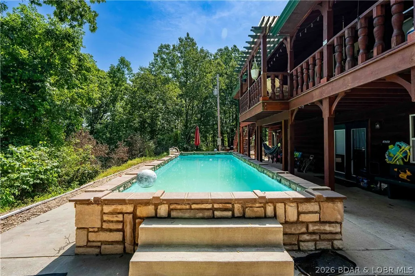
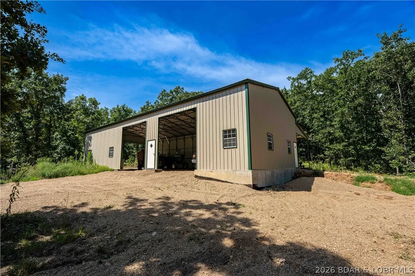
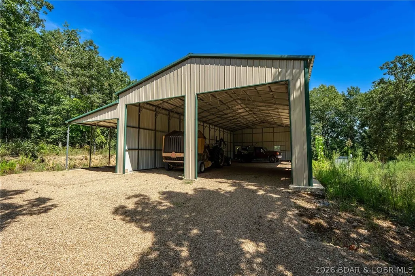
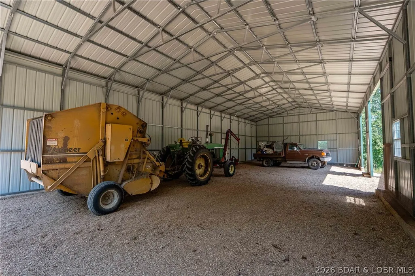
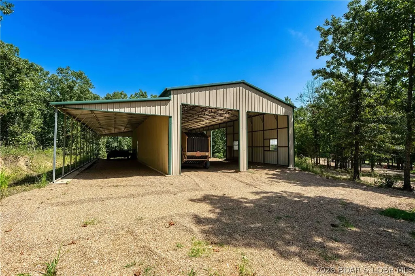
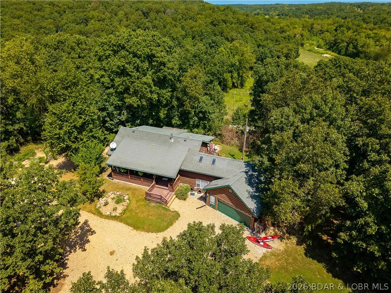
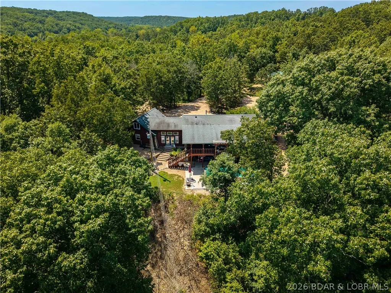
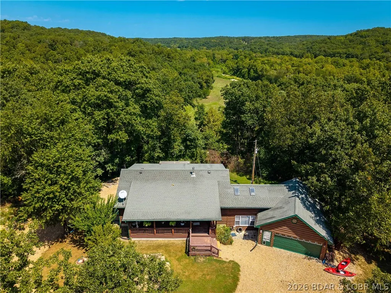
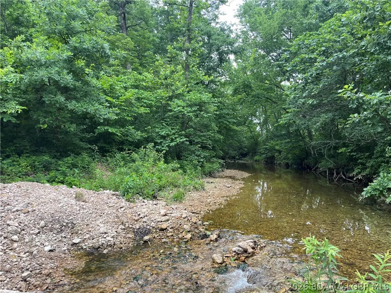
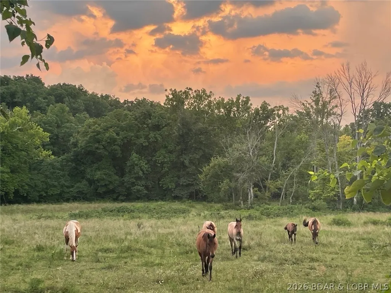
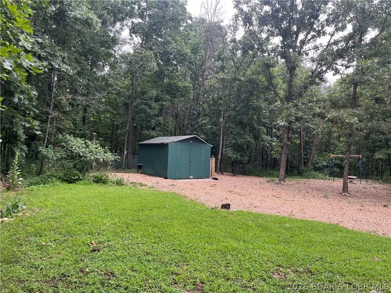
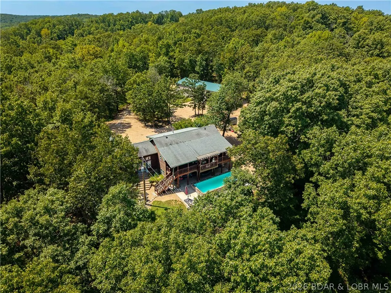
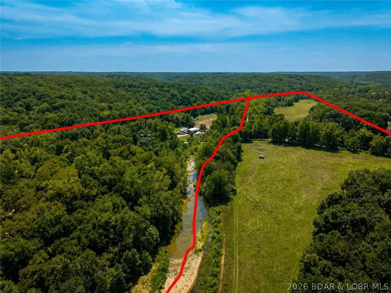
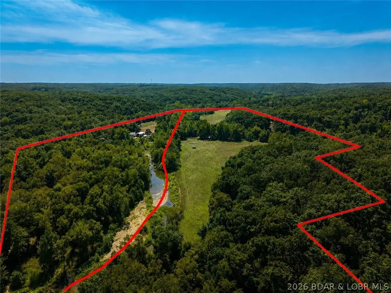
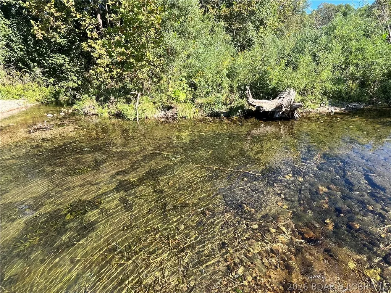
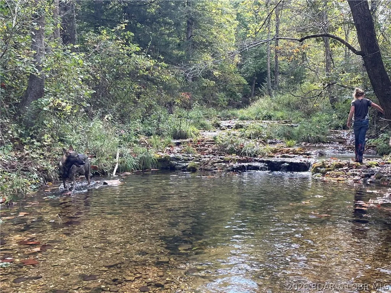
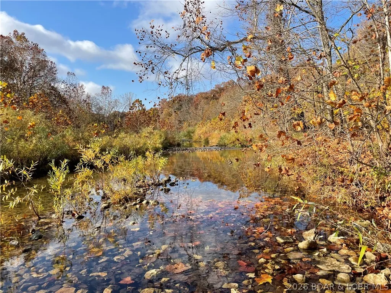
A Country estate like no other - 191 Master's Creek features everything you could ask for regarding an estate style piece in the middle of the Ozark Hills! Featuring an exquisitely finished custom home built in 2018: From the Granite countertops throughout, Oak and Walnut Ceilings with Walnut trim, custom woodworking accents, heated floors in the lower level, and a custom stone fireplace, the pride of craftsmanship throughout this home is instantly recognizable! Accompanied by 50+ acres and an outstanding 45x70 metal exterior building, this home is the perfect combination of modern design and old-world aesthetics. Overlook the valley from your in-ground pool or elevated back deck and watch your livestock roam over a 6-acre manicured pasture, which is watered by your .75-acre spring-fed pond. Also, enjoy over 2000 ft of access to year-round Rainey Creek, featuring swimming holes, babbling brooks, and shady creek banks. With a location located close to Edwards and Climax Springs, just a mile north of Hwy 7, and centrally between St. Louis and Kansas City, this countryside paradise is one not often found! Reach out quickly before you regret not exploring this central Missouri Gem!
| Price History | |
|---|---|
| 9/8/2026 | Listed $950,000 |
General Features
| Sewer | Septic Tank |
|---|---|
| Tax Year | 2025 |
| Ownership | Fee Simple, |
| County | Camden |
| Property Type | Farm |
| Attached Garage | true |
| Garage Y/N | true |
| Other Structures | Outbuilding,Shed(s) |
| Status | Active |
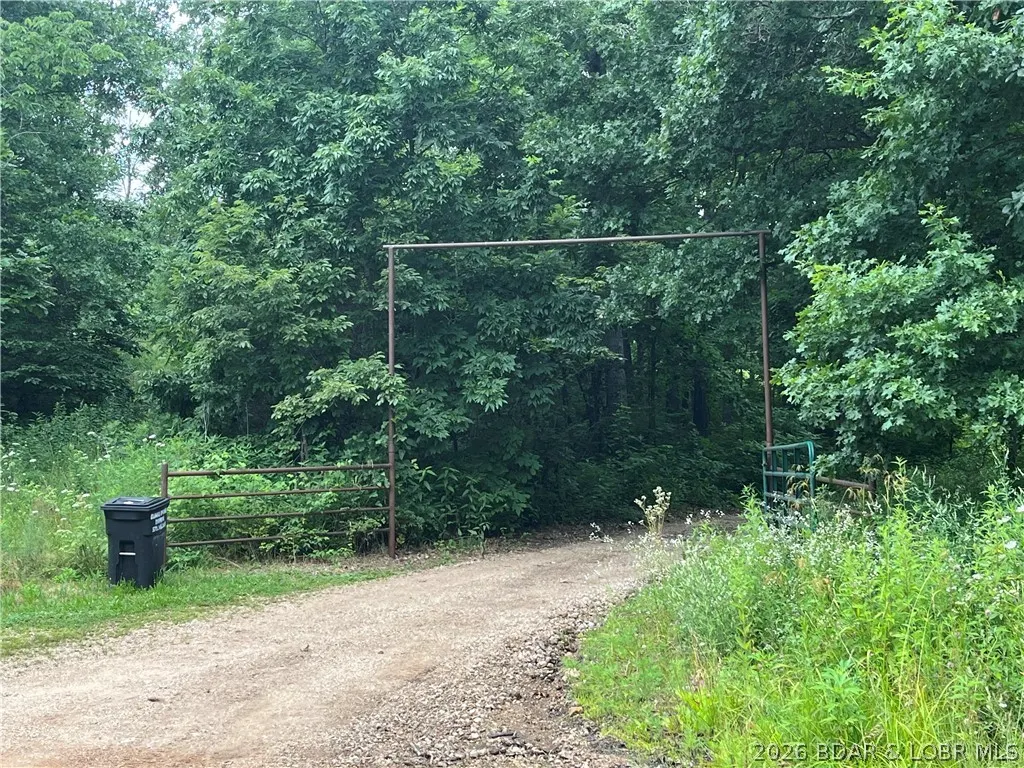
| Directions | From Greenview Hwy7 to Right on Z Rd-Follow Z Rd all the way to end & turns to gravel-Go 2 miles on Gravel to Knobby Rd on Right-Guest house on left before low water bridge-Cross bridge-turn Left on Nutt Hill Rd-1st Right Masters Creek LN to main home. For reference- Search Redbird Ranch on Google maps- leads you to the small home in combined listing. Main home is westward the small home- up the hill with Pipe entry way on west side of road |
| ModificationTimestamp | 2026-09-09T17:02:21.110-00:00 |
| City | Edwards |
| High School District | Climax Springs |
| Zoning Description | None |
| MLS Area | H |
| Lot Size Units | Acres |
| Carport Y/N | true |
| Tax Annual Amount | 1250 |
| Lease Considered Y/N | false |
| Virtual Tour | https://iplayerhd.com/player/video/c7f2f5e5-bc71-4568-b916-419e1b4905d6/share |
| Standard Status | Active |
| Middle/Junior School District | Climax Springs |
| Elementary School District | Climax Springs |
| PostalCity | Edwards |
| Legal Description | TB- will convey with new parcel ID if purchased separate from combined listing |
| AttributionContact | (573) 302-2300 |
| Heating | Combination,Electric,Forced Air,Heat Pump,Hot Water,Radiant,Wood,Wood Stove |
| Cooling | Central Air |
| Utilities | High Speed Internet Available |
| Possession | Closing |
| Occupancy Type | Owner |
| Construction Materials | Log,Wood Siding |
| Waterfront Features | Pond |
| Pool Features | Indoor |
| Roof | Architectural,Shingle |
| Exclusions | personal items, decor, furnishings, farm equipment |
| Virtual Tour | https://iplayerhd.com/player/video/c7f2f5e5-bc71-4568-b916-419e1b4905d6/share |
| Year Built | 2018 |
| Year Built Details | 2018 |
| Appliances | Dishwasher,Disposal,Microwave,Range,Refrigerator,Stove,Washer/Dryer |
| Patio/Porch Features | Covered,Deck,Patio |
| Architectural Style | Two Story |
| Stories Count | 2 |
| Levels | Two |
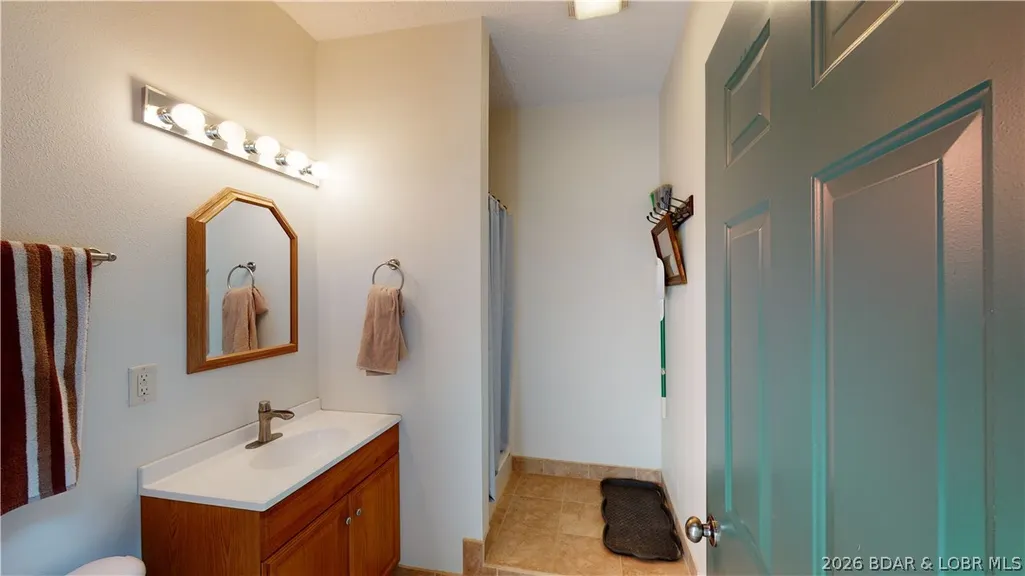
| Accessibility | Low Threshold Shower |
| Full Baths | 3 |
| Garage Spaces | 5 |
| Current Use | Cattle,HobbyFarm,Pasture |
Interior Features
| Basement (Y/N) | true |
|---|---|
| Air Conditioning Y/N | true |
| Heating Y/N | true |
| Fireplace Y/N | true |
| LivingAreaSource | Assessor |
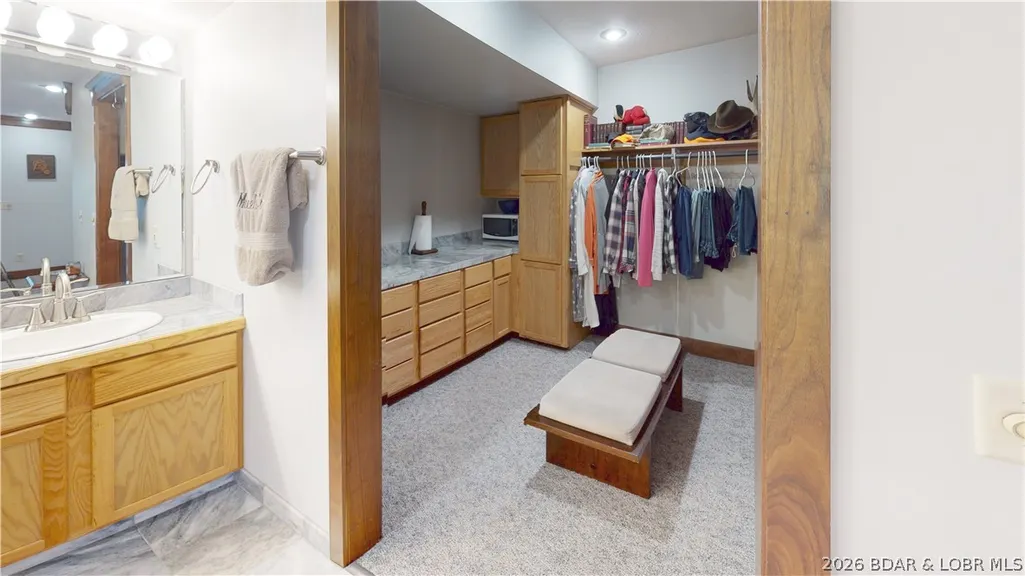
| Interior Amenities | Jetted Tub,Pantry,Skylights,Unfurnished,Vaulted Ceiling(s),Walk-In Closet(s),Walk-In Shower,Window Treatments |
| Basement | Walk-Out Access |
| Fireplace Features | Stove,Wood Burning |
| Total Bedrooms | 3 |
| Total Baths | 3 |
| Flooring | Hardwood,Tile |
| Furnished Y/N | Unfurnished |
| Window Features | Skylight(s),Window Treatments |
Exterior Features
| Parking Features | Attached,Detached,Garage,Open |
|---|---|
| Lot Features | Acreage,Bluff,Gentle Sloping,Level,Open Lot,Pasture,Pond on Lot,Stream/Creek,Sloped,Spring,Wooded |
| Water Source | Private,Well |
| Lot Size Area | 51 |
| Lot Size Acres | 51 |
| Road Surface Type | Gravel |
| Building Area Total | 2400 |
| Exterior Amenities | Covered Patio,Deck,Gravel Driveway,Storage,Workshop,Fence |
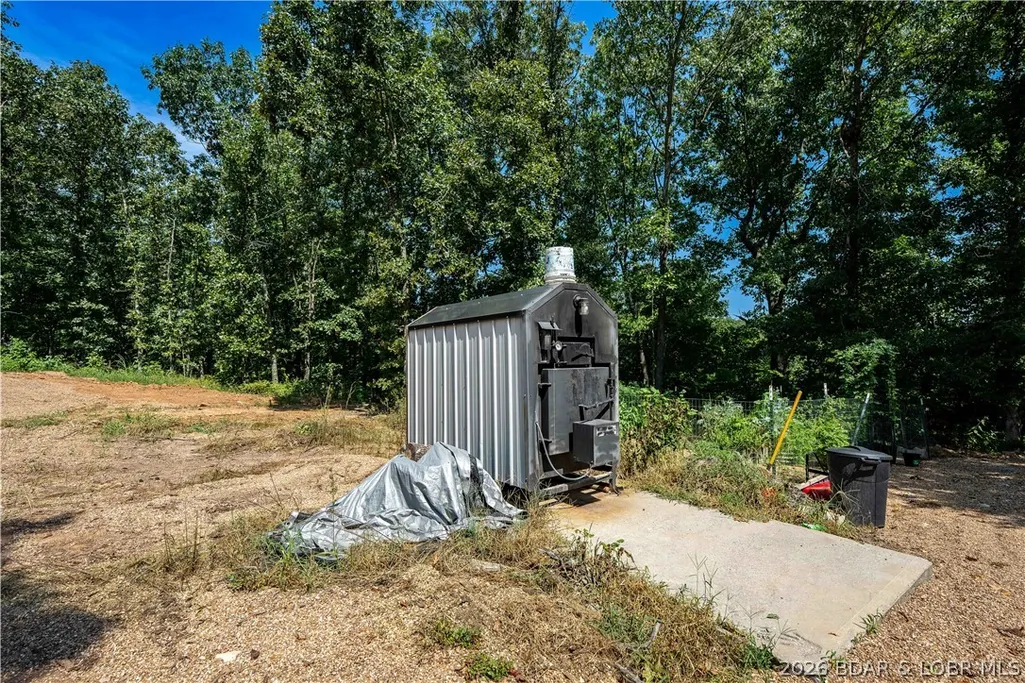
| Inclusions | All kitchen appliances, washer/dryer, pool equipment, indoor wood stove, outdoor wood-fired boiler |
| Foundation Details | Poured |
Amenities
- Foreclosure
- Views
- Short Sale
- New Construction
- Adult 55+
- Lease To Own
- No HOA Fees
- Furnished
- Primary On Main
- Air Conditioning
- Seller Finance
- Green
- Fixer Upper
- Horse
- Golf
- Fireplace
- Deck
- Garage
- Basement
- Pool
Property vs Farm Average in 65326
Price
Taxes
Year Built
 These Properties are provided courtesy of Broker Reciprocity/IDX Lake Of The Ozarks Board of REALTORS® and Bagnell Dam Association of REALTORS® MLS, Inc. Multiple Listing Service. This information is copyrighted by The Lake Of The Ozarks Board of REALTORS® and The Bagnell Dam Association of REALTORS® MLS, Inc. Multiple Listing Service. Information is being provided for consumers' personal, non-commercial use and may not be used for any purpose other than to identify prospective properties
