










Address
312 Spring Road A & B, Lake Ozark, MO
Price
$ 300,000
Property Attributes
- MLS#3589719
- TypeTownhouse
- Listing Status Pending
- CountyCamden
- CityLake Ozark
- AreaA
- NeighborhoodHorseshoe Bend 1
- Zip65049
- Style
- Year Built1985
- Taxes$ 1094
- Price$ 300,000
- Bedrooms4
- Full Bathrooms2
- Half Bathrooms0
- Sqr Footage1728
- Lot Size0.13 Acres
Data Source:
Lake of the Ozarks MLS (LOBR)
Property Description
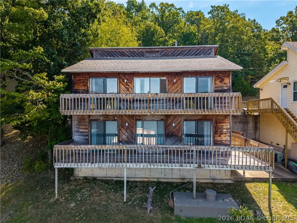
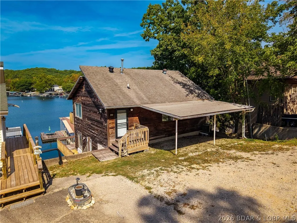
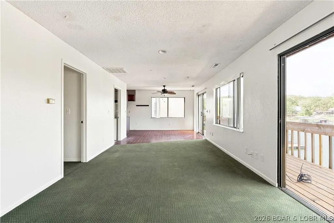
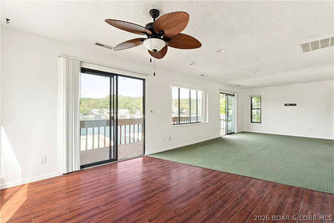
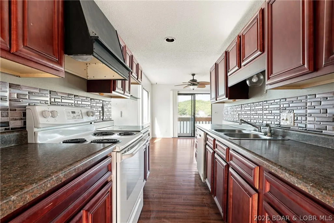
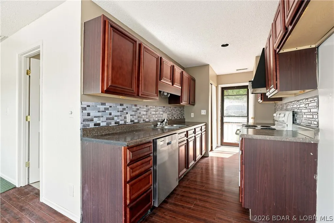
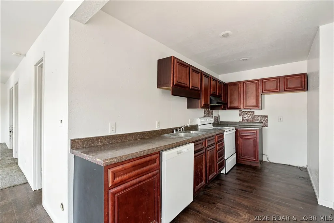
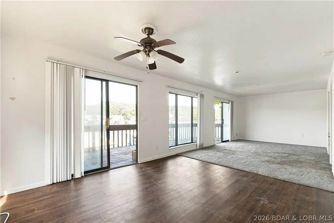
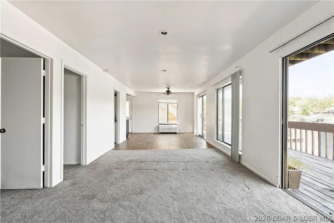
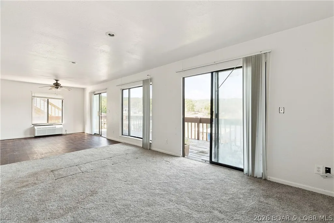
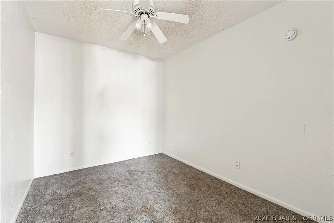
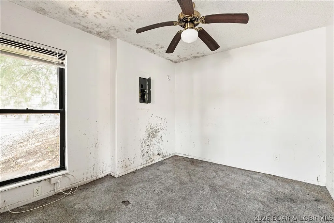
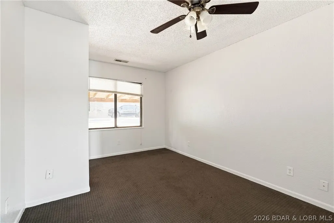
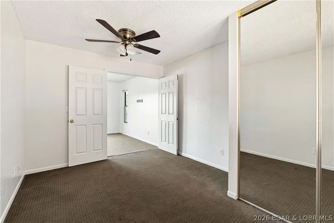
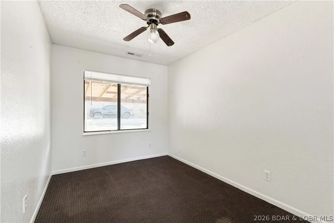
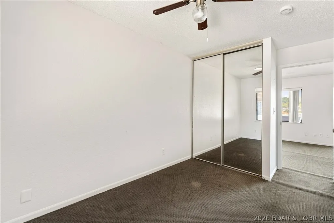
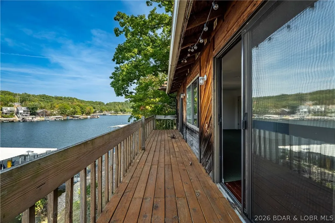
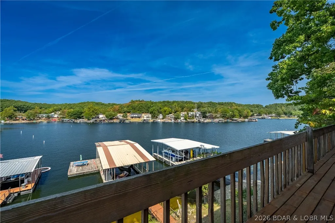
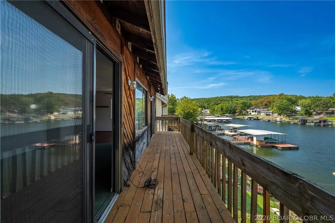
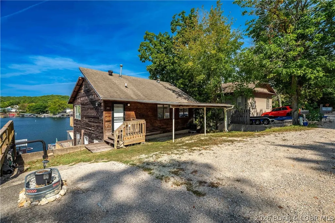
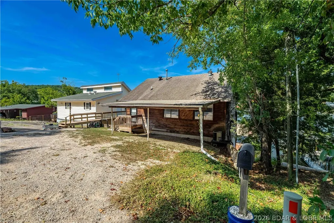
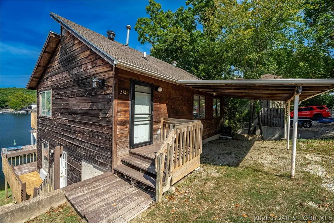
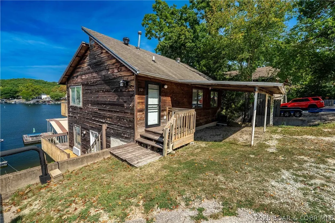
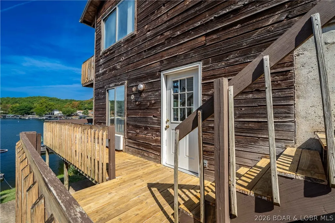
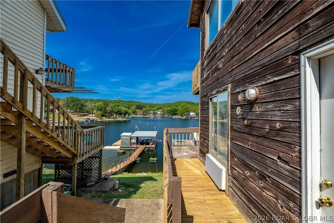
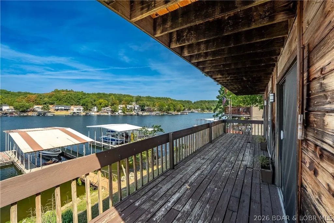
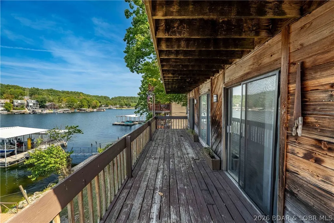
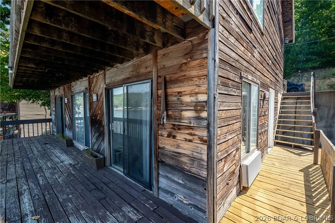
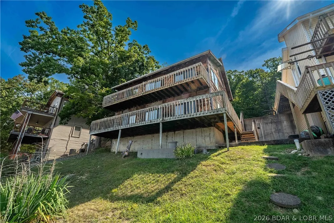
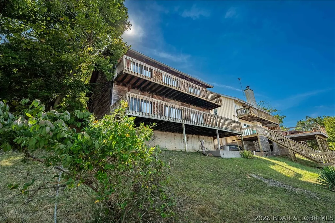
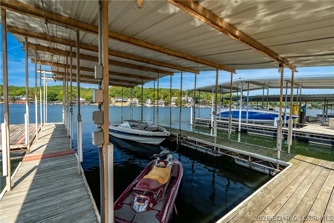
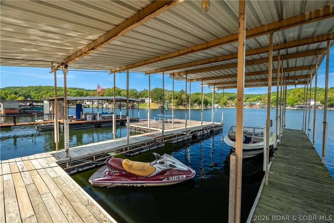
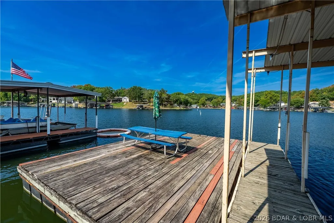
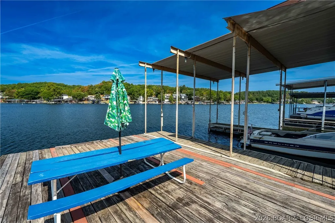
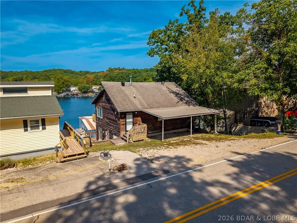
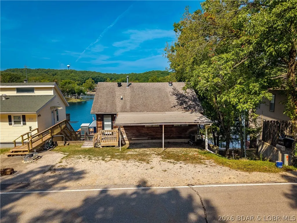
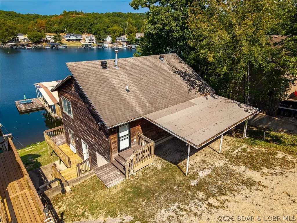
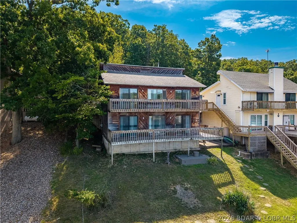
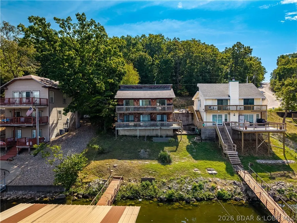
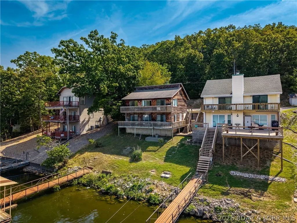
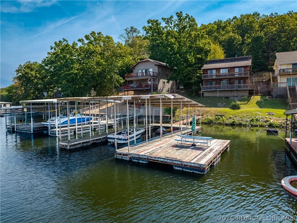
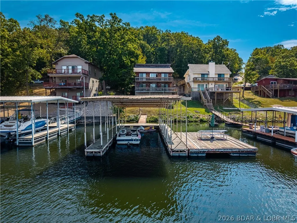
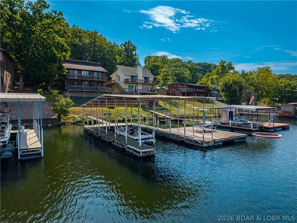
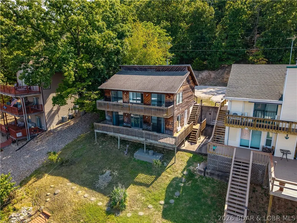
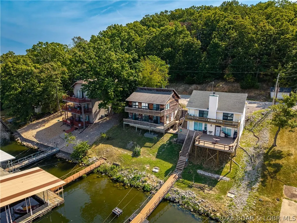
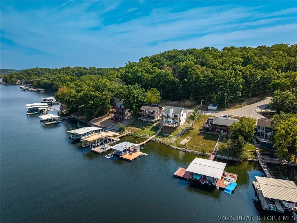
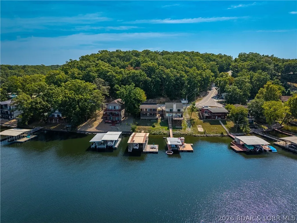
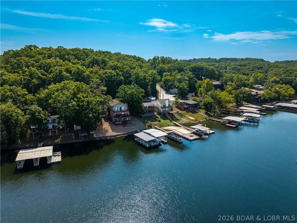
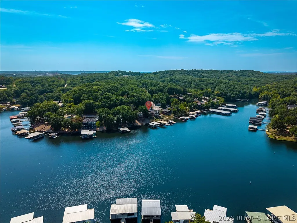
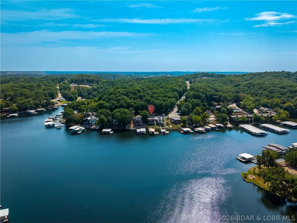
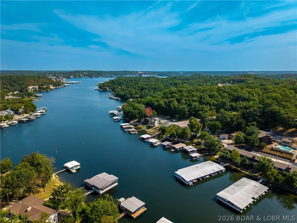
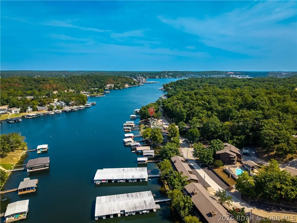
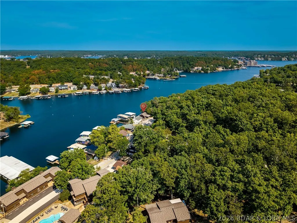
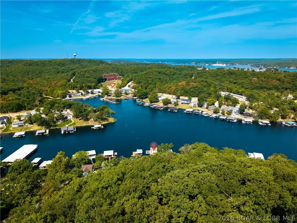
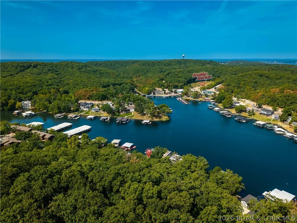
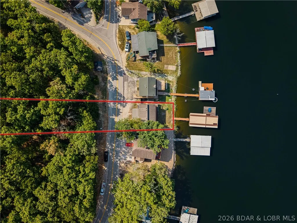
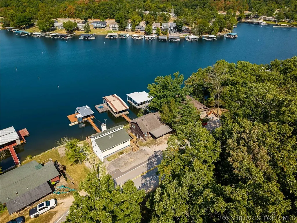
BEST & FINAL OFFERS DUE BY TUESDAY, SEPTEMBER 15, 2026 at 4:00PM. Seller to make decision by 8:00pm Tuesday, September 16, 2026. LOCATION, LOCATION, LOCATION! This AS-IS Lakefront Bargain is located at the Top of Horseshoe Bend! The diamond in the rough, lakefront property with 50 ft. of lakefront includes a 2nd-tier lot with almost 1 acre of land. In a coveted location just off Duckhead Road, this property is out of the Four Seasons POA restrictions. The existing duplex features TWO separate units, each offering 2 bedrooms and 1 bath, creating endless possibilities for the savvy investor or buyer ready to bring a vision to life. Renovate the existing footprint and explore the potential for Short-Term Rental use, or reimagine the property as a single-family lake house designed for your dream lake lifestyle. With deep water, loads of parking, dock, appliances included, this property offers flexibility that is hard to find in this area. Lakefront, acreage, rental potential, and a prime Horseshoe Bend location make this a rare opportunity to create something special at the Lake of the Ozarks. Property is being sold AS-IS. Seller offers no guarantees or warranties
| Price History | |
|---|---|
| 9/12/2026 | Listed $300,000 |
General Features
| Sewer | Septic Tank |
|---|---|
| Association Fee Includes | None |
| Tax Year | 2025 |
| Ownership | Fee Simple, |
| Community Features | None |
| County | Camden |
| Property Type | Residential |
| Subdivision Name | Horseshoe Bend 1 |
| Possible Use | Residential |
| Garage Y/N | false |
| Status | Pending |
| Directions | Take Horseshoe Bend Parkway. At stop light, turn right onto Duckhead. Take 1st left past storage units onto Spring Road. Property located at the bottom of hill. |
| ModificationTimestamp | 2026-09-17T17:49:43.080-00:00 |
| City | Lake Ozark |
| Disclosures | Owner Is Listing Agent |
| High School District | School Of The Osage |
| Zoning Description | Residential |
| MLS Area | A |
| Lot Size Units | Acres |
| Carport Y/N | true |
| Tax Annual Amount | 1094 |
| Lease Considered Y/N | false |
| Virtual Tour | https://iplayerhd.com/player/video/25473e77-158c-48ad-8103-85a3acbdf40d/share |
| Standard Status | Pending |
| Middle/Junior School District | School Of The Osage |
| Elementary School District | School Of The Osage |
| PostalCity | Lake Ozark |
| Legal Description | Pt Lot 7 Blk 6 North West of Spring Rd |
| AttributionContact | (573) 302-2300 |
| Heating | Electric,Forced Air |
| Cooling | Central Air |
| Utilities | High Speed Internet Available |
| Possession | Closing |
| Property Subtype | Townhouse |
| Occupancy Type | Vacant |
| Property Sub Type Additional | Townhouse,Duplex |
| Construction Materials | Wood Siding |
| Additional Parcels Description | 01-7.0-26.0-000.0-001-006.000 |
| Waterfront Features | Cove,Lake Front |
| Roof | Architectural,Shingle |
| Property Condition | Fixer |
| Virtual Tour | https://iplayerhd.com/player/video/25473e77-158c-48ad-8103-85a3acbdf40d/share |
| Year Built | 1985 |
| Year Built Details | 1985 |
| Unit Number | A & B |
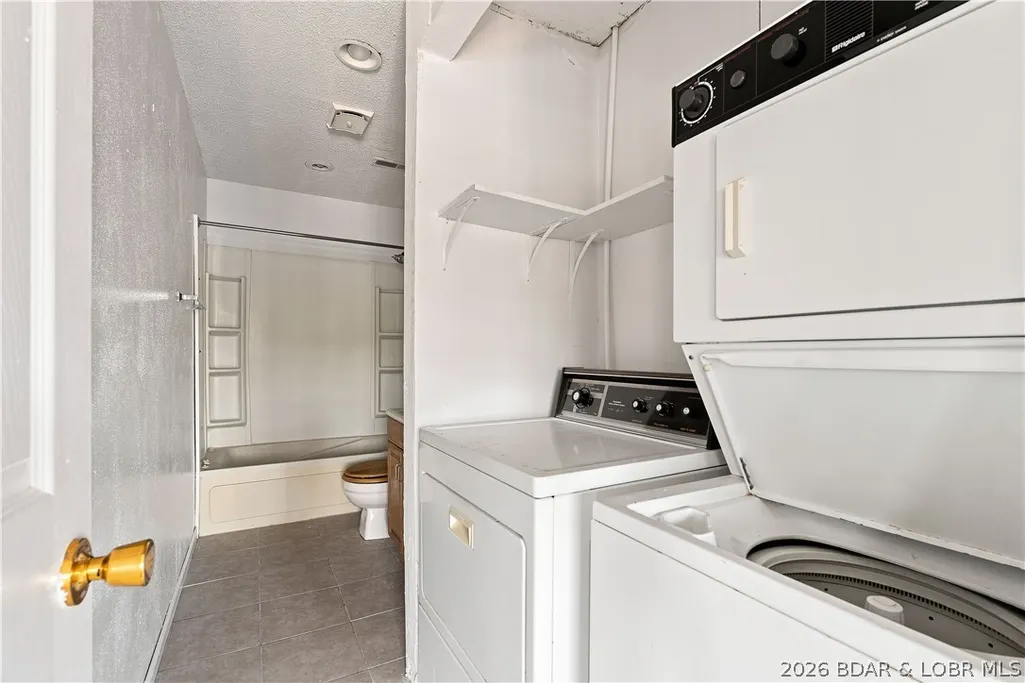
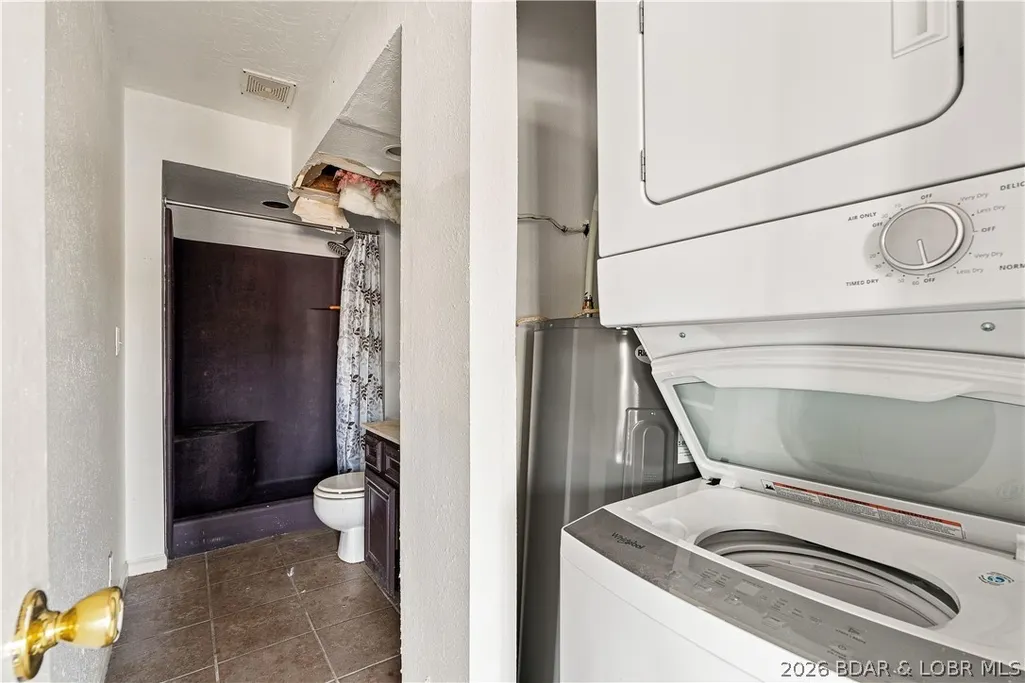
| Appliances | Dryer,Washer/Dryer Stacked,Dishwasher,Range,Stove,Washer |
| Patio/Porch Features | Deck,Open |
| Architectural Style | Two Story,Duplex |
| Stories Count | 2 |
| Levels | Two |
| Accessibility | Low Threshold Shower |
| Full Baths | 2 |
| Structure Type | Duplex |
Interior Features
| Basement (Y/N) | true |
|---|---|
| Air Conditioning Y/N | true |
| Heating Y/N | true |
| Fireplace Y/N | false |
| LivingAreaSource | Assessor |
| Interior Amenities | Walk-In Shower |
| Basement | Full,Walk-Out Access,Crawl Space |
| Fireplace Features | None |
| Total Bedrooms | 4 |
| Total Baths | 2 |
| Flooring | Laminate |
| Laundry Features | Stacked |
Exterior Features
| Parking Features | Carport,Open,Parking Available |
|---|---|
| Lot Features | Acreage,Cul-De-Sac,Gentle Sloping,Lake Front,Level,Sloped,Views,Wooded |
| Water Source | Public |
| Lot Size Area | 0.13 |
| Lot Dimensions | 110x58x95x58 |
| Lot Size Acres | 0.13 |
| Road Surface Type | Asphalt,Paved |
| Waterfront Y/N | true |
| Building Area Total | 1728 |
| Exterior Amenities | Deck,Gravel Driveway,Other |
| Inclusions | Appliances-With no guarantees Dock-No electric service |
| Foundation Details | Basement,Crawlspace |
Amenities
- Foreclosure
- Views
- Short Sale
- New Construction
- Adult 55+
- Lease To Own
- No HOA Fees
- Furnished
- Pets
- Primary On Main
- Air Conditioning
- Seller Finance
- Green
- Fixer Upper
- Horse
- Golf
- Fireplace
- Deck
- Garage
- Basement
- Pool
Property vs Townhouse Average in 65049
Price
Taxes
Year Built
 These Properties are provided courtesy of Broker Reciprocity/IDX Lake Of The Ozarks Board of REALTORS® and Bagnell Dam Association of REALTORS® MLS, Inc. Multiple Listing Service. This information is copyrighted by The Lake Of The Ozarks Board of REALTORS® and The Bagnell Dam Association of REALTORS® MLS, Inc. Multiple Listing Service. Information is being provided for consumers' personal, non-commercial use and may not be used for any purpose other than to identify prospective properties
