

Just Listed
Address
4908 Shorewood Drive, Osage Beach, MO
Price
$ 225,000
Property Attributes
- MLS#3589698
- TypeSingle Family
- Listing Status Active
- CountyCamden
- CityOsage Beach
- AreaD
- NeighborhoodShorewood Estates
- Zip65065
- Style
- Taxes$ 740
- Price$ 225,000
- Bedrooms4
- Full Bathrooms3
- Half Bathrooms0
- Sqr Footage2000
- Lot Size0.23 Acres
Data Source:
Lake of the Ozarks MLS (LOBR)
Property Description
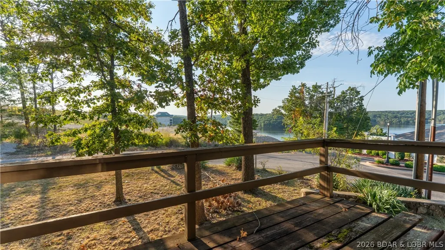
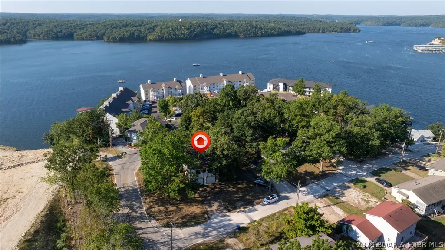
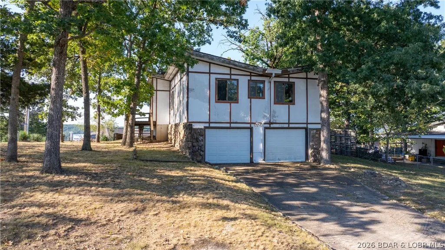
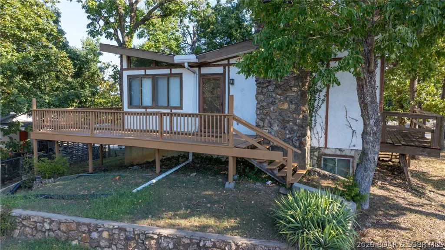
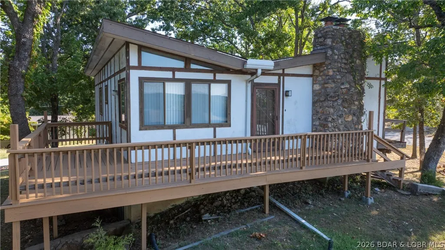
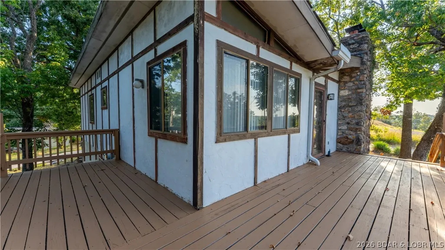
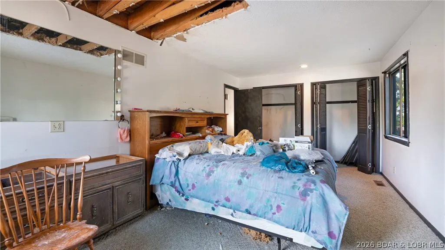
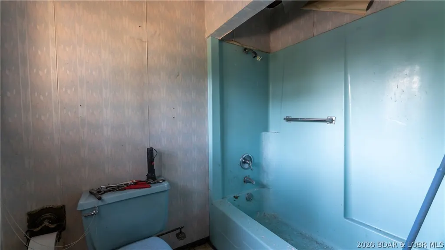
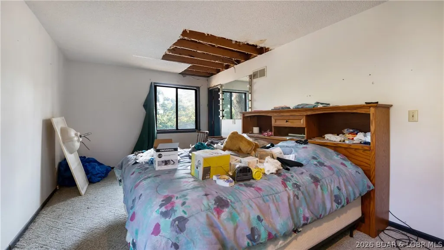
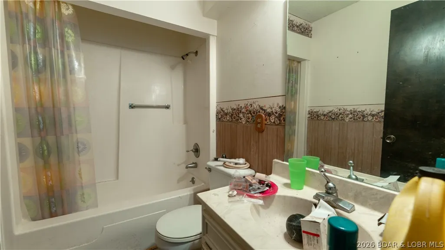
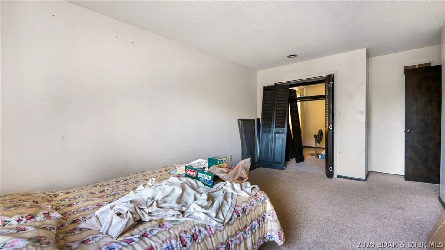
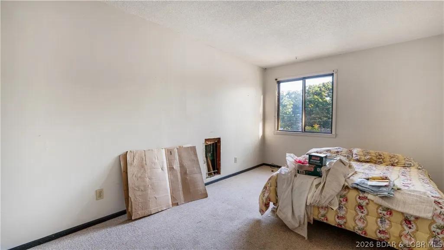
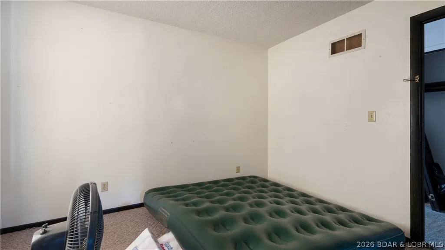
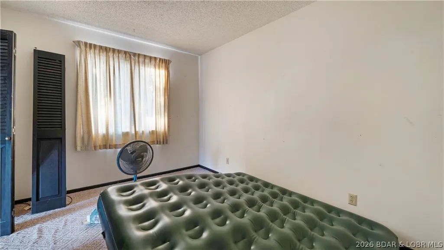
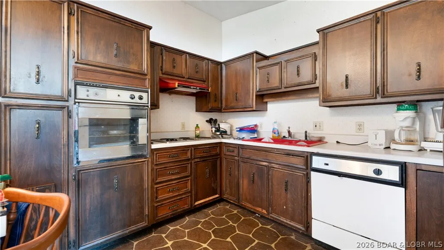
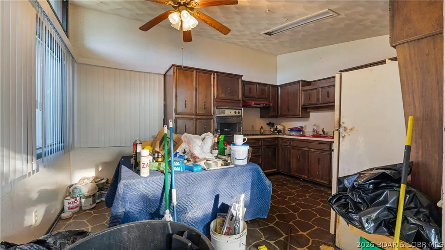
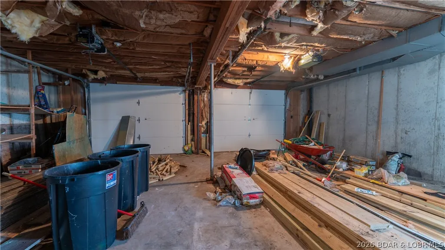
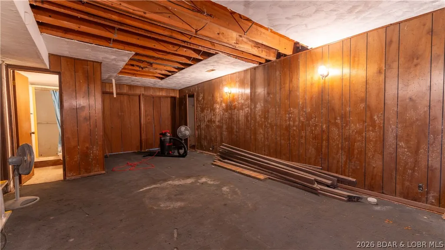
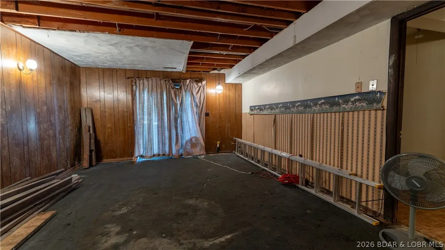
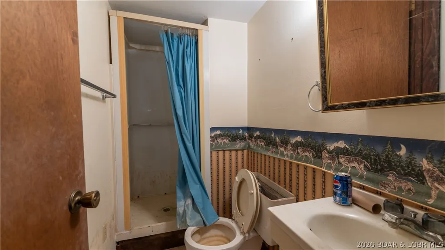
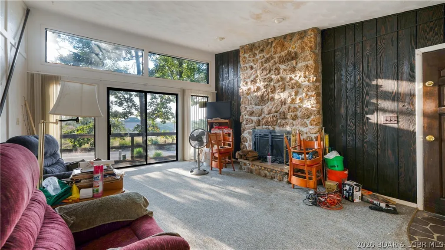
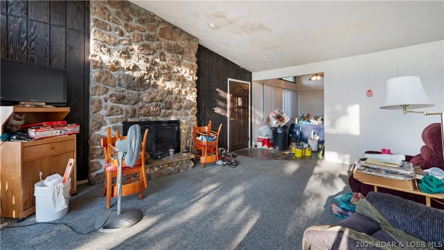
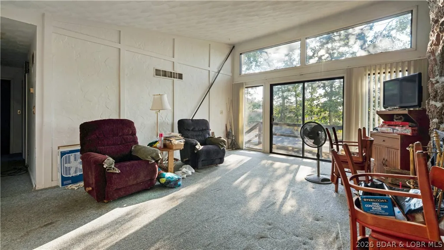
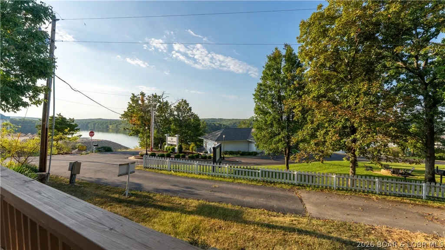
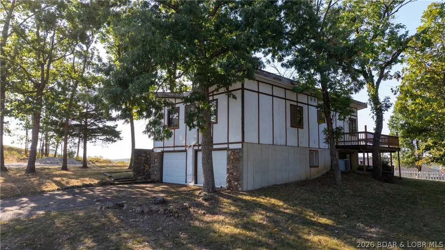
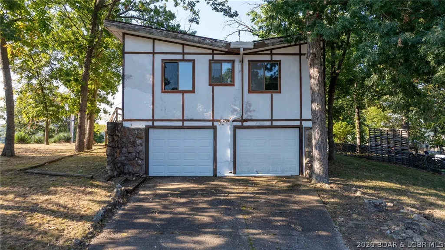
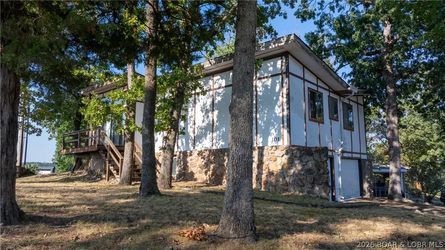
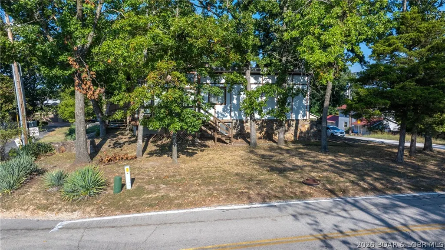
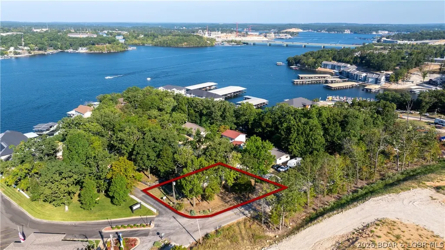
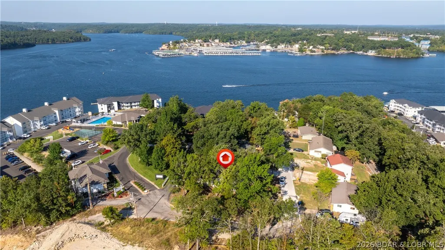
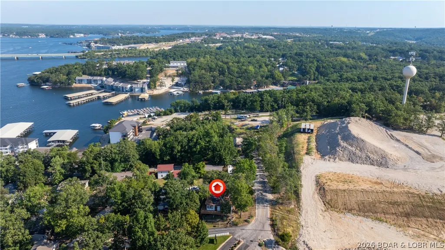
Discover the possibilities at 4908 Shorewood Dr, Osage Beach, MO 65065! Situated on a wooded 0.23-acre lot with lake views, this 4-bedroom, 3-bath home offers approximately 2,000 square feet of living space and an opportunity to make it your own. Step inside to a spacious living area featuring vaulted ceilings, abundant natural light, and a wood-burning fireplace that creates a warm, inviting atmosphere. The kitchen offers ample cabinetry, a built-in oven, and a cooktop, while the main-level primary suite provides the convenience of one-level living. Downstairs, the flexible fourth bedroom could easily serve as an additional living area, recreation room, or guest retreat, giving you options to fit your lifestyle. Enjoy glimpses of the lake from the deck, surrounded by mature trees that add to the property's natural setting. Located in Osage Beach with shopping, dining, and lake-area attractions nearby, this property offers a chance to bring your vision to life. Whether you're searching for a full-time residence, weekend getaway, or investment opportunity, bring your ideas and explore the potential. Rentals allowed!
| Price History | |
|---|---|
| 9/17/2026 | Listed $225,000 |
General Features
| Sewer | Public Sewer |
|---|---|
| Association Fee Includes | None |
| Tax Year | 2025 |
| Ownership | Fee Simple, |
| Community Features | None |
| County | Camden |
| Property Type | Residential |
| Attached Garage | true |
| Subdivision Name | Shorewood Estates |
| Possible Use | Residential |
| Garage Y/N | true |
| Status | Active |
| Directions | Hwy 54 or Osage Beach Pkwy to Passover Rd. Continue past Robin's Resort, then turn right onto Shorewood Dr. to home. GPS friendly. |
| ModificationTimestamp | 2026-09-18T04:00:48.073-00:00 |
| City | Osage Beach |
| High School District | Camdenton |
| Zoning Description | Residential |
| MLS Area | D |
| Lot Size Units | Acres |
| Property Attached Y/N | false |
| Tax Annual Amount | 740.64 |
| Lease Considered Y/N | false |
| Virtual Tour | https://www.propertypanorama.com/instaview/loo/3589698 |
| Standard Status | Active |
| Middle/Junior School District | Camdenton |
| Elementary School District | Camdenton |
| PostalCity | Osage Beach |
| Legal Description | LOT 101 SHOREWOOD EST. |
| AttributionContact | (573) 348-9898 |
| Heating | Electric,Forced Air,Fireplace(s),Wood |
| Cooling | Central Air |
| Possession | Close Of Escrow |
| Property Subtype | Detached |
| Property Sub Type Additional | Detached,Single Family Residence |
| Construction Materials | Concrete,Wood Siding |
| View | Lake |
| Roof | Composition |
| Exclusions | Personal Belongings |
| Property Condition | Fixer |
| Year Built Details | 1970-1977 |
| Appliances | Built-In Oven,Cooktop,Dishwasher |
| Patio/Porch Features | Deck |
| Architectural Style | One Story |
| Stories Count | 1 |
| Levels | One |
| Accessibility | Low Threshold Shower |
| Total Rooms | 8 |
| Full Baths | 3 |
| Garage Spaces | 2 |
Interior Features
| Basement (Y/N) | true |
|---|---|
| Air Conditioning Y/N | true |
| Heating Y/N | true |
| Fireplace Y/N | true |
| LivingAreaSource | Appraiser |
| Interior Amenities | Ceiling Fan(s),Fireplace,Partially Furnished,Vaulted Ceiling(s),Walk-In Closet(s),Walk-In Shower |
| Basement | Full |
| Fireplace Features | One,Wood Burning |
| Total Bedrooms | 4 |
| Total Baths | 3 |
| Total Fireplaces | 1 |
| Furnished Y/N | Partially |
| Laundry Features | Washer Hookup,Dryer Hookup |
Exterior Features
| Parking Features | Attached,Garage,Open |
|---|---|
| Lot Features | City Lot,Views |
| Water Source | Public |
| Lot Size Area | 0.23 |
| Lot Dimensions | 100x100x90x100 |
| Lot Size Acres | 0.23 |
| Road Surface Type | Asphalt,Paved |
| Waterfront Y/N | false |
| Building Area Total | 2000 |
| Exterior Amenities | Concrete Driveway,Deck |
| Inclusions | Wall Oven, Cook Top, Dishwasher |
| Foundation Details | Basement |
Amenities
- Foreclosure
- Views
- Short Sale
- New Construction
- Adult 55+
- Lease To Own
- No HOA Fees
- Furnished
- Primary On Main
- Air Conditioning
- Seller Finance
- Green
- Fixer Upper
- Horse
- Golf
- Fireplace
- Deck
- Garage
- Basement
- Pool
Property vs Single Family Average in 65065
Price
Taxes
 These Properties are provided courtesy of Broker Reciprocity/IDX Lake Of The Ozarks Board of REALTORS® and Bagnell Dam Association of REALTORS® MLS, Inc. Multiple Listing Service. This information is copyrighted by The Lake Of The Ozarks Board of REALTORS® and The Bagnell Dam Association of REALTORS® MLS, Inc. Multiple Listing Service. Information is being provided for consumers' personal, non-commercial use and may not be used for any purpose other than to identify prospective properties
