












Address
5940 Baydy Peak Road 922, Osage Beach, MO
Price
$ 269,500
Property Attributes
- MLS#3589597
- TypeCondos
- Listing Status Active
- CountyCamden
- CityOsage Beach
- AreaD
- NeighborhoodKnolls
- Zip65065
- Style
- Year Built1980
- Taxes$ 73
- Price$ 269,500
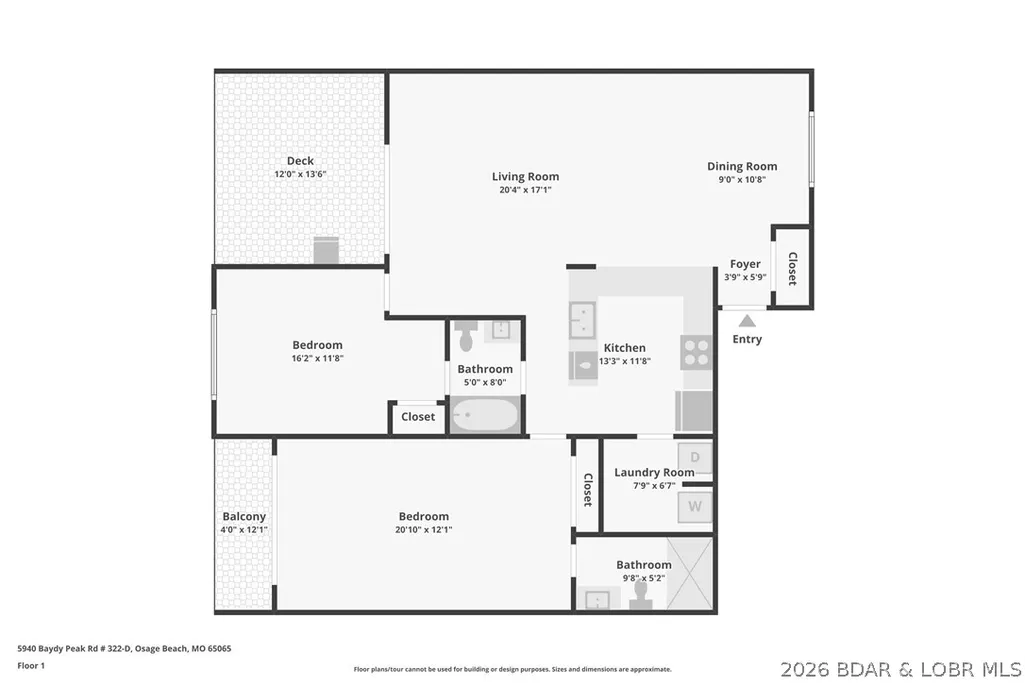
- Bedrooms2
- Full Bathrooms2
- Half Bathrooms0
- Sqr Footage1296
Data Source:
Lake of the Ozarks MLS (LOBR)
Property Description
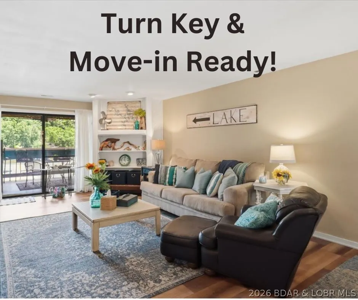
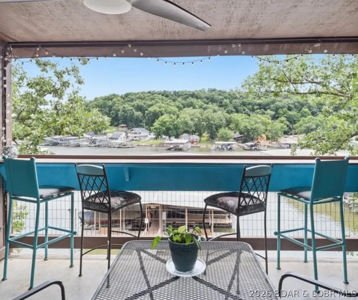
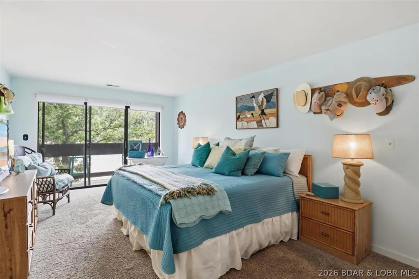
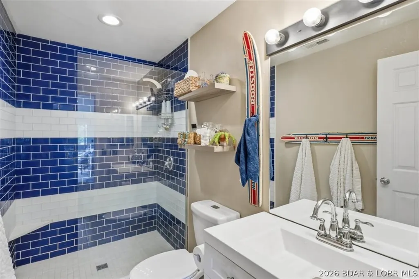
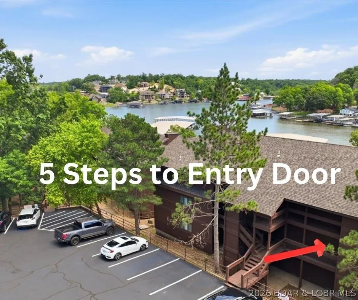
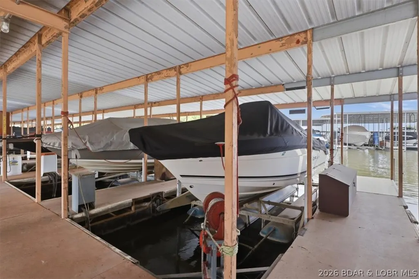
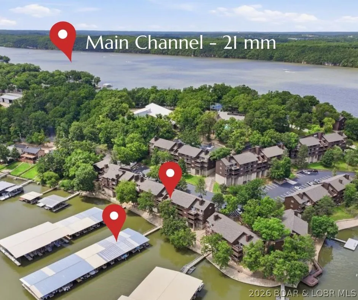
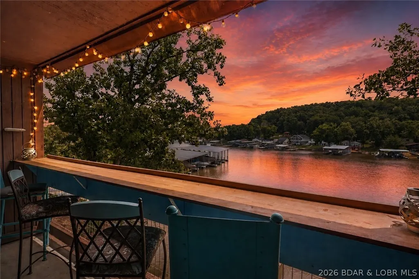
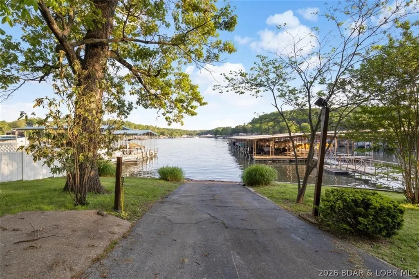
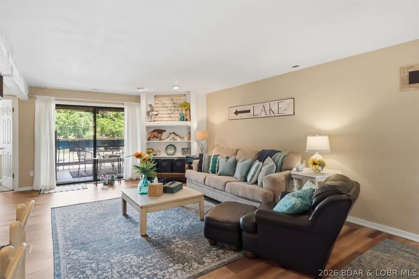
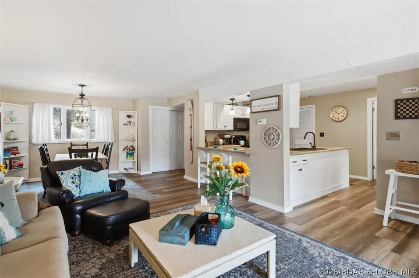
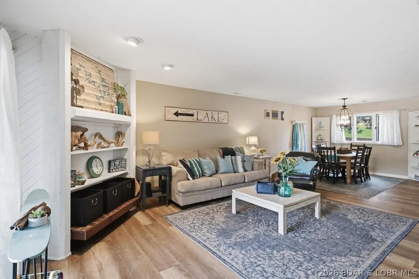
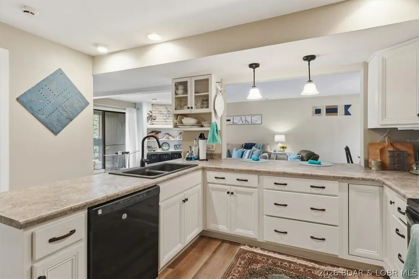
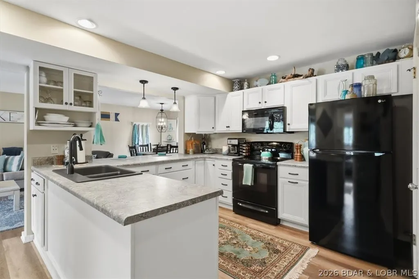
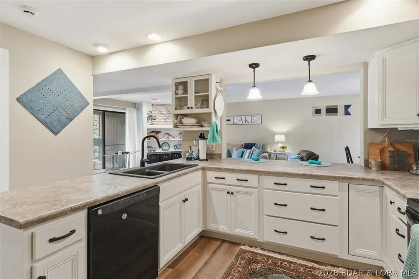
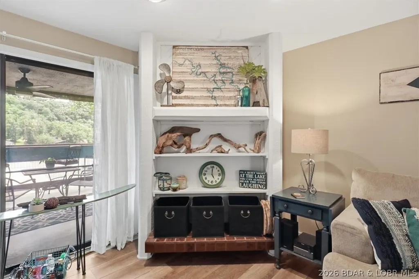
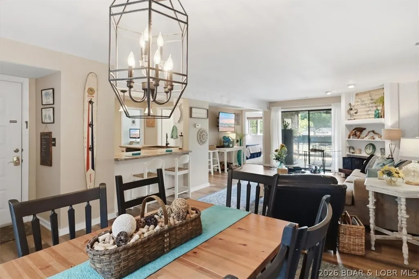
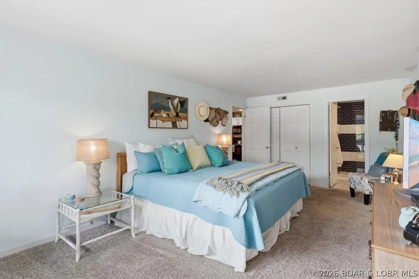
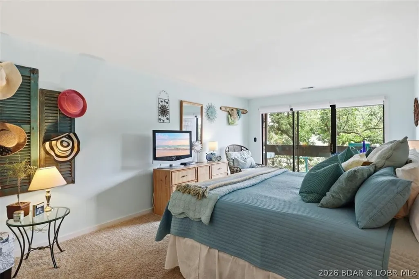
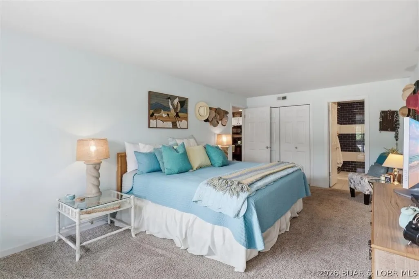
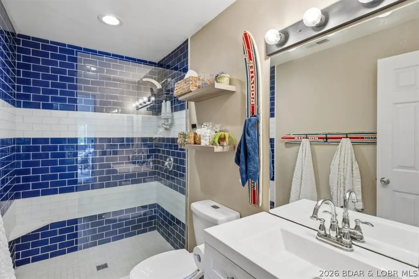
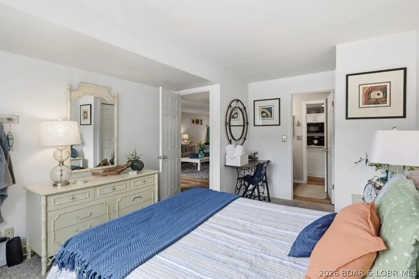
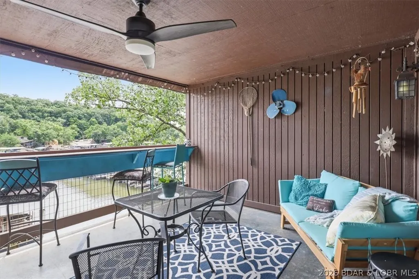
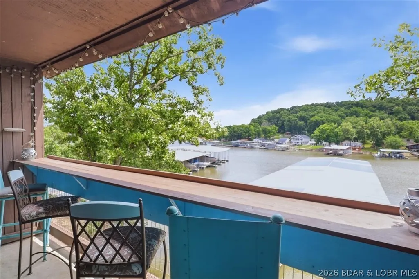
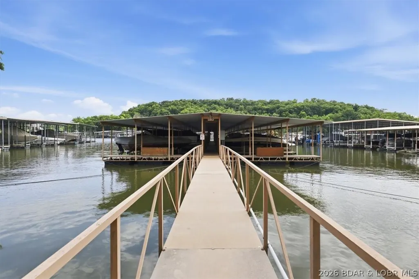
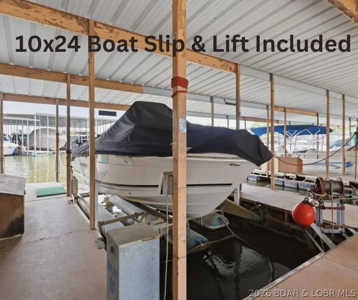
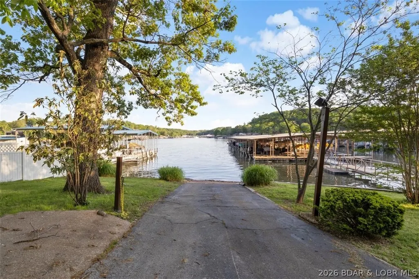
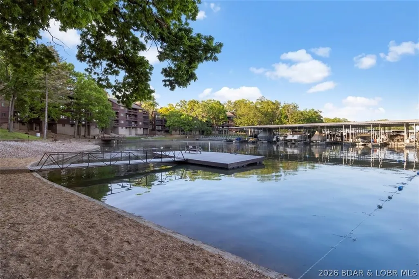
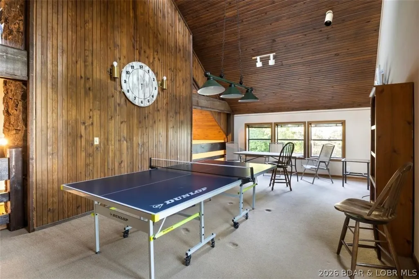
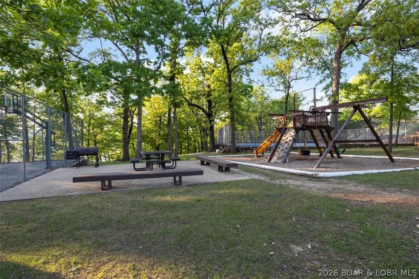
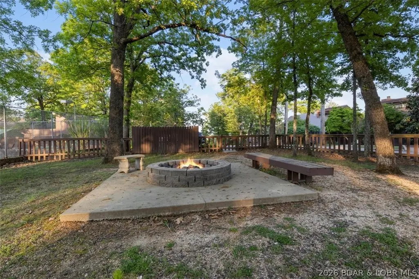
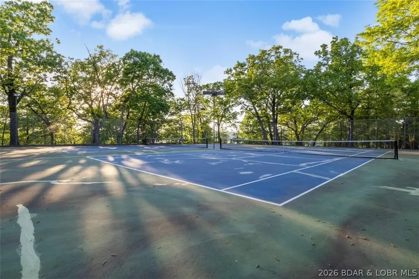
It's Bike Week. Stop by 5940 Baydy Peak! Unit #922 is a path to an updated interior, covered deck with a beautiful view, only five steps to entry, and an easy route to the dock. This TURN-KEY 2-bedroom, 2-bath condo comes complete with a 10x24 boat slip + lift. Thoughtful updates, modern finishes, and charming décor create a welcoming atmosphere. The remodeled kitchen features updated cabinetry, countertops, appliances, and LVP flooring, while the open-concept design brings the living room, breakfast bar, and dining area together with beautiful lake views. The covered deck takes center stage with stunning views from a custom-built railing, outdoor furniture, and beverage refrigerator. With just 5 steps to the entry transitions are seemless. The walkway to dock provides quick access to the boat slip. The Knolls offers a lineup of amenities- indoor +outdoor pools, clubhouse, playground, sports courts, boat ramp, and swim dock. Ideally located, the unit is close to dining, shopping, golf, and recreation. Furnishings, thoughtful updates, slip and lift create a complete package that is difficult to duplicate at this price point. SELLER CREDIT: $1745 towards 4th Quarter HOA dues.
| Price History | |
|---|---|
| 8/28/2026 | Listed $269,500 |
General Features
| Sewer | Treatment Plant |
|---|---|
| HOA Fee | 1745 |
| Association Fee Includes | Cable TV,Dock Reserve,Internet,Maintenance Grounds,Road Maintenance,Water,Reserve Fund,Sewer,Trash |
| Tax Year | 2025 |
| Ownership | Fee Simple, |
| Community Features | Beach,Boat Facilities,Fitness Center,Internet Access,Playground,Pickleball,Pool,Tennis Court(s),Clubhouse,Community Pool |
| Assoc Fee Paid Per | Quarterly |
| County | Camden |
| Property Type | Residential |
| HOA | true |
| Subdivision Name | Knolls |
| Garage Y/N | false |
| Status | Active |
| Directions | Highway 54 to Highway KK. Turn right on Baydy Peak Road. Follow Baydy Peak Rd into the complex. The row of buildings is further down on the right. Building 9 is on the left. Unit is 5 steps down from parking. Stepping stones lead to the dock for easy transition to the dock. |
| ModificationTimestamp | 2026-09-18T17:28:20.927-00:00 |
| City | Osage Beach |
| High School District | School Of The Osage |
| MLS Area | D |
| Lot Size Units | Acres |
| Tax Annual Amount | 73 |
| Lease Considered Y/N | false |
| Virtual Tour | https://www.propertypanorama.com/instaview/loo/3589597 |
| Standard Status | Active |
| Middle/Junior School District | School Of The Osage |
| Elementary School District | School Of The Osage |
| PostalCity | Osage Beach |
| Legal Description | Unit 922 - Camden County |
| AttributionContact | (636) 368-2144 |
| Heating | Electric,Forced Air |
| Cooling | Central Air |
| Possession | Closing |
| Property Subtype | Condominium |
| Property Sub Type Additional | Condominium |
| Waterfront Features | Cove,Beach Access,Boat Ramp/Lift Access,Lake Front |
| Pool Features | Community,Indoor |
| Roof | Architectural,Shingle |
| Exclusions | personal items |
| Property Condition | Updated/Remodeled |
| Year Built Effective | 2022 |
| Year Built | 1980 |
| Year Built Details | 1980 |
| Unit Number | 922 |
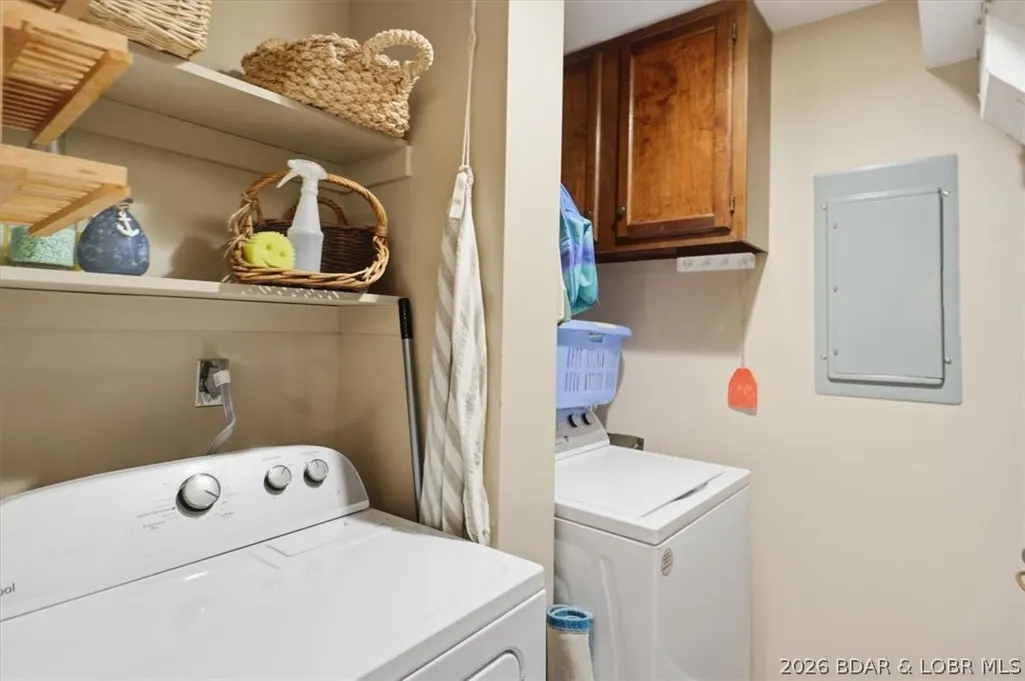
| Appliances | Dryer,Dishwasher,Disposal,Microwave,Range,Refrigerator,Stove,Wine Cooler,Washer |
| Patio/Porch Features | Covered,Deck |
| Levels | One |
| Accessibility | Low Threshold Shower |
| Total Rooms | 8 |
| Full Baths | 2 |
| Association Amenities | Dock |
Interior Features
| Air Conditioning Y/N | true |
|---|---|
| Heating Y/N | true |
| Fireplace Y/N | false |
| LivingAreaSource | Owner |
| Interior Amenities | Ceiling Fan(s),Furnished,Cable TV,Walk-In Shower,Window Treatments |
| Fireplace Features | None |
| Total Bedrooms | 2 |
| Total Baths | 2 |
| Flooring | Luxury Vinyl Plank |
| Furnished Y/N | Furnished |
| Window Features | Window Treatments |
Exterior Features
| Parking Features | No Garage,Open,Parking Available |
|---|---|
| Lot Features | Lake Front |
| Water Source | Community/Coop |
| Road Surface Type | Asphalt,Paved |
| Waterfront Y/N | true |
| Building Area Total | 1296 |
| Exterior Amenities | Blacktop Driveway,Boat Ramp,Deck,Playground |
| Inclusions | turn key. 10x24 boat slip + lift |
Amenities
- Foreclosure
- Views
- Short Sale
- New Construction
- Adult 55+
- Lease To Own
- No HOA Fees
- Furnished
- Pets
- Primary On Main
- Air Conditioning
- Seller Finance
- Green
- Fixer Upper
- Horse
- Golf
- Fireplace
- Deck
- Garage
- Basement
- Pool
Property vs Condos Average in 65065
Price
Taxes
Year Built
In The Neighborhood
Osage Beach
$ 240,000
5940 Baydy Peak Road 917
Osage Beach, MO 65065
- Type
- Condos
- Size
- 1,552 SqFt
- Rooms
- 2 Beds + 2 Baths
EXP Realty, LLC
Osage Beach
$ 365,000
5940 Baydy Peak Road 131
Osage Beach, MO 65065
- Type
- Condos
- Size
- 1,592 SqFt
- Rooms
- 3 Beds + 3 Baths
EXP Realty, LLC
Osage Beach
$ 312,000
5940 Baydy Peak Road 1224
Osage Beach, MO 65065
- Type
- Condos
- Size
- 1,592 SqFt
- Rooms
- 3 Beds + 3 Baths
BHHS Lake Ozark Realty
Osage Beach
$ 259,000
5940 Baydy Peak Road 1113-f
Osage Beach, MO 65065
- Type
- Condos
- Size
- 1,296 SqFt
- Rooms
- 2 Beds + 2 Baths
Gateway Real Estate (LOBR)
Osage Beach
$ 349,000
5940 Baydy Road 524
Osage Beach, MO 65065
- Type
- Condos
- Size
- 1,596 SqFt
- Rooms
- 3 Beds + 3 Baths
EXP Realty, LLC
Osage Beach
$ 325,000
5940 Baydy Peak Road 1111
Osage Beach, MO 65065
- Type
- Condos
- Size
- 1,536 SqFt
- Rooms
- 3 Beds + 3 Baths
RE/MAX Lake of the Ozarks
Osage Beach
$ 274,900
5940 Baydy Peak Road 222
Osage Beach, MO 65065
- Type
- Condos
- Size
- 1,225 SqFt
- Rooms
- 2 Beds + 2 Baths
BHHS Lake Ozark Realty
Osage Beach
$ 349,000
5940 Baydy Peak Road 532
Osage Beach, MO 65065
- Type
- Condos
- Size
- 1,580 SqFt
- Rooms
- 3 Beds + 3 Baths
RE/MAX Lake of the Ozarks
Osage Beach
$ 269,000
5940 Baydy Peak Road 322-d
Osage Beach, MO 65065
- Type
- Condos
- Size
- 1,236 SqFt
- Rooms
- 2 Beds + 2 Baths
RE/MAX Lake of the Ozarks
Osage Beach
$ 262,000
5940 Baydy Peak Road 123
Osage Beach, MO 65065
- Type
- Condos
- Size
- 1,225 SqFt
- Rooms
- 2 Beds + 2 Baths
Real Estate at the Lake
Osage Beach
$ 285,000
5940 Baydy Peak Road 1123
Osage Beach, MO 65065
- Type
- Condos
- Size
- 1,296 SqFt
- Rooms
- 2 Beds + 2 Baths
RE/MAX Lake of the Ozarks
 These Properties are provided courtesy of Broker Reciprocity/IDX Lake Of The Ozarks Board of REALTORS® and Bagnell Dam Association of REALTORS® MLS, Inc. Multiple Listing Service. This information is copyrighted by The Lake Of The Ozarks Board of REALTORS® and The Bagnell Dam Association of REALTORS® MLS, Inc. Multiple Listing Service. Information is being provided for consumers' personal, non-commercial use and may not be used for any purpose other than to identify prospective properties
