


























Address
27501 Twin Ridge Road, Gravois Mills, MO
Price
$ 265,000
Property Attributes
- MLS#3589273
- TypeSingle Family
- Listing Status Contingent
- CountyMorgan
- CityGravois Mills
- AreaJ
- Neighborhood None
- Zip65037
- Style
- Year Built1992
- Taxes$ 1128
- Price$ 265,000
- Bedrooms3
- Full Bathrooms2
- Half Bathrooms0
- Sqr Footage1920
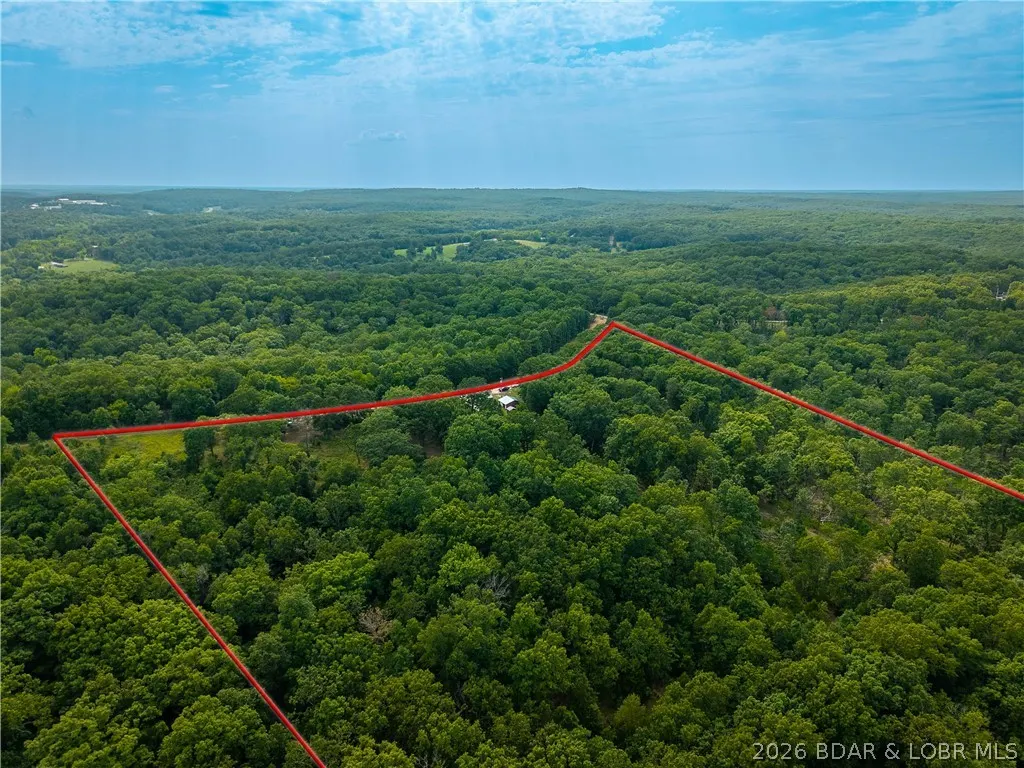
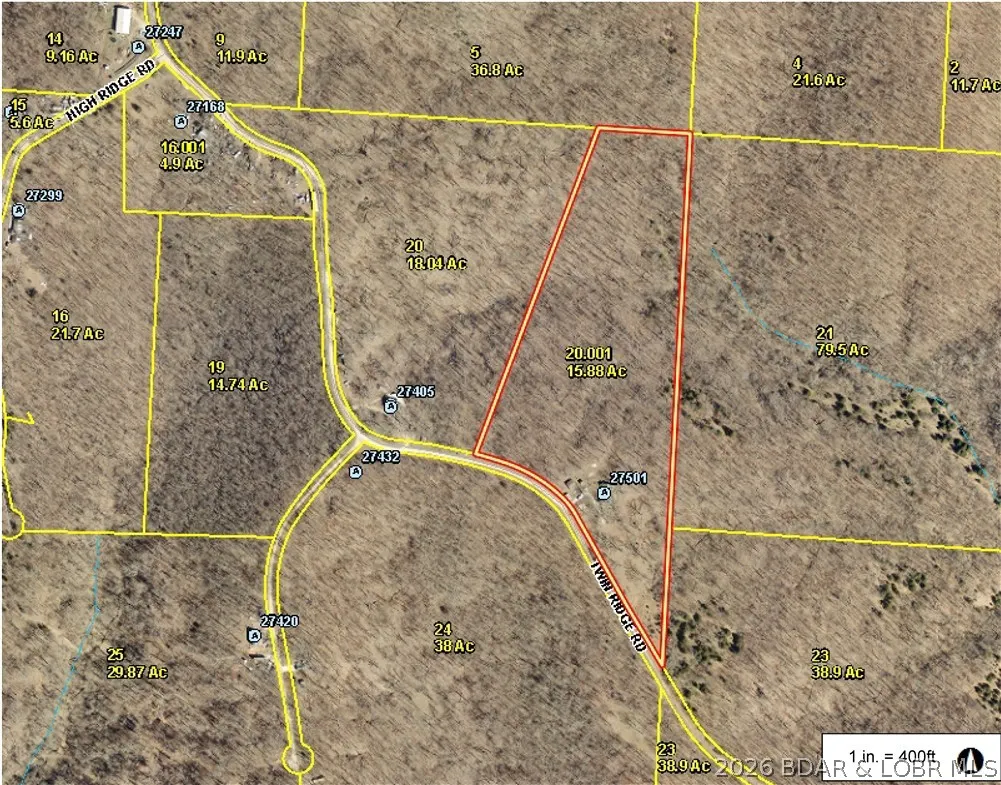
- Lot Size15.88 Acres
Data Source:
Lake of the Ozarks MLS (LOBR)
Property Description
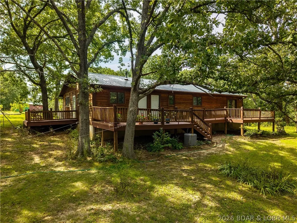
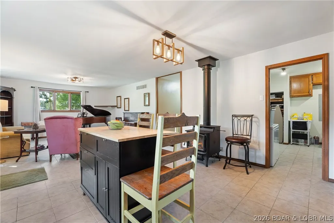
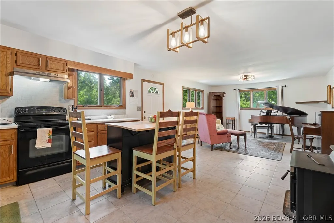
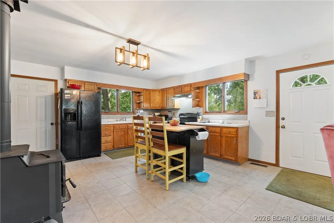
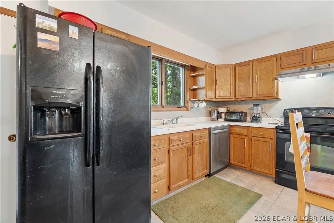
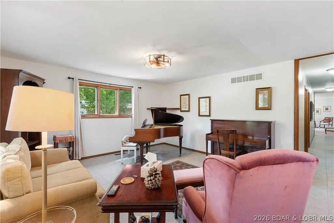
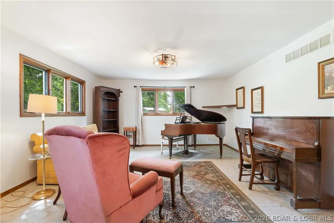
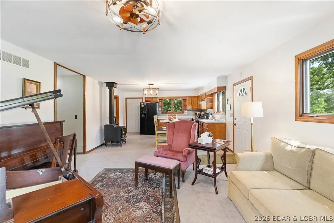
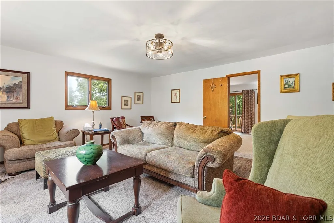
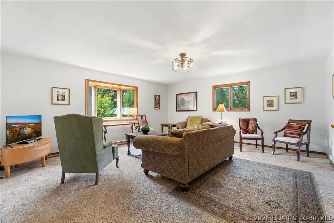
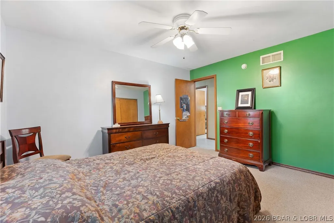
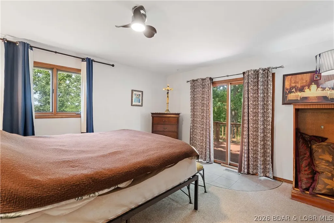
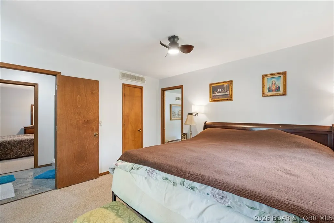
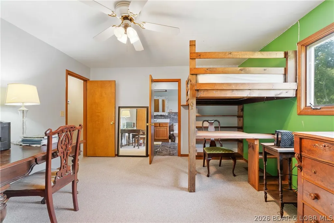
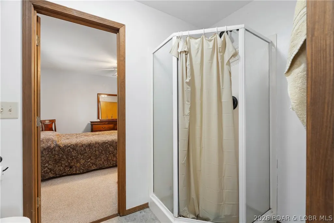
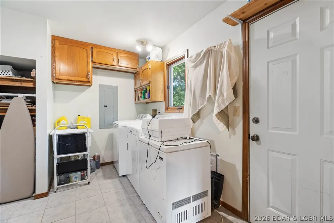
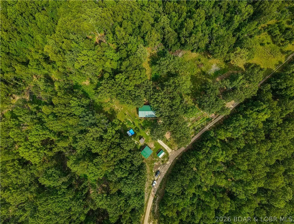
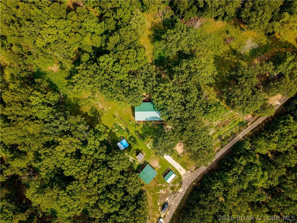
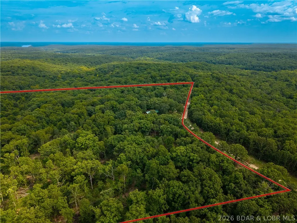
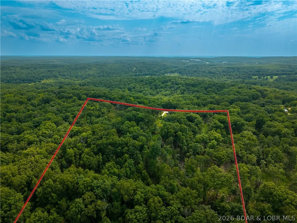
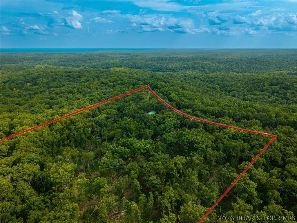
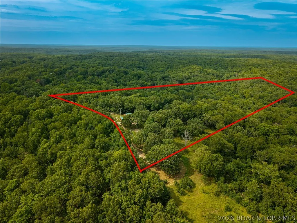
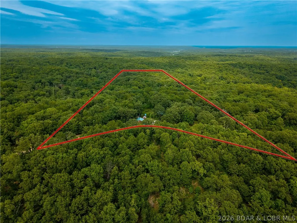
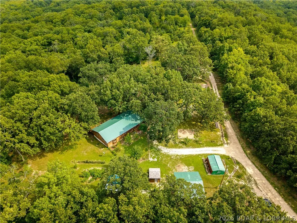
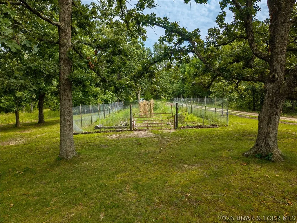
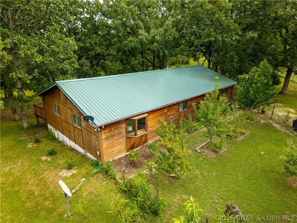
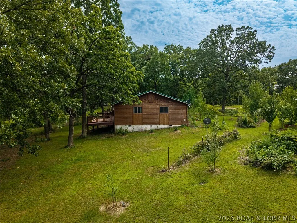
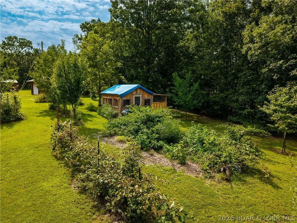
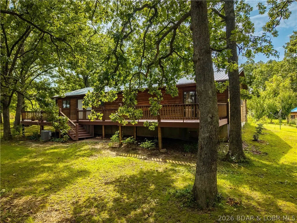
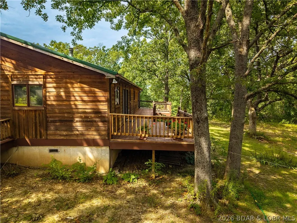
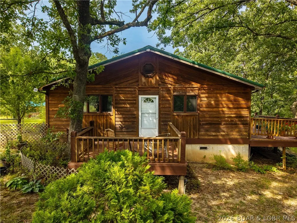
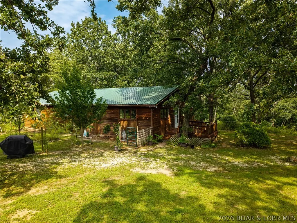
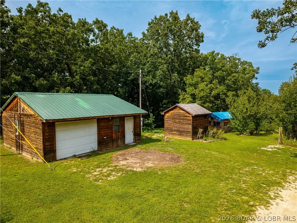
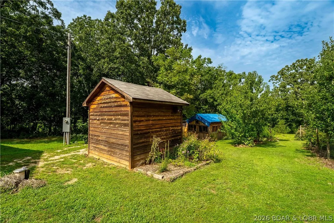
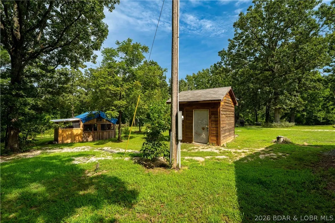
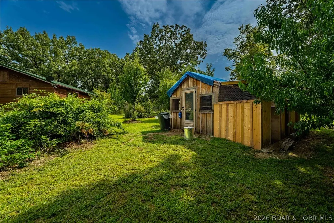
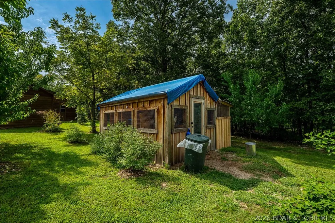
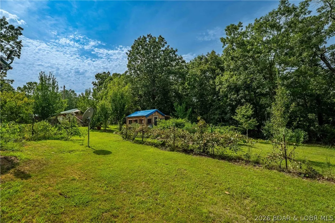
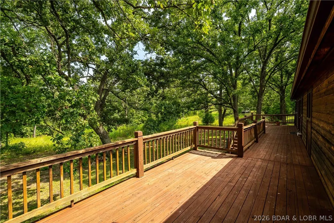
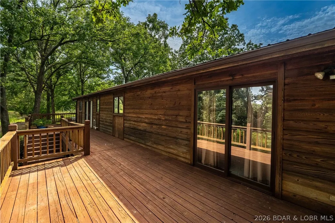
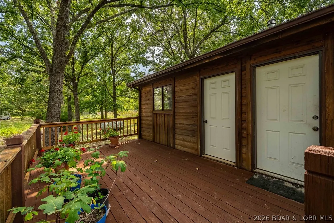
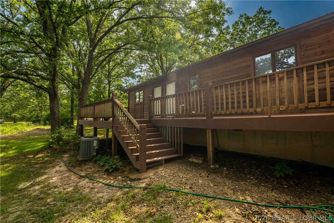
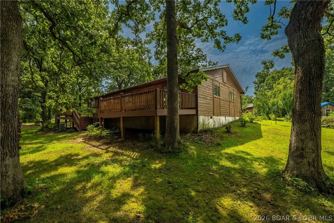
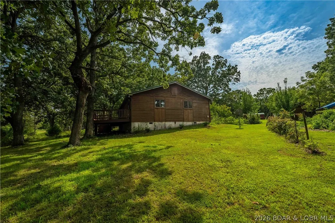
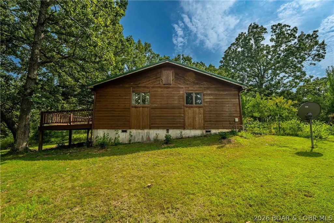
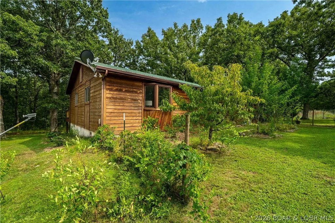
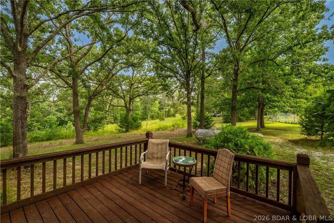
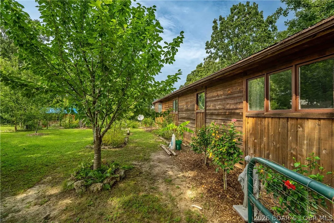
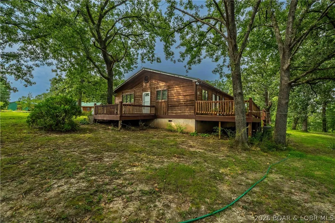
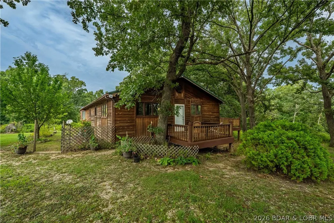
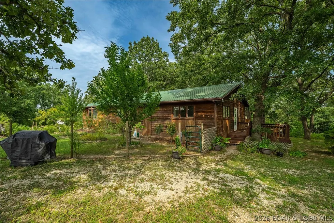
Discover the perfect blend of privacy, space, and opportunity with this 3-bedroom, 2-bath home tucked away at the very end of a quiet dead-end road. Surrounded by acreage and offering exceptional seclusion, this property provides plenty of room to spread out, expand, and make it your own. Inside, the home features a comfortable open floor plan with multiple living spaces, while outside you'll find several outbuildings, a chicken coop, established garden areas, fruit trees, and plenty of usable ground. Two separate electric services are already in place, creating exciting possibilities for an additional home, shop, garage, or other future improvements. Major updates include a new roof and HVAC system in 2023, along with a brand-new well installed in 2025. Co-Mo Fiber internet is also available, making country living a little more connected. Despite the private setting, you're only approximately 15–20 minutes from either Versailles or Osage Beach, giving you convenient access to everything the Lake has to offer. Whether you're looking for a private full-time residence, space for a homestead, or a property with room to grow, this one offers a combination that's getting harder to find.
| Price History | |
|---|---|
| 8/14/2026 | Listed $265,000 |
General Features
| Sewer | Lagoon |
|---|---|
| Association Fee Includes | None |
| Tax Year | 2025 |
| Ownership | Fee Simple, |
| Community Features | None |
| County | Morgan |
| Property Type | Residential |
| Attached Garage | false |
| Subdivision Name | None |
| Possible Use | Farm,Residential,Unimproved |
| Garage Y/N | true |
| Other Structures | Shed(s) |
| Status | Contingent |
| Directions | Hwy 5 in Laurie to 135 to right on J RD. Right on Prairie Hollow to right on Twin Ridge Rd staying left to last house on the left. Follow our signs. GPS sometimes does not take you far enough down Twin Ridge. |
| ModificationTimestamp | 2026-08-24T22:15:01.747-00:00 |
| City | Gravois Mills |
| High School District | Versailles |
| Zoning Description | Residential |
| MLS Area | J |
| Lot Size Units | Acres |
| Property Attached Y/N | false |
| Tax Annual Amount | 1128 |
| Lease Considered Y/N | false |
| Virtual Tour | https://iplayerhd.com/player/video/3f917439-a847-4c61-86d9-891b294ac4dc/share |
| Standard Status | Active Under Contract |
| Middle/Junior School District | Versailles |
| Elementary School District | Versailles |
| PostalCity | Gravois Mills |
| Legal Description | Metes and Bounds to govern |
| AttributionContact | (573) 302-2300 |
| Heating | Forced Air,Gas,Wood Stove |
| Cooling | Central Air |
| Utilities | High Speed Internet Available |
| Possession | Closing |
| Property Subtype | Detached |
| Occupancy Type | Owner |
| Property Sub Type Additional | Detached,Single Family Residence |
| Construction Materials | Cedar |
| Roof | Metal |
| Exclusions | Personal Items |
| Property Condition | Updated/Remodeled |
| Virtual Tour | https://iplayerhd.com/player/video/3f917439-a847-4c61-86d9-891b294ac4dc/share |
| Year Built Effective | 2023 |
| Year Built | 1992 |
| Contingency | Appraisal,Finance,Inspection |
| Year Built Details | 1992 |
| Appliances | Dishwasher,Microwave,Range,Refrigerator,Stove,Washer/Dryer |
| Patio/Porch Features | Deck,Open,Porch |
| Architectural Style | One Story |
| Stories Count | 1 |
| Levels | One |
| Full Baths | 2 |
| Garage Spaces | 1 |
Interior Features
| Air Conditioning Y/N | true |
|---|---|
| Heating Y/N | true |
| Fireplace Y/N | false |
| LivingAreaSource | Assessor |
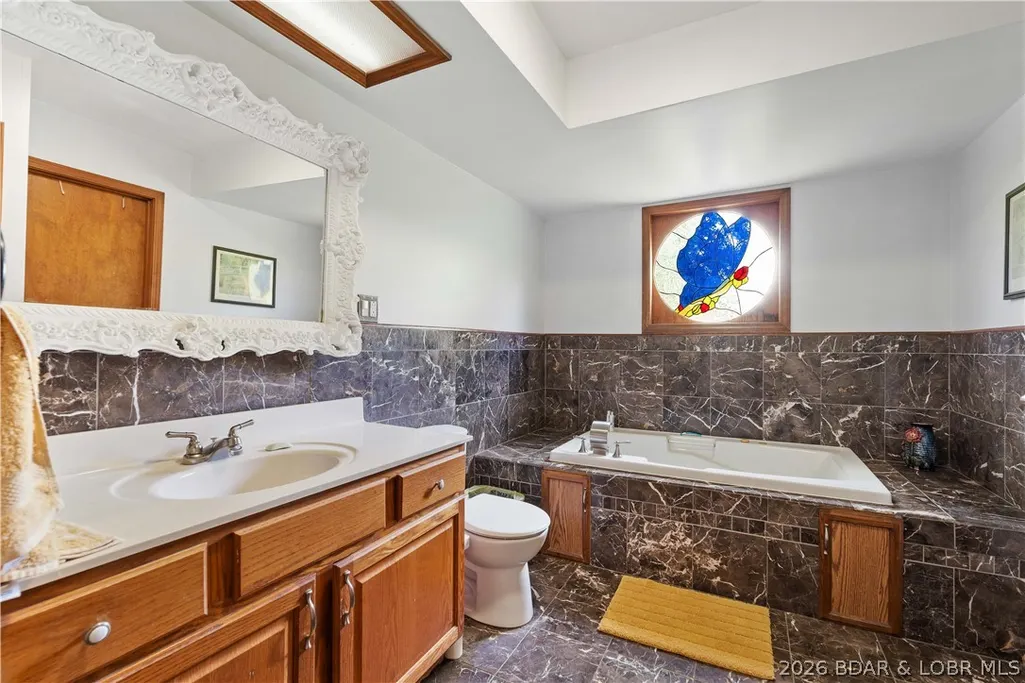
| Interior Amenities | Jetted Tub |
| Basement | Crawl Space |
| Fireplace Features | One,Stove,Wood Burning |
| Total Bedrooms | 3 |
| Total Baths | 2 |
| Total Fireplaces | 1 |
| Flooring | Tile |
| Furnished Y/N | Furnished Or Unfurnished |
Exterior Features
| Parking Features | Detached,Garage |
|---|---|
| Lot Features | Acreage,Gentle Sloping,Level,Outside City Limits,Open Lot,Wooded |
| Water Source | Shared Well |
| Lot Size Area | 15.88 |
| Lot Dimensions | 979x1163x306x1778 |
| Lot Size Acres | 15.88 |
| Road Surface Type | Gravel |
| Waterfront Y/N | false |
| Building Area Total | 1920 |
| Exterior Amenities | Deck,Garden,Gravel Driveway,Porch,Storage |
| Inclusions | Kitchen appliances, all outbuildings, chickens, washer/dryer, and some furniture negotiable. |
| Foundation Details | Crawlspace |
Amenities
- Foreclosure
- Views
- Short Sale
- New Construction
- Adult 55+
- Lease To Own
- No HOA Fees
- Furnished
- Primary On Main
- Air Conditioning
- Seller Finance
- Green
- Fixer Upper
- Horse
- Golf
- Fireplace
- Deck
- Garage
- Basement
- Pool
Property vs Single Family Average in 65037
Price
Taxes
Year Built
In The Neighborhood
Just Listed
Eldon
$ 144,900
453 W 11th Street
Eldon, MO 65026
- Type
- Single Family
- Size
- 754 SqFt
- Rooms
- 1 Beds + 1 Baths
Keller Williams L.O. Realty
Just Listed
Warsaw
$ 155,000
11405 Ulysses Road
Warsaw, MO 65355
- Type
- Single Family
- Size
- 950 SqFt
- Rooms
- 1 Beds + 1 Baths
EXP Realty, LLC
Just Listed
Osage Beach
$ 349,900
1114 Oak Road
Osage Beach, MO 65065
- Type
- Single Family
- Size
- 1,931 SqFt
- Rooms
- 3 Beds + 2.5 Baths
RE/MAX Lake of the Ozarks
Just Listed
Jefferson City
$ 250,000
7302 Route M
Jefferson City, MO 65101
- Type
- Single Family
- Size
- 1,980 SqFt
- Rooms
- 3 Beds + 1 Baths
Dunn and Associates LLC
Just Listed
Versailles
$ 134,900
410 S Oak St
Versailles, MO 65084
- Type
- Single Family
- Size
- 1,068 SqFt
- Rooms
- 2 Beds + 1.5 Baths
RE/MAX Lifestyles
Just Listed
Lake Ozark
$ 689,900
1111 Ginger Road
Lake Ozark, MO 65049
- Type
- Single Family
- Size
- 2,618 SqFt
- Rooms
- 5 Beds + 5.5 Baths
EXP Realty, LLC
Just Listed
Eldon
$ 599,999
20 Country Lane
Eldon, MO 65026
- Type
- Single Family
- Size
- 3,750 SqFt
- Rooms
- 4 Beds + 3.5 Baths
EXP Realty, LLC
Roach
$ 379,457
7450 State Hwy 7
Roach, MO 65787
- Type
- Single Family
- Size
- 1,529 SqFt
- Rooms
- 3 Beds + 2 Baths
RE/MAX Lake of the Ozarks
Sunrise Beach
$ 225,000
885 Spring Cove Road
Sunrise Beach, MO 65079
- Type
- Single Family
- Size
- 720 SqFt
- Rooms
- 2 Beds + 1 Baths
RE/MAX Lake of the Ozarks
Laurie
$ 325,000
318 Dunwurkin Road
Laurie, MO 65037
- Type
- Single Family
- Size
- 2,150 SqFt
- Rooms
- 4 Beds + 2 Baths
RE/MAX Lake of the Ozarks
Lake Ozark
$ 1,250,000
1744 Susan Road
Lake Ozark, MO 65049
- Type
- Single Family
- Size
- 4,924 SqFt
- Rooms
- 7 Beds + 5 Baths
RE/MAX Lake of the Ozarks
Barnett
$ 325,000
21264 Lavender Road
Barnett, MO 65011
- Type
- Single Family
- Size
- 1,215 SqFt
- Rooms
- 3 Beds + 1.5 Baths
RE/MAX Lake of the Ozarks
 These Properties are provided courtesy of Broker Reciprocity/IDX Lake Of The Ozarks Board of REALTORS® and Bagnell Dam Association of REALTORS® MLS, Inc. Multiple Listing Service. This information is copyrighted by The Lake Of The Ozarks Board of REALTORS® and The Bagnell Dam Association of REALTORS® MLS, Inc. Multiple Listing Service. Information is being provided for consumers' personal, non-commercial use and may not be used for any purpose other than to identify prospective properties
