










Address
431 E 3rd Street, Eldon, MO
Price
$ 105,000
Property Attributes
- MLS#3589234
- TypeSingle Family
- Listing Status Active
- CountyMiller
- CityEldon
- AreaN
- Neighborhood None
- Zip65026
- Style
- Taxes$ 231
- Price$ 105,000
- Bedrooms2
- Full Bathrooms1
- Half Bathrooms0
- Sqr Footage1018
- Lot Size0.14 Acres
Data Source:
Lake of the Ozarks MLS (LOBR)
Property Description
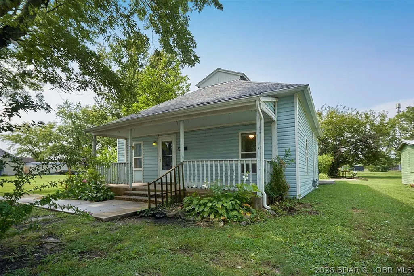
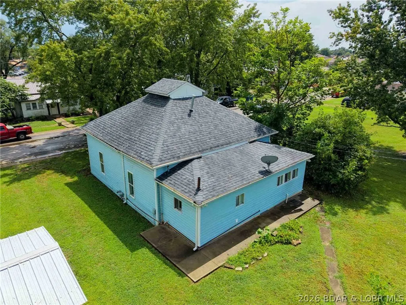
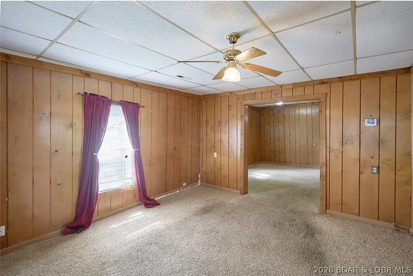
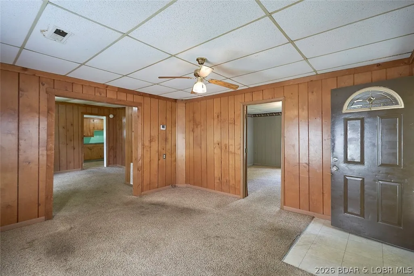
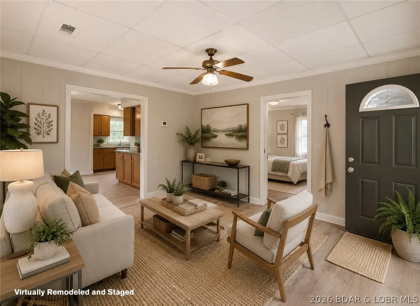
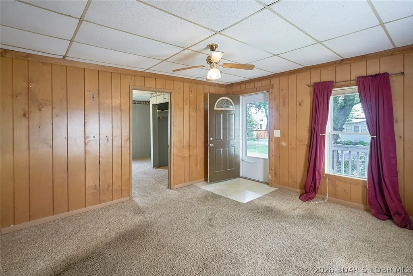
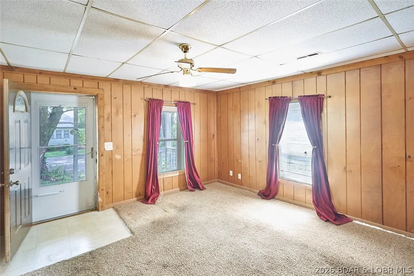
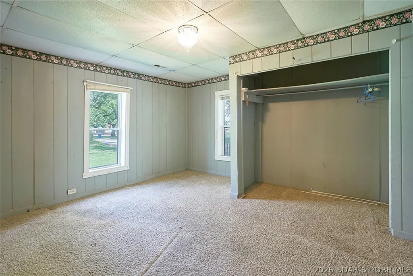
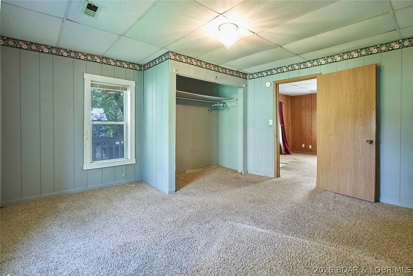
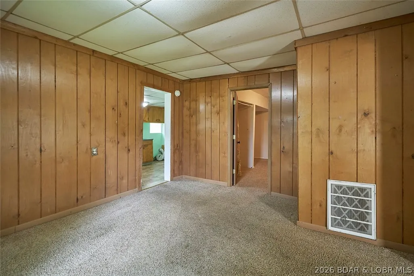
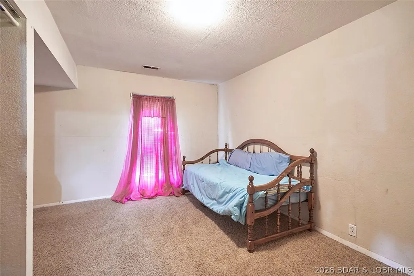
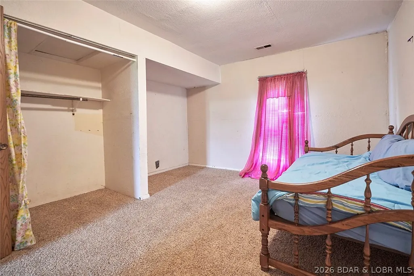
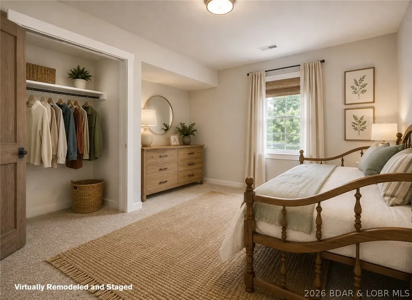
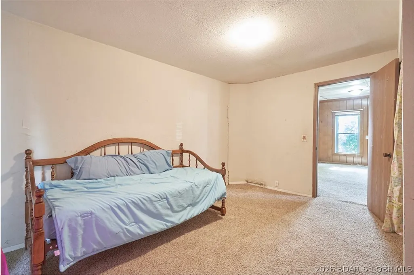
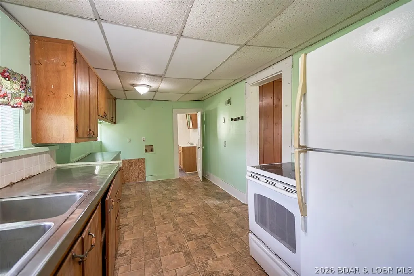
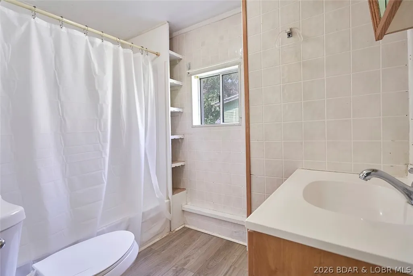
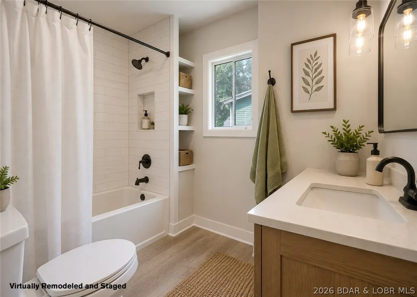
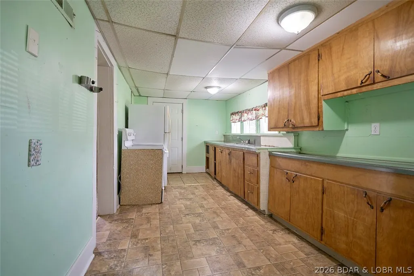
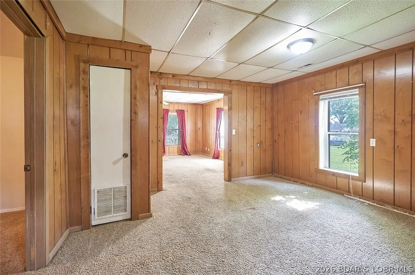
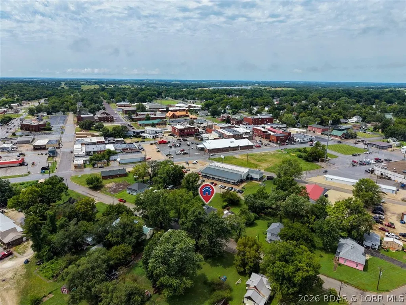
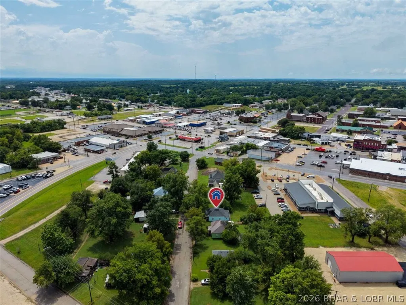
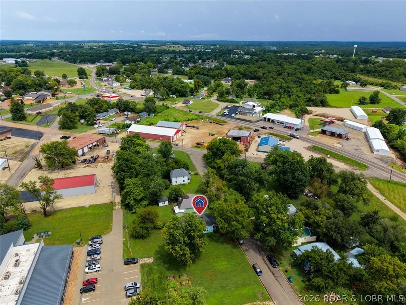
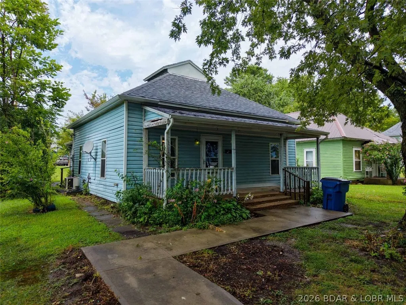
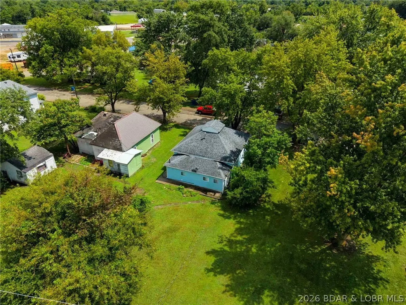
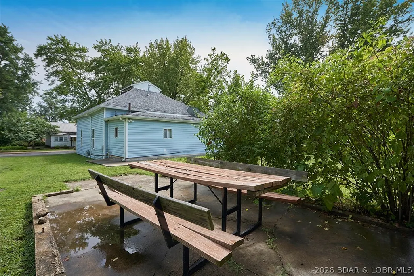
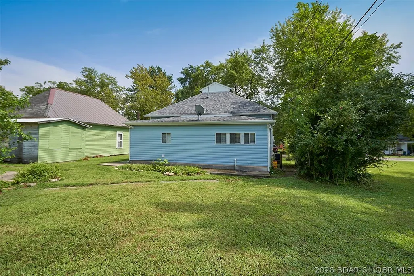
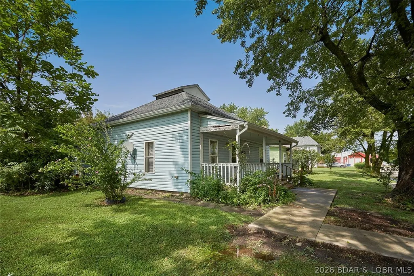
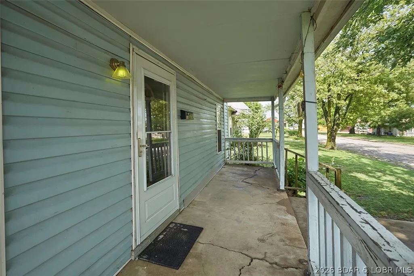
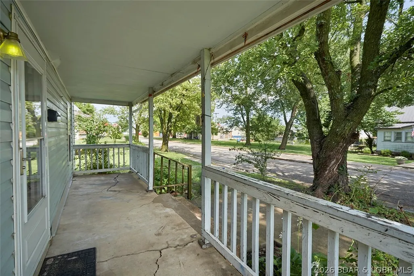
ELDON BARN BURNER! ?? The perfect investment opportunity in town, just a short walk to historic Downtown Maple Street and Gerbes grocery market. This 2-bedroom, 1-bath home offers LARGE closets, a spacious yard with mature shade trees, and plenty of potential for a savvy investor or first-time buyer looking to build equity. A long-term tenant recently moved out, making this home ready for its next chapter and a little TLC. The oversized kitchen features unique stainless steel countertops, while the bathroom has reinforced flooring and preserves the charm of the original cast iron tub/shower combo. Newer vinyl flooring flows from the kitchen into the bathroom, and the roof was replaced just a couple of years ago. Located in a quiet, walkable neighborhood close to town conveniences. Sold AS IS—bring your vision and turn this affordable property into your next rental, renovation project, or home sweet home! Envision rocking chairs on the covered front porch or BBQ for all your friends & family on concrete patio out back!
| Price History | |
|---|---|
| 8/11/2026 | Listed $115,000 |
| 9/17/2026 | 9$105,000 |
General Features
| Sewer | Public Sewer |
|---|---|
| Association Fee Includes | None |
| Tax Year | 2025 |
| Ownership | Fee Simple, |
| Community Features | None |
| County | Miller |
| Property Type | Residential |
| Subdivision Name | None |
| Possible Use | Commercial,Residential |
| Garage Y/N | false |
| Other Structures | Shed(s) |
| Status | Active |
| Directions | From McDonald's, take S Bus Hwy 54. Go past stoplight at Maple Street. Turn left just past Hardee's onto S. Mill. Make first right onto 3rd Street. House is on the left. |
| ModificationTimestamp | 2026-09-17T17:55:23.433-00:00 |
| City | Eldon |
| High School District | Eldon |
| Zoning Description | Commercial,Residential |
| MLS Area | No |
| Lot Size Units | Acres |
| Property Attached Y/N | false |
| Tax Annual Amount | 231 |
| Lease Considered Y/N | false |
| Virtual Tour | https://www.propertypanorama.com/instaview/loo/3589234 |
| Standard Status | Active |
| Middle/Junior School District | Eldon |
| Elementary School District | Eldon |
| PostalCity | Eldon |
| Legal Description | All of Lot 7 Drivers 2nd Addition, Miller County |
| AttributionContact | (573) 302-2300 |
| Heating | Electric,Forced Air |
| Cooling | Central Air |
| Utilities | High Speed Internet Available |
| Possession | Closing |
| Property Subtype | Detached |
| Occupancy Type | Vacant |
| Property Sub Type Additional | Detached,Single Family Residence |
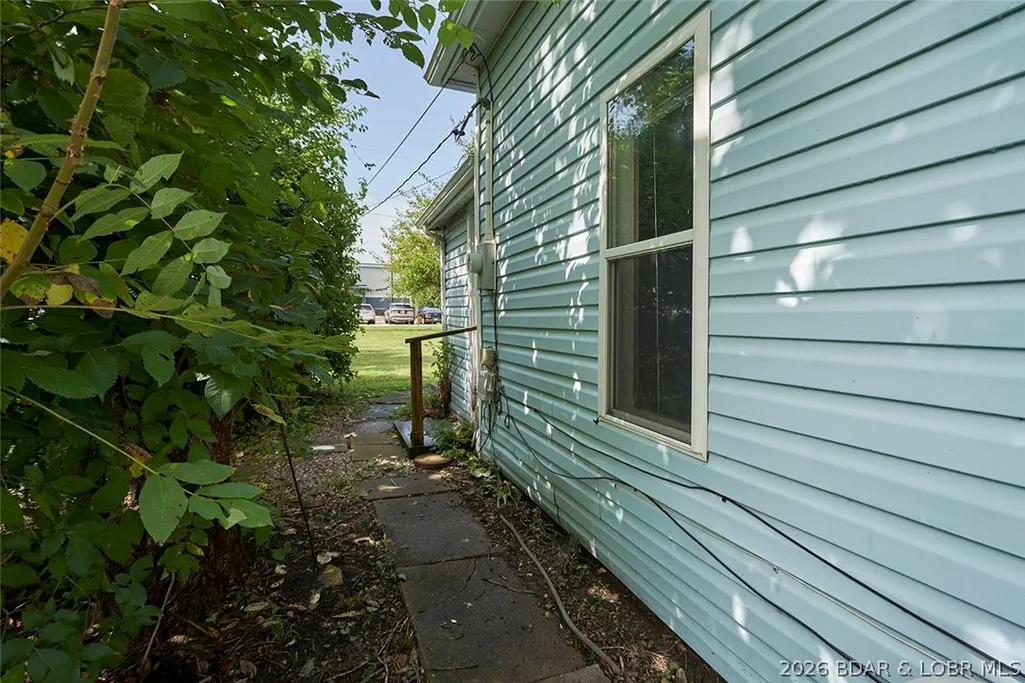
| Construction Materials | Vinyl Siding |
| Roof | Architectural,Shingle |
| Property Condition | Updated/Remodeled,Fixer |
| Year Built Effective | 2023 |
| Year Built Details | 1940-1949 |
| Appliances | Range,Refrigerator,Stove |
| Patio/Porch Features | Patio,Porch |
| Architectural Style | One Story |
| Stories Count | 1 |
| Levels | One |
| Accessibility | Accessible Full Bath,Accessible Bedroom,Accessible Common Area,Accessible Closets,Accessible Kitchen,Accessible Central Living Area,Visitable,Accessible Entrance,Accessible Hallway(s),Walker-Accessible Stairs |
| Total Rooms | 7 |
| Full Baths | 1 |
Interior Features
| Air Conditioning Y/N | true |
|---|---|
| Heating Y/N | true |
| Fireplace Y/N | false |
| LivingAreaSource | Assessor |
| Interior Amenities | Ceiling Fan(s),Unfurnished,Walk-In Closet(s),Window Treatments |
| Basement | Crawl Space |
| Fireplace Features | None |
| Total Bedrooms | 2 |
| Total Baths | 1 |
| Flooring | Laminate,Tile |
| Furnished Y/N | Unfurnished |
| Window Features | Window Treatments |
Exterior Features
| Parking Features | No Garage,Parking Available,Parking Pad,Driveway |
|---|---|
| Lot Features | City Lot,Gentle Sloping,Level |
| Water Source | Public |
| Lot Size Area | 0.14 |
| Lot Dimensions | 50x180x50x180 |
| Lot Size Acres | 0.14 |
| Road Surface Type | Asphalt,Paved |
| Waterfront Y/N | false |
| Building Area Total | 1018 |
| Exterior Amenities | Other,Porch,Patio,Storage |
| Inclusions | All kitchen appliances |
| Foundation Details | Block,Crawlspace,Poured |
Amenities
- Foreclosure
- Views
- Short Sale
- New Construction
- Adult 55+
- Lease To Own
- No HOA Fees
- Furnished
- Primary On Main
- Air Conditioning
- Seller Finance
- Green
- Fixer Upper
- Horse
- Golf
- Fireplace
- Deck
- Garage
- Basement
- Pool
Property vs Single Family Average in 65026
Price
Taxes
In The Neighborhood
Just Listed
Eldon
$ 144,900
453 W 11th Street
Eldon, MO 65026
- Type
- Single Family
- Size
- 754 SqFt
- Rooms
- 1 Beds + 1 Baths
Keller Williams L.O. Realty
Just Listed
Warsaw
$ 155,000
11405 Ulysses Road
Warsaw, MO 65355
- Type
- Single Family
- Size
- 950 SqFt
- Rooms
- 1 Beds + 1 Baths
EXP Realty, LLC
Just Listed
Versailles
$ 134,900
410 S Oak St
Versailles, MO 65084
- Type
- Single Family
- Size
- 1,068 SqFt
- Rooms
- 2 Beds + 1.5 Baths
RE/MAX Lifestyles
Just Listed
Lake Ozark
$ 689,900
1111 Ginger Road
Lake Ozark, MO 65049
- Type
- Single Family
- Size
- 2,618 SqFt
- Rooms
- 5 Beds + 5.5 Baths
EXP Realty, LLC
Just Listed
Eldon
$ 599,999
20 Country Lane
Eldon, MO 65026
- Type
- Single Family
- Size
- 3,750 SqFt
- Rooms
- 4 Beds + 3.5 Baths
EXP Realty, LLC
Roach
$ 379,457
7450 State Hwy 7
Roach, MO 65787
- Type
- Single Family
- Size
- 1,529 SqFt
- Rooms
- 3 Beds + 2 Baths
RE/MAX Lake of the Ozarks
Sunrise Beach
$ 225,000
885 Spring Cove Road
Sunrise Beach, MO 65079
- Type
- Single Family
- Size
- 720 SqFt
- Rooms
- 2 Beds + 1 Baths
RE/MAX Lake of the Ozarks
Laurie
$ 325,000
318 Dunwurkin Road
Laurie, MO 65037
- Type
- Single Family
- Size
- 2,150 SqFt
- Rooms
- 4 Beds + 2 Baths
RE/MAX Lake of the Ozarks
Lake Ozark
$ 1,250,000
1744 Susan Road
Lake Ozark, MO 65049
- Type
- Single Family
- Size
- 4,924 SqFt
- Rooms
- 7 Beds + 5 Baths
RE/MAX Lake of the Ozarks
Barnett
$ 325,000
21264 Lavender Road
Barnett, MO 65011
- Type
- Single Family
- Size
- 1,215 SqFt
- Rooms
- 3 Beds + 1.5 Baths
RE/MAX Lake of the Ozarks
Macks Creek
$ 325,000
938 Coffey Hollow Road
Macks Creek, MO 65786
- Type
- Single Family
- Size
- 2,422 SqFt
- Rooms
- 4 Beds + 2 Baths
Coldwell Banker Lake Country
Osage Beach
$ 799,000
1336 Seascape Lane
Osage Beach, MO 65065
- Type
- Single Family
- Size
- 2,408 SqFt
- Rooms
- 3 Beds + 3 Baths
RE/MAX Lake of the Ozarks
 These Properties are provided courtesy of Broker Reciprocity/IDX Lake Of The Ozarks Board of REALTORS® and Bagnell Dam Association of REALTORS® MLS, Inc. Multiple Listing Service. This information is copyrighted by The Lake Of The Ozarks Board of REALTORS® and The Bagnell Dam Association of REALTORS® MLS, Inc. Multiple Listing Service. Information is being provided for consumers' personal, non-commercial use and may not be used for any purpose other than to identify prospective properties
