











Address
72 Emerald Bay Drive 3c, Lake Ozark, MO
Price
$ 665,000
Property Attributes
- MLS#3588870
- TypeCondos
- Listing Status Active
- CountyCamden
- CityLake Ozark
- AreaA
- NeighborhoodEmerald Bay Condominium
- Zip65049
- Style
- Year Built1998
- Taxes$ 2273
- Price$ 665,000
- Bedrooms4
- Full Bathrooms4
- Half Bathrooms0
- Sqr Footage2261
Data Source:
Lake of the Ozarks MLS (LOBR)
Property Description
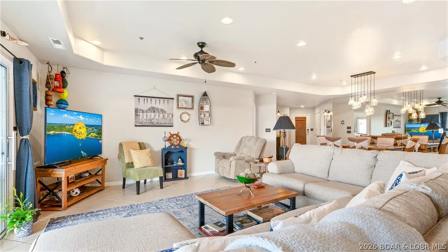
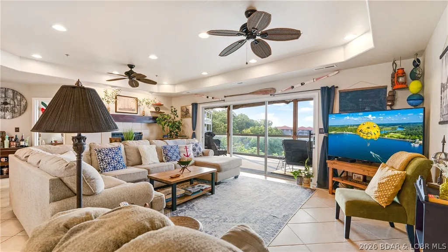
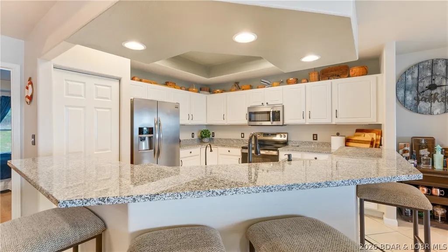
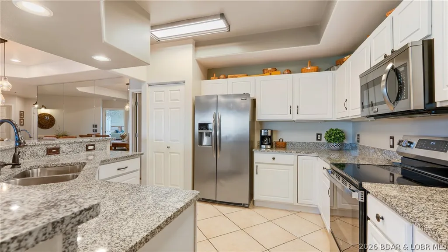
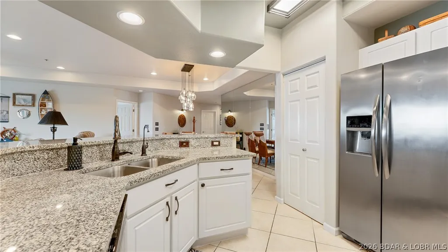
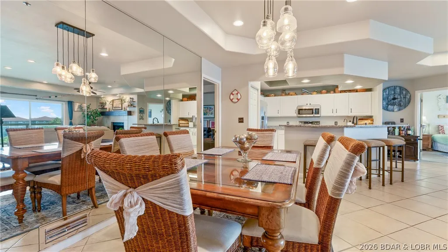
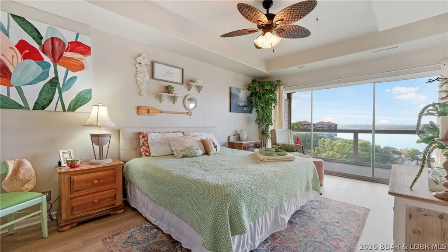
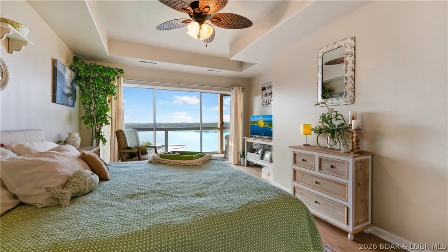
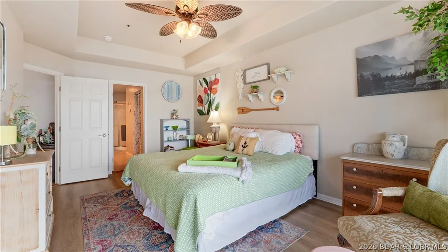
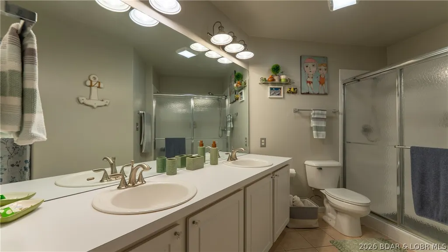
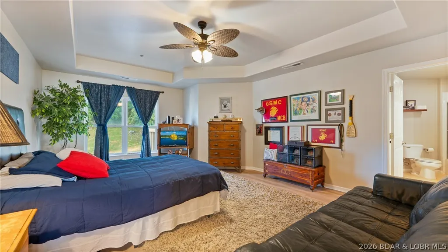
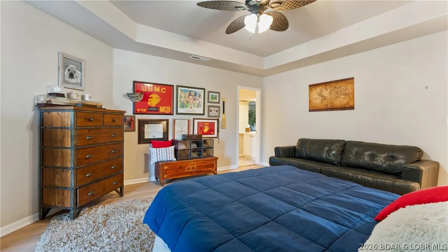
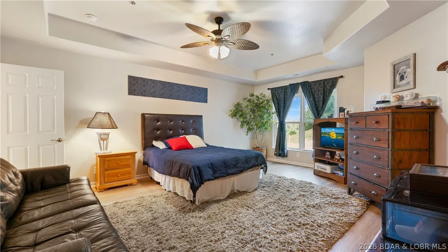
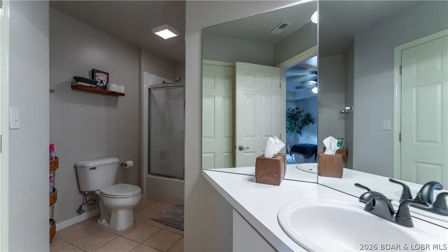
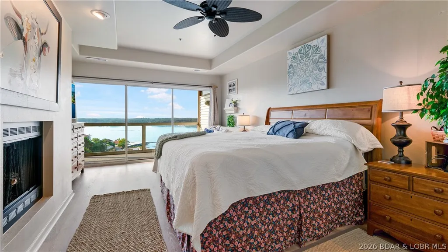
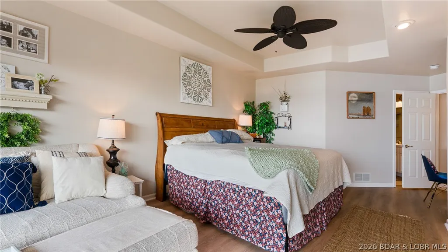
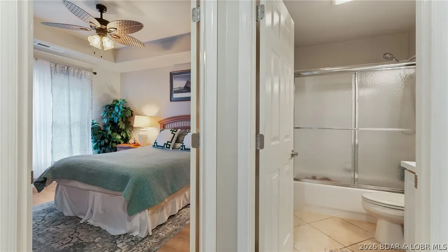
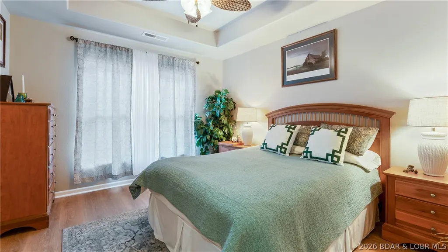
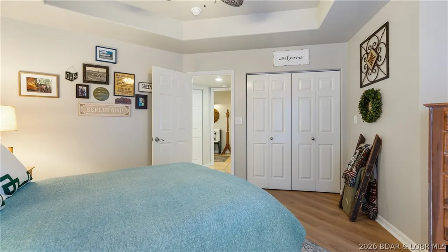
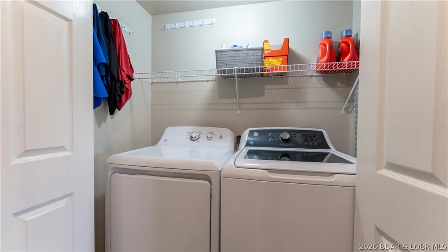
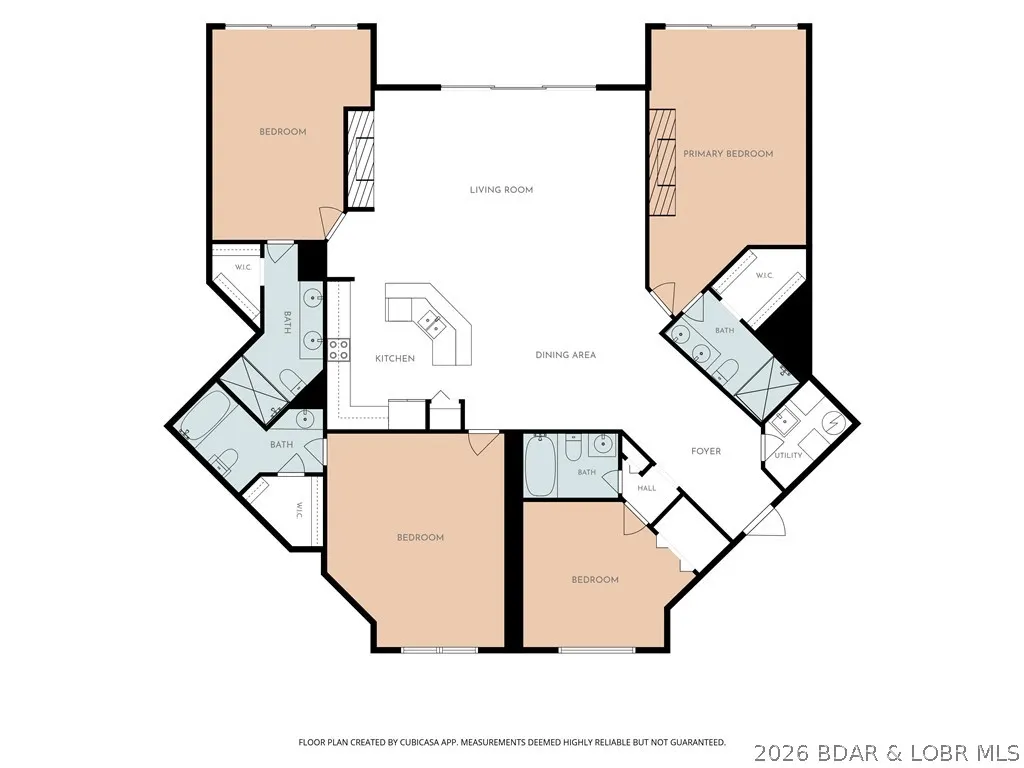
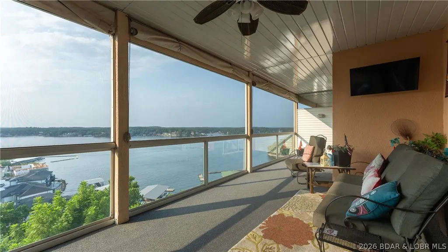
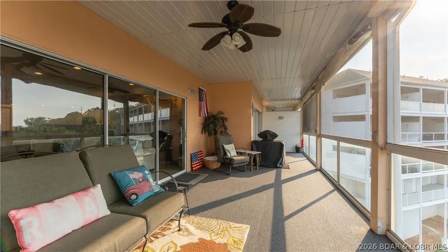
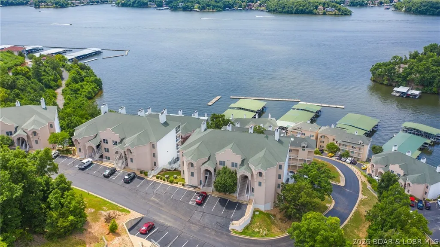
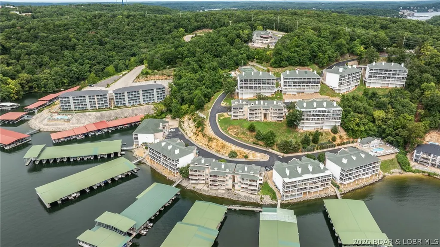
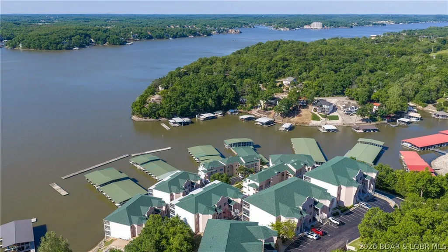
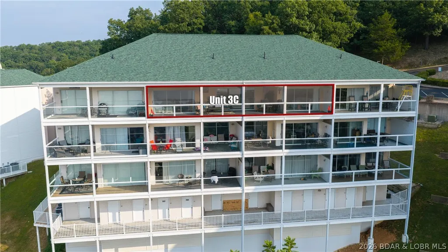
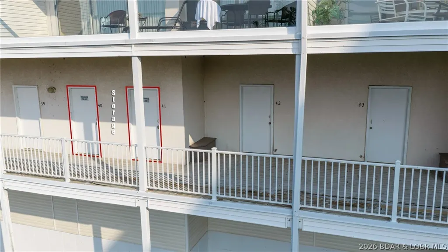
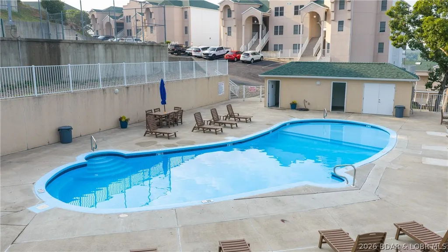
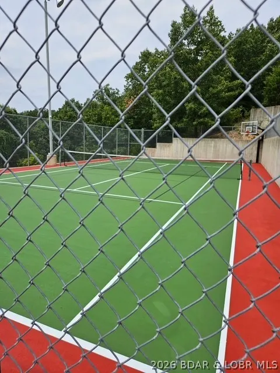
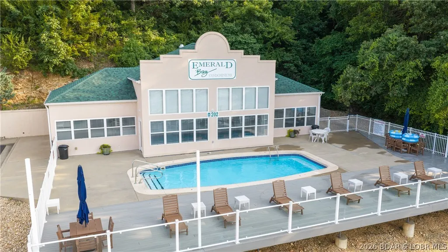
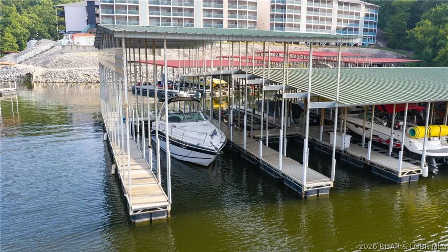
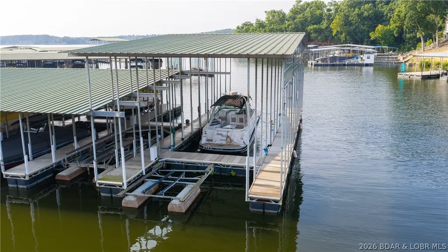
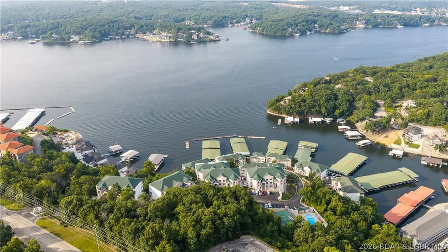
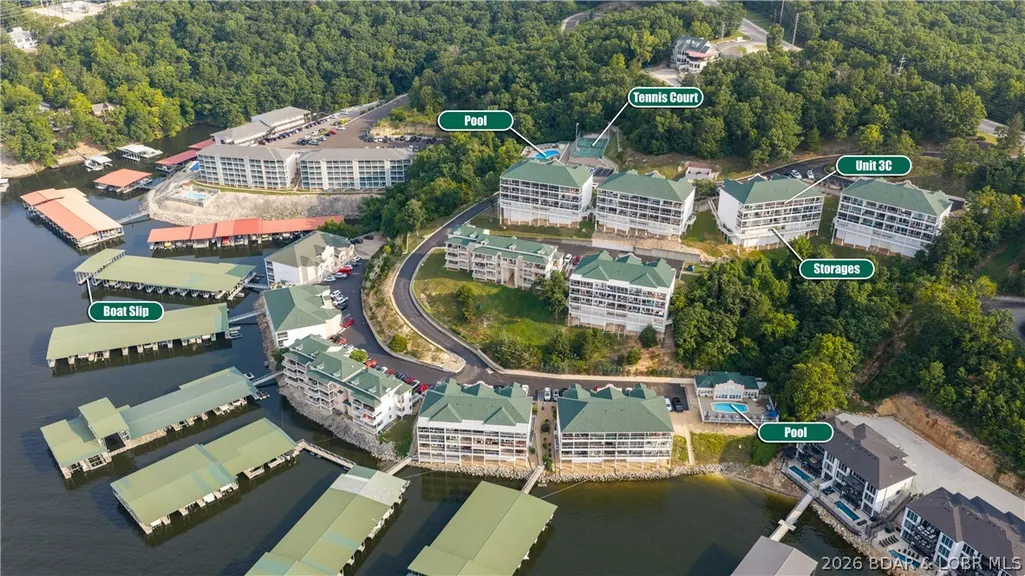
Elevated lake living awaits in this furnished 4-bedroom, 4-bath penthouse at the 14 MM on Horseshoe Bend. Panoramic main-channel views take center stage from the expansive 48-foot screened deck. Designed for entertaining and privacy, this premier floor plan features an open kitchen, dining, and living area, while four spacious bedrooms—including three ensuite retreats—are thoughtfully positioned in opposite corners. This exceptional lake package includes two large storage units, an 18' x 52' cruiser slip, which is a rare find and highly sought-after by other Emerald Bay owners, plus an 18' x 12' slip with PWC lift in a protected cove. Resort-style amenities include two pools, tennis/pickleball courts, and a clubhouse. HOA dues cover water, sewer, trash, cable, internet, boat slips, master building insurance, road/grounds maintenance, and reserves. Updates (see complete list) include granite counters, oven, washer/dryer, HVAC, water heater, LVP flooring, deck carpet, water filtration, faucets, paint, and a new roof. Ideal for full-time living, a luxury getaway, or a high-producing nightly rental investment.
| Price History | |
|---|---|
| 7/31/2026 | Listed $675,000 |
| 8/29/2026 | 1$665,000 |
General Features
| Sewer | Public Sewer |
|---|---|
| HOA Fee | 1161.46 |
| Association Fee Includes | Cable TV,Dock Reserve,Internet,Maintenance Grounds,Road Maintenance,Water,Reserve Fund,Sewer,Trash |
| Tax Year | 2025 |
| Community Features | Cable TV,Fitness Center,Internet Access,Pickleball,Pool,Tennis Court(s),Clubhouse,Community Pool |
| Assoc Fee Paid Per | Monthly |
| County | Camden |
| Property Type | Residential |
| HOA | true |
| Subdivision Name | Emerald Bay Condominium |
| Garage Y/N | false |
| Other Structures | Shed(s) |
| Status | Active |
| Directions | Horseshoe Bend (HH) and turn left at Emerald Bay entrance to Building 72 (second building on the left). To get to the boat slip, drive down to lake front and go right and park between Bld 256 & 278 and Dock F entrance is on the left side of Bld 278. Storage units #40 & #41 are located by taking the steps on the right side of the building and down to the left. |
| ModificationTimestamp | 2026-09-19T13:10:51.303-00:00 |
| City | Lake Ozark |
| High School District | School Of The Osage |
| MLS Area | A |
| Lot Size Units | Acres |
| Tax Annual Amount | 2273.36 |
| Lease Considered Y/N | false |
| Virtual Tour | https://www.propertypanorama.com/instaview/loo/3588870 |
| Standard Status | Active |
| Middle/Junior School District | School Of The Osage |
| Elementary School District | School Of The Osage |
| PostalCity | Lake Ozark |
| Legal Description | BLD 8 2ND ADD PHASE II UNIT 833 EMERALD BAY CONDO CAMDEN COUNTY MO |
| AttributionContact | (573) 480-6420 |
| Heating | Electric,Heat Pump |
| Cooling | Central Air |
| Possession | Closing |
| Property Subtype | Condominium |
| Occupancy Type | Owner |
| Property Sub Type Additional | Condominium |
| Waterfront Features | Cove,Riprap,Seawall,Lake Privileges |
| View | Channel,Lake |
| Pool Features | Community |
| Security Features | Fire Sprinkler System,Security Service |
| Exclusions | personal items, decor, see exclusion list. |
| Property Condition | Updated/Remodeled |
| Year Built Effective | 2024 |
| Year Built | 1998 |
| Year Built Details | 1998 |
| Unit Number | 3C |
| Appliances | Dryer,Dishwasher,Disposal,Microwave,Range,Refrigerator,Water Softener Owned,Stove,Washer |
| Patio/Porch Features | Covered,Deck,Screened |
| Levels | One |
| Accessibility | Low Threshold Shower |
| Full Baths | 4 |
| Association Amenities | Dock |
Interior Features
| Air Conditioning Y/N | true |
|---|---|
| Heating Y/N | true |
| Fireplace Y/N | true |
| LivingAreaSource | Assessor |
| Interior Amenities | Tray Ceiling(s),Ceiling Fan(s),Coffered Ceiling(s),Furnished,Fireplace,Pantry,Cable TV,Walk-In Closet(s),Walk-In Shower,Window Treatments |
| Fireplace Features | Two |
| Total Bedrooms | 4 |
| Total Baths | 4 |
| Total Fireplaces | 2 |
| Flooring | Luxury Vinyl Plank,Tile |
| Furnished Y/N | Furnished |
| Window Features | Window Treatments |
Exterior Features
| Parking Features | No Garage,Open |
|---|---|
| Water Source | Public,Community/Coop |
| Road Surface Type | Asphalt,Paved |
| Waterfront Y/N | true |
| Building Area Total | 2261 |
| Exterior Amenities | Blacktop Driveway,Deck,Storage,Tennis Court(s) |
| Inclusions | All kitchen appliances, washer/dryer, most furniture (see exclusion list), 18 x 52 slip in Dock F25, 18 x 12 slip with PWC lift in dock F26, 2 storage units #40 & #41 |
Amenities
- Foreclosure
- Views
- Short Sale
- New Construction
- Adult 55+
- Lease To Own
- No HOA Fees
- Furnished
- Pets
- Primary On Main
- Air Conditioning
- Seller Finance
- Green
- Fixer Upper
- Horse
- Golf
- Fireplace
- Deck
- Garage
- Basement
- Pool
Property vs Condos Average in 65049
Price
Taxes
Year Built
In The Neighborhood
Just Listed
Lake Ozark
$ 225,000
26 Emerald Bay Court 1a
Lake Ozark, MO 65049
- Type
- Condos
- Size
- 850 SqFt
- Rooms
- 2 Beds + 2 Baths
RE/MAX Lake of the Ozarks
Lake Ozark
$ 325,000
44 Emerald Bay Court 2b
Lake Ozark, MO 65049
- Type
- Condos
- Size
- 1,123 SqFt
- Rooms
- 2 Beds + 2 Baths
RE/MAX Lake of the Ozarks
Lake Ozark
$ 275,000
116 Emerald Bay Drive 2c
Lake Ozark, MO 65049
- Type
- Condos
- Size
- 1,178 SqFt
- Rooms
- 2 Beds + 2 Baths
RE/MAX Lake of the Ozarks
Lake Ozark
$ 569,000
214 Emerald Bay Drive 1b & 2b
Lake Ozark, MO 65049
- Type
- Condos
- Size
- 2,472 SqFt
- Rooms
- 5 Beds + 4 Baths
RE/MAX Lake of the Ozarks
Lake Ozark
$ 299,000
214 Emerald Bay Drive 1b
Lake Ozark, MO 65049
- Type
- Condos
- Size
- 1,179 SqFt
- Rooms
- 2 Beds + 2 Baths
RE/MAX Lake of the Ozarks
Lake Ozark
$ 360,000
214 Emerald Bay Drive 2b
Lake Ozark, MO 65049
- Type
- Condos
- Size
- 1,293 SqFt
- Rooms
- 3 Beds + 2 Baths
RE/MAX Lake of the Ozarks
Lake Ozark
$ 675,000
116 Emerald Bay Drive 3c
Lake Ozark, MO 65049
- Type
- Condos
- Size
- 2,357 SqFt
- Rooms
- 4 Beds + 4 Baths
RE/MAX Lake of the Ozarks
Lake Ozark
$ 335,000
214 Emerald Bay Drive 1a
Lake Ozark, MO 65049
- Type
- Condos
- Size
- 1,400 SqFt
- Rooms
- 3 Beds + 2 Baths
Keller Williams L.O. Realty
Lake Ozark
$ 319,900
116 Emerald Bay Drive 2d
Lake Ozark, MO 65049
- Type
- Condos
- Size
- 1,400 SqFt
- Rooms
- 3 Beds + 2 Baths
EXP Realty, LLC
Lake Ozark
$ 299,800
92 Emerald Bay Drive 2b
Lake Ozark, MO 65049
- Type
- Condos
- Size
- 1,134 SqFt
- Rooms
- 2 Beds + 2 Baths
Keller Williams L.O. Realty
Lake Ozark
$ 525,000
250 Emerald Bay Drive 3c
Lake Ozark, MO 65049
- Type
- Condos
- Size
- 2,129 SqFt
- Rooms
- 4 Beds + 3 Baths
EXP Realty, LLC
Lake Ozark
$ 499,900
250 Emerald Bay Drive 3a
Lake Ozark, MO 65049
- Type
- Condos
- Size
- 2,089 SqFt
- Rooms
- 4 Beds + 3 Baths
RE/MAX Lake of the Ozarks
 These Properties are provided courtesy of Broker Reciprocity/IDX Lake Of The Ozarks Board of REALTORS® and Bagnell Dam Association of REALTORS® MLS, Inc. Multiple Listing Service. This information is copyrighted by The Lake Of The Ozarks Board of REALTORS® and The Bagnell Dam Association of REALTORS® MLS, Inc. Multiple Listing Service. Information is being provided for consumers' personal, non-commercial use and may not be used for any purpose other than to identify prospective properties
