

Address
Tbd Ceramic Drive, Montreal, MO
Price
$ 395,000
Property Attributes
- MLS#3588852
- TypeSingle Family
- Listing Status Contingent
- CountyCamden
- CityMontreal
- AreaE
- Neighborhood None
- Zip65591
- Style
- Year Built2019
- Taxes$ 1036
- Price$ 395,000
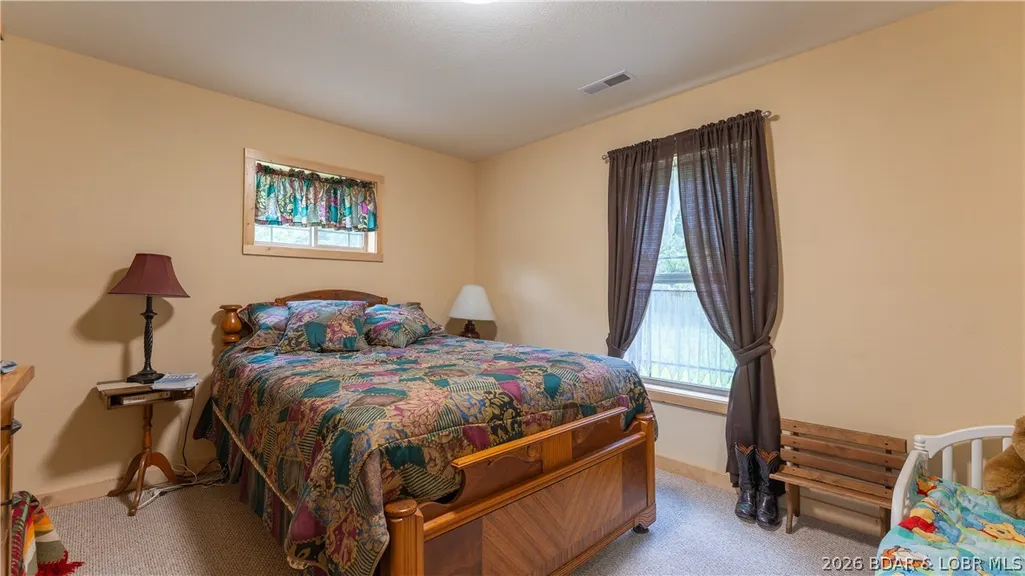
- Bedrooms3
- Full Bathrooms2
- Half Bathrooms0
- Sqr Footage1848
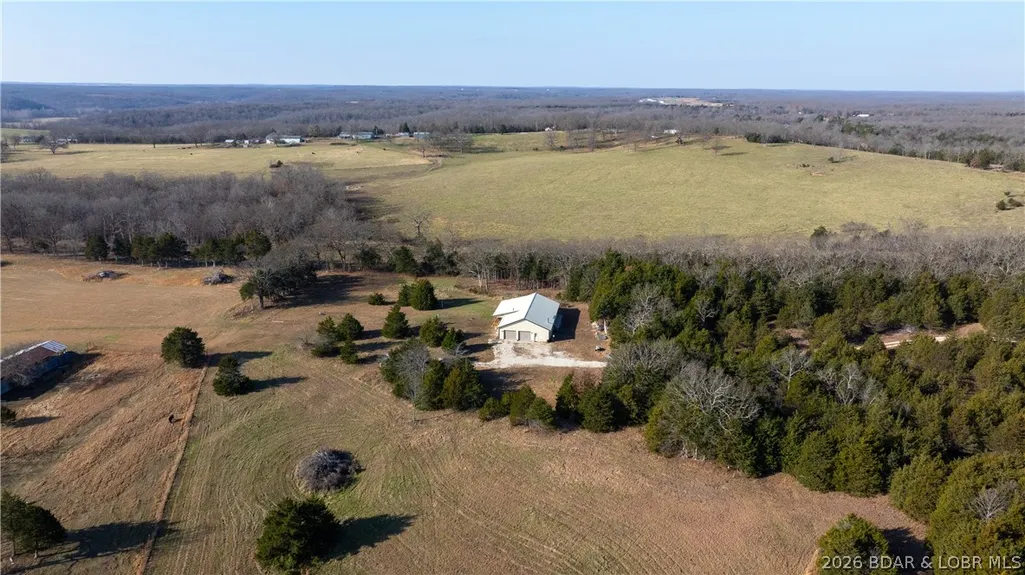
- Lot Size11.7 Acres
Data Source:
Lake of the Ozarks MLS (LOBR)
Property Description
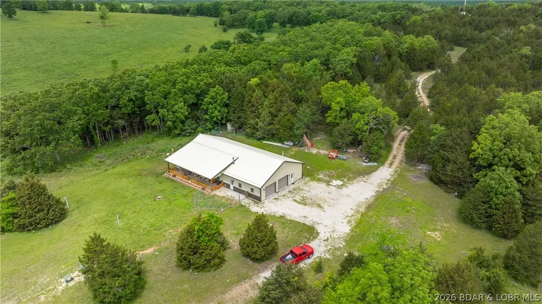
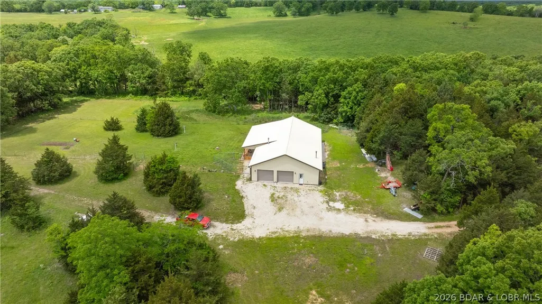
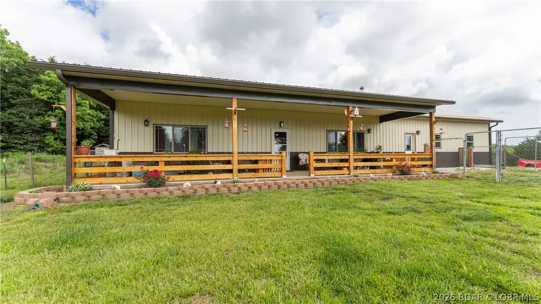
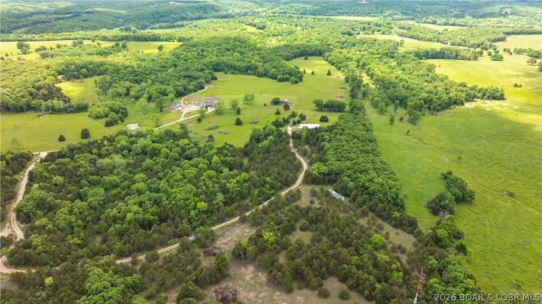
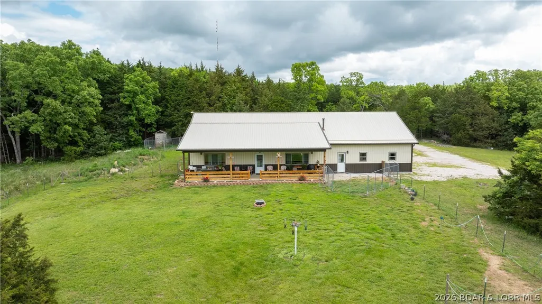
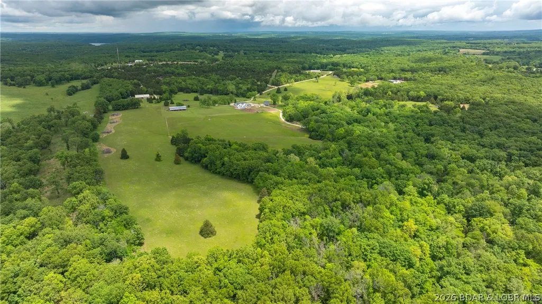
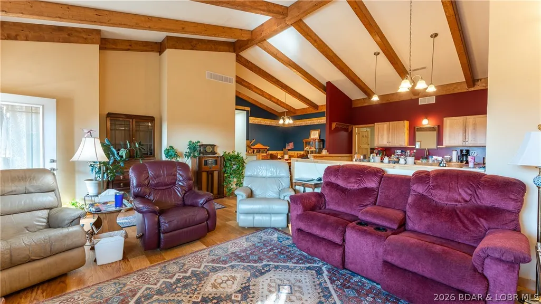
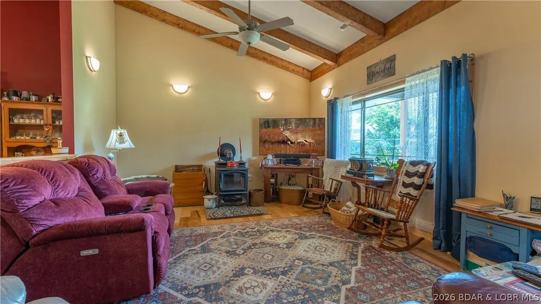
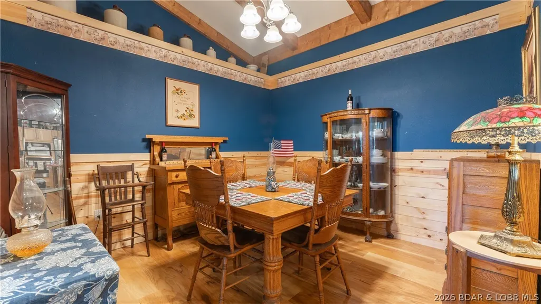
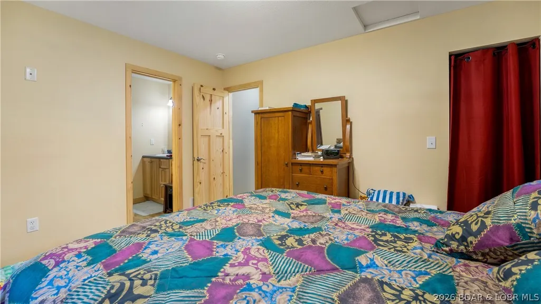
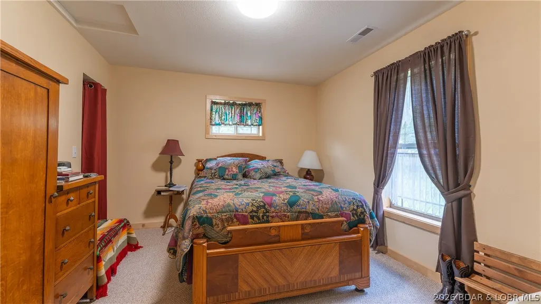
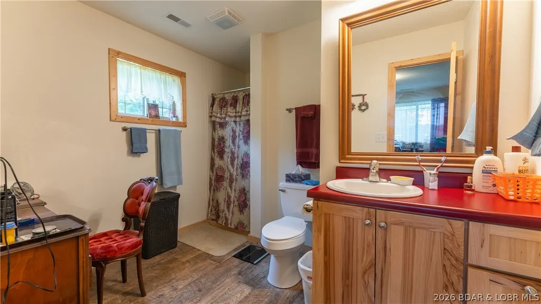
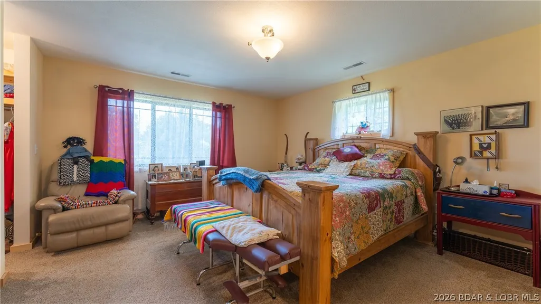
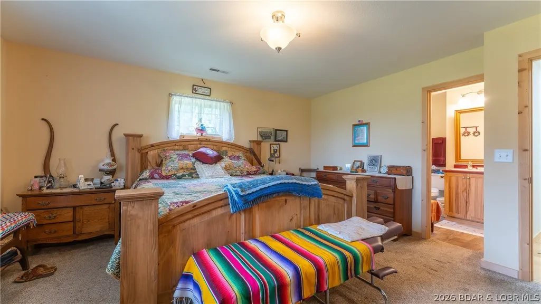
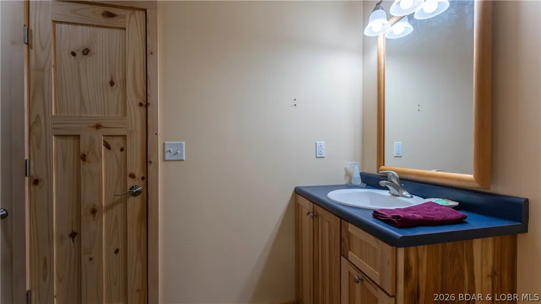
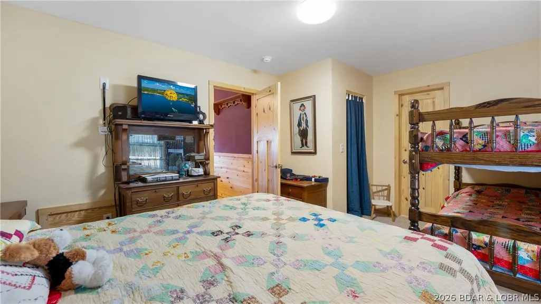
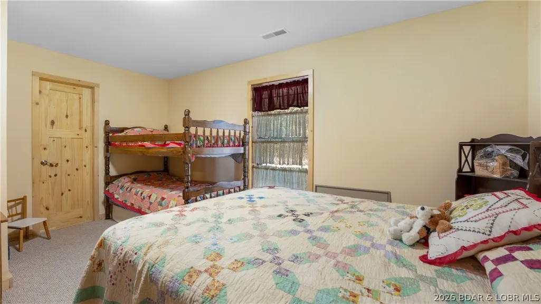
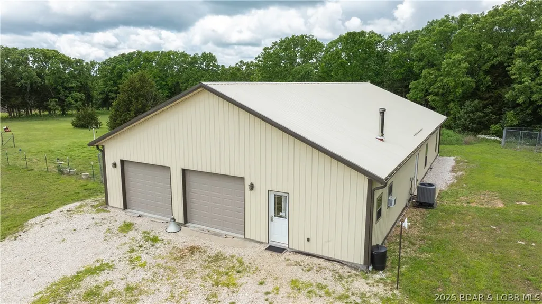
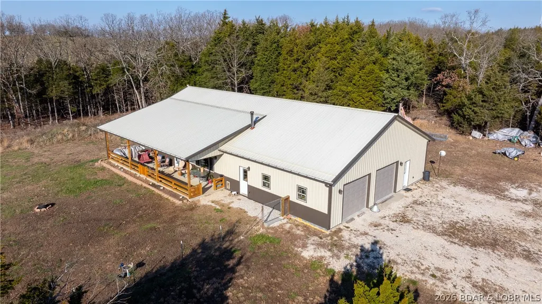
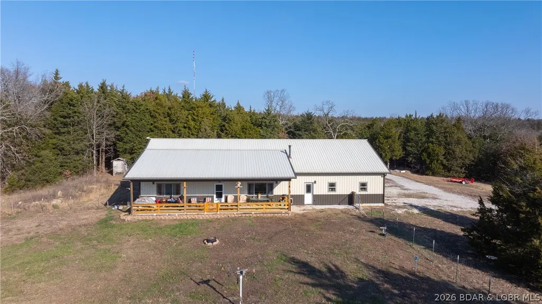
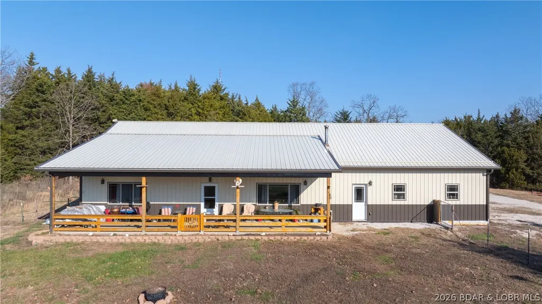
Discover the best of both worlds: 11.7 acres of private, wooded serenity just minutes from shopping, dining, and everyday conveniences in Camdenton. Tucked away in a peaceful setting, this 1,848 square foot home offers space, comfort, and room to breathe. Whether you’re dreaming of a quiet retreat, hobby farm, or simply extra elbow room, this property invites you to slow down and enjoy the natural beauty all around you.
| Price History | |
|---|---|
| 7/18/2026 | Listed $395,000 |
General Features
| Sewer | Septic Tank |
|---|---|
| Tax Year | 2024 |
| Ownership | Fee Simple, |
| Community Features | None |
| County | Camden |
| Property Type | Residential |
| Attached Garage | true |
| Subdivision Name | None |
| Possible Use | Residential |
| Garage Y/N | true |
| Status | Contingent |
| Directions | HWY 54 to A Road to Ceramic. Driveway entrance is a long winding road through the neighboring property for now. Owners are in the process of installing new drive off of Ceramic. |
| ModificationTimestamp | 2026-09-01T18:46:21.287-00:00 |
| City | Montreal |
| High School District | Camdenton |
| Zoning Description | Residential |
| MLS Area | E |
| Lot Size Units | Acres |
| Property Attached Y/N | false |
| Tax Annual Amount | 1036.22 |
| Lease Considered Y/N | false |
| Virtual Tour | https://www.propertypanorama.com/instaview/loo/3588852 |
| Standard Status | Active Under Contract |
| Middle/Junior School District | Camdenton |
| Elementary School District | Camdenton |
| PostalCity | Montreal |
| Legal Description | PT NESE, PT SENE |
| AttributionContact | (573) 302-2300 |
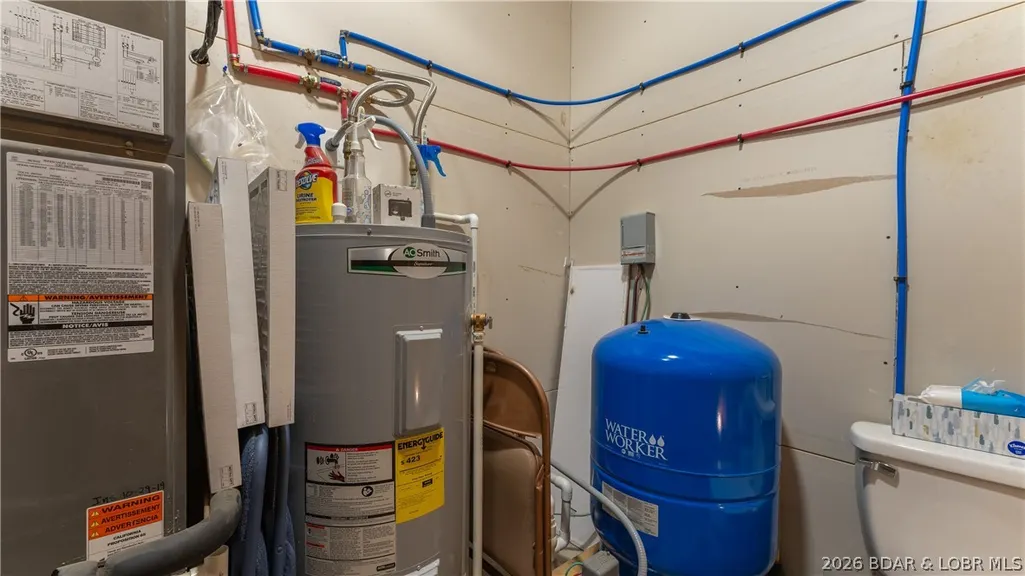
| Heating | Electric,Forced Air,Wood Stove |
| Cooling | Central Air |
| Property Subtype | Detached |
| Occupancy Type | Owner |
| Property Sub Type Additional | Detached,Single Family Residence |
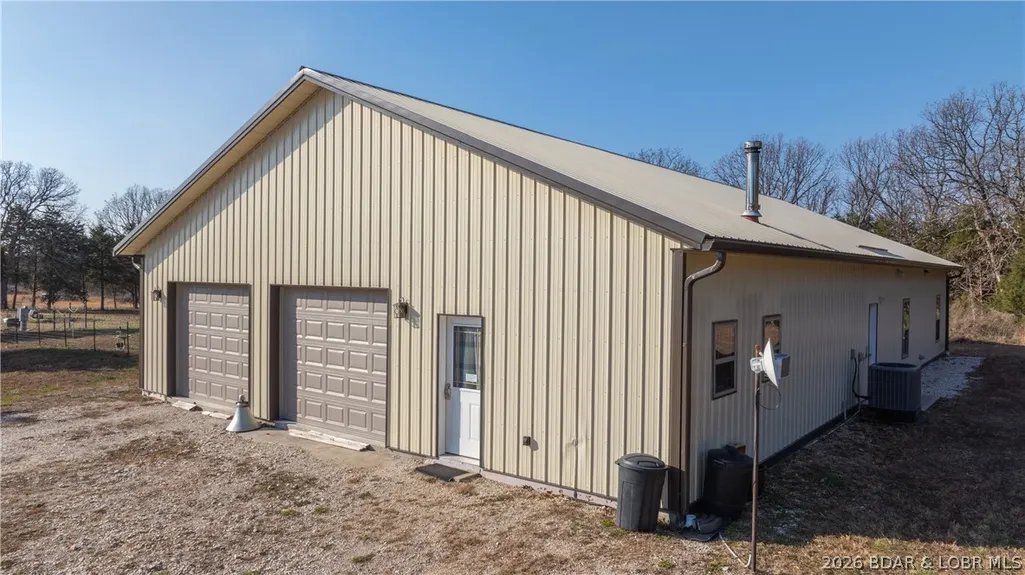
| Construction Materials | Metal Siding |
| Year Built | 2019 |
| Contingency | Sale Of Home |
| Year Built Details | 2019 |
| Appliances | Built-In Oven,Dishwasher,Range,Refrigerator,Stove |
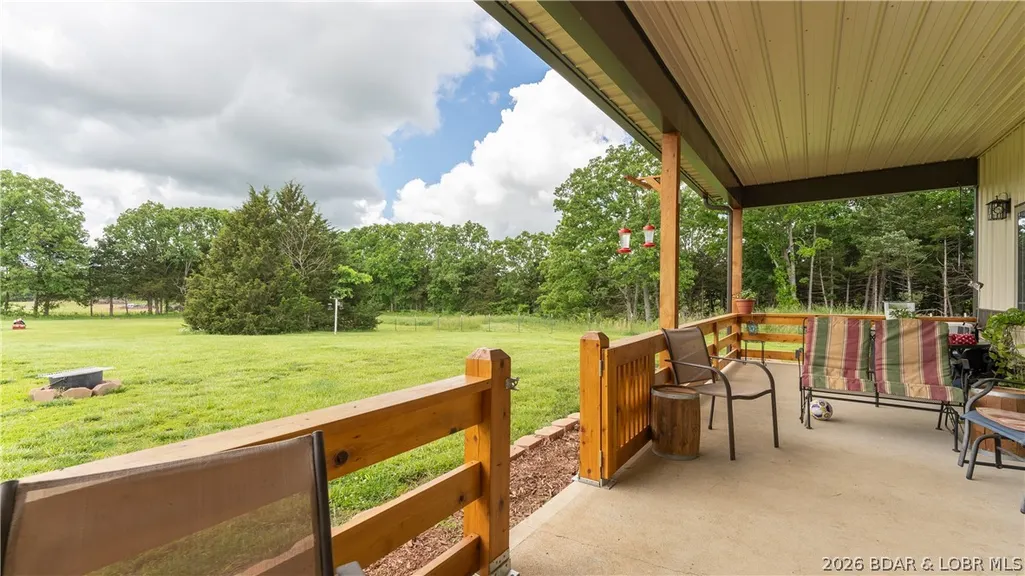
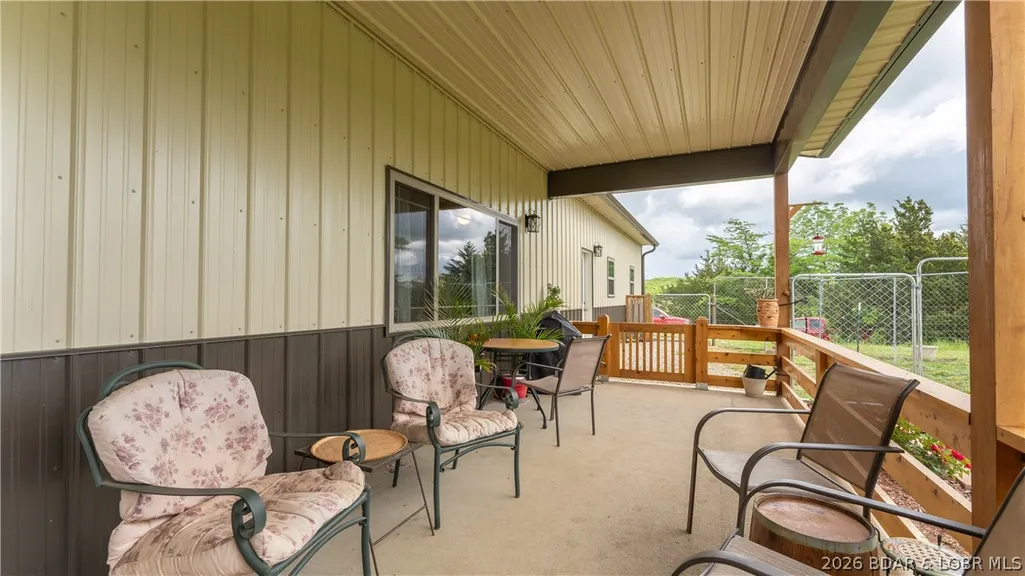
| Patio/Porch Features | Covered,Patio,Porch |
| Architectural Style | One Story |
| Stories Count | 1 |
| Levels | One |
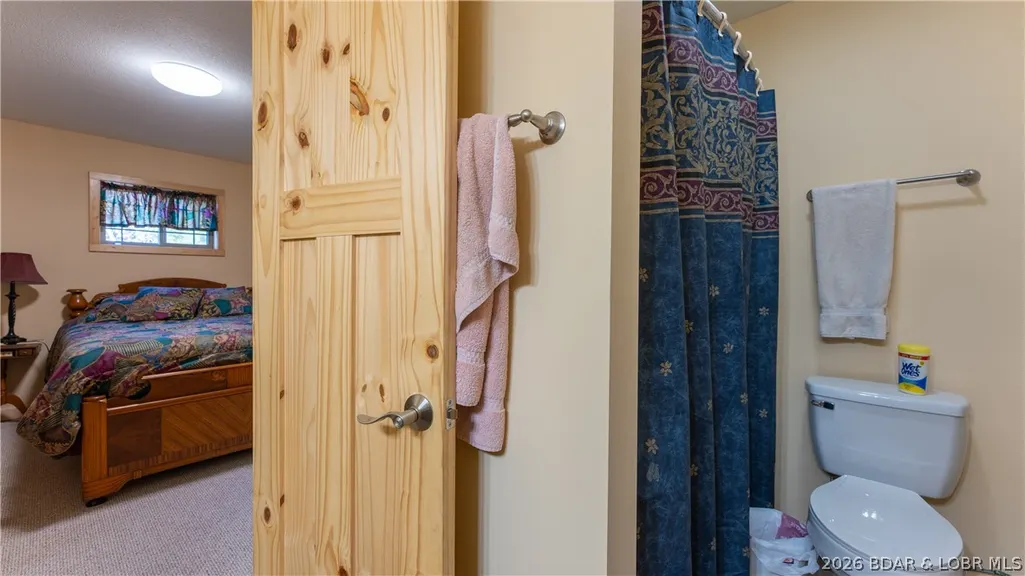
| Accessibility | Low Threshold Shower |
| Full Baths | 2 |
| Garage Spaces | 2 |
Interior Features
| Basement (Y/N) | false |
|---|---|
| Air Conditioning Y/N | true |
| Heating Y/N | true |
| Fireplace Y/N | true |
| LivingAreaSource | Assessor |
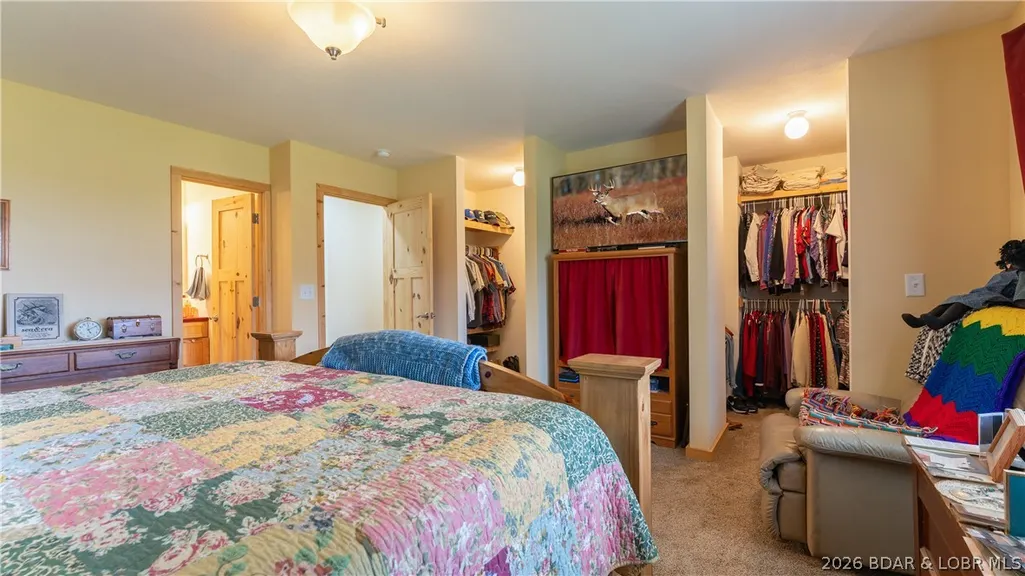
| Interior Amenities | Fireplace,Unfurnished,Walk-In Closet(s),Walk-In Shower |
| Basement | None |
| Fireplace Features | Two |
| Total Bedrooms | 3 |
| Total Baths | 2 |
| Total Fireplaces | 2 |
| Flooring | Hardwood |
| Furnished Y/N | Unfurnished |
Exterior Features
| Parking Features | Attached,Garage |
|---|---|
| Lot Features | Acreage,Level,Outside City Limits,Open Lot,Wooded |
| Water Source | Private,Well |
| Lot Size Area | 11.7 |
| Lot Size Acres | 11.7 |
| Road Surface Type | Gravel |
| Waterfront Y/N | false |
| Building Area Total | 1848 |
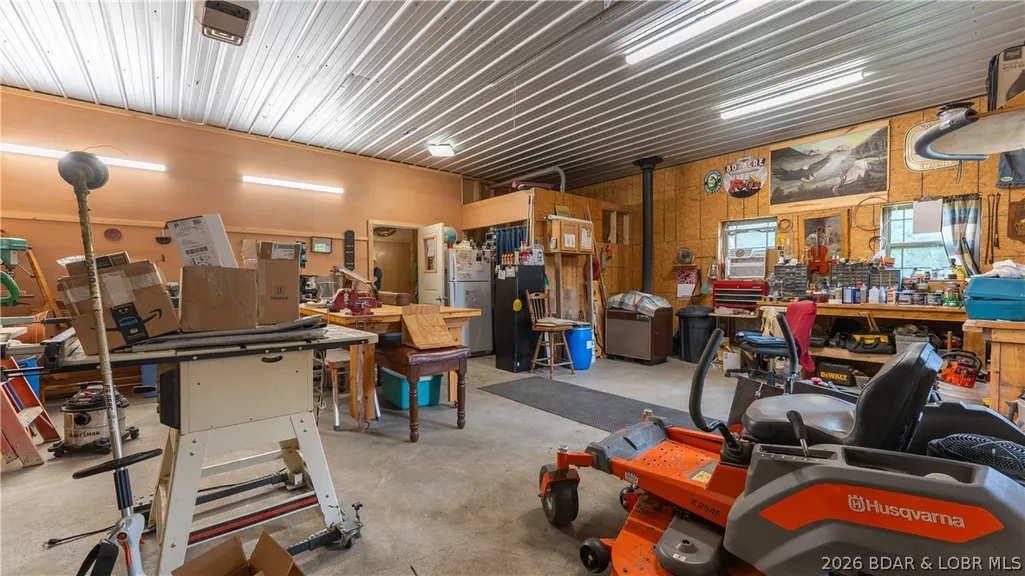
| Exterior Amenities | Covered Patio,Fence,Garden,Gravel Driveway,Porch,Storage,Workshop |
| Foundation Details | Slab |
Amenities
- Foreclosure
- Views
- Short Sale
- New Construction
- Adult 55+
- Lease To Own
- No HOA Fees
- Furnished
- Primary On Main
- Air Conditioning
- Seller Finance
- Green
- Fixer Upper
- Horse
- Golf
- Fireplace
- Deck
- Garage
- Basement
- Pool
Property vs Single Family Average in 65591
Price
Taxes
Year Built
In The Neighborhood
Just Listed
Lake Ozark
$ 689,900
1111 Ginger Road
Lake Ozark, MO 65049
- Type
- Single Family
- Size
- 2,618 SqFt
- Rooms
- 5 Beds + 5.5 Baths
EXP Realty, LLC
Just Listed
Eldon
$ 599,999
20 Country Lane
Eldon, MO 65026
- Type
- Single Family
- Size
- 3,750 SqFt
- Rooms
- 4 Beds + 3.5 Baths
EXP Realty, LLC
Just Listed
Roach
$ 379,457
7450 State Hwy 7
Roach, MO 65787
- Type
- Single Family
- Size
- 1,529 SqFt
- Rooms
- 3 Beds + 2 Baths
RE/MAX Lake of the Ozarks
Just Listed
Sunrise Beach
$ 225,000
885 Spring Cove Road
Sunrise Beach, MO 65079
- Type
- Single Family
- Size
- 720 SqFt
- Rooms
- 2 Beds + 1 Baths
RE/MAX Lake of the Ozarks
Just Listed
Laurie
$ 325,000
318 Dunwurkin Road
Laurie, MO 65037
- Type
- Single Family
- Size
- 2,150 SqFt
- Rooms
- 4 Beds + 2 Baths
RE/MAX Lake of the Ozarks
Just Listed
Barnett
$ 325,000
21264 Lavender Road
Barnett, MO 65011
- Type
- Single Family
- Size
- 1,215 SqFt
- Rooms
- 3 Beds + 1.5 Baths
RE/MAX Lake of the Ozarks
Just Listed
Osage Beach
$ 799,000
1336 Seascape Lane
Osage Beach, MO 65065
- Type
- Single Family
- Size
- 2,408 SqFt
- Rooms
- 3 Beds + 3 Baths
RE/MAX Lake of the Ozarks
Just Listed
Macks Creek
$ 325,000
938 Coffey Hollow Road
Macks Creek, MO 65786
- Type
- Single Family
- Size
- 2,422 SqFt
- Rooms
- 4 Beds + 2 Baths
Coldwell Banker Lake Country
Just Listed
Versailles
$ 985,000
25098-r J Highway
Versailles, MO 65084
- Type
- Single Family
- Size
- 1,482 SqFt
- Rooms
- 3 Beds + 2.5 Baths
Country to Lake Realty
Just Listed
Rocky Mount
$ 750,000
31093 Winton Road
Rocky Mount, MO 65072
- Type
- Single Family
- Size
- 2,910 SqFt
- Rooms
- 5 Beds + 2.5 Baths
RE/MAX Lake of the Ozarks
Just Listed
Gravois Mills
$ 439,000
30501 Buchanan Road
Gravois Mills, MO 65037
- Type
- Single Family
- Size
- 740 SqFt
- Rooms
- 1 Beds + 1 Baths
RE/MAX at the Lake
Just Listed
Camdenton
$ 1,599,000
314 West Wind Lane
Camdenton, MO 65020
- Type
- Single Family
- Size
- 3,886 SqFt
- Rooms
- 4 Beds + 4 Baths
RE/MAX Lake of the Ozarks
Iberia
$ 499,900
1497 Highway 42
Iberia, MO 65486
- Type
- Single Family
- Size
- 1,872 SqFt
- Rooms
- 4 Beds + 2 Baths
Dunn and Associates LLC
 These Properties are provided courtesy of Broker Reciprocity/IDX Lake Of The Ozarks Board of REALTORS® and Bagnell Dam Association of REALTORS® MLS, Inc. Multiple Listing Service. This information is copyrighted by The Lake Of The Ozarks Board of REALTORS® and The Bagnell Dam Association of REALTORS® MLS, Inc. Multiple Listing Service. Information is being provided for consumers' personal, non-commercial use and may not be used for any purpose other than to identify prospective properties
