

Address
41 Howe Road, Eldon, MO
Price
$ 675,000
Property Attributes
- MLS#3588484
- TypeSingle Family
- Listing Status Contingent
- CountyMiller
- CityEldon
- AreaN
- Neighborhood None
- Zip65026
- Style
- Year Built1997
- Taxes$ 3319
- Price$ 675,000
- Bedrooms3
- Full Bathrooms2
- Half Bathrooms0
- Sqr Footage2245
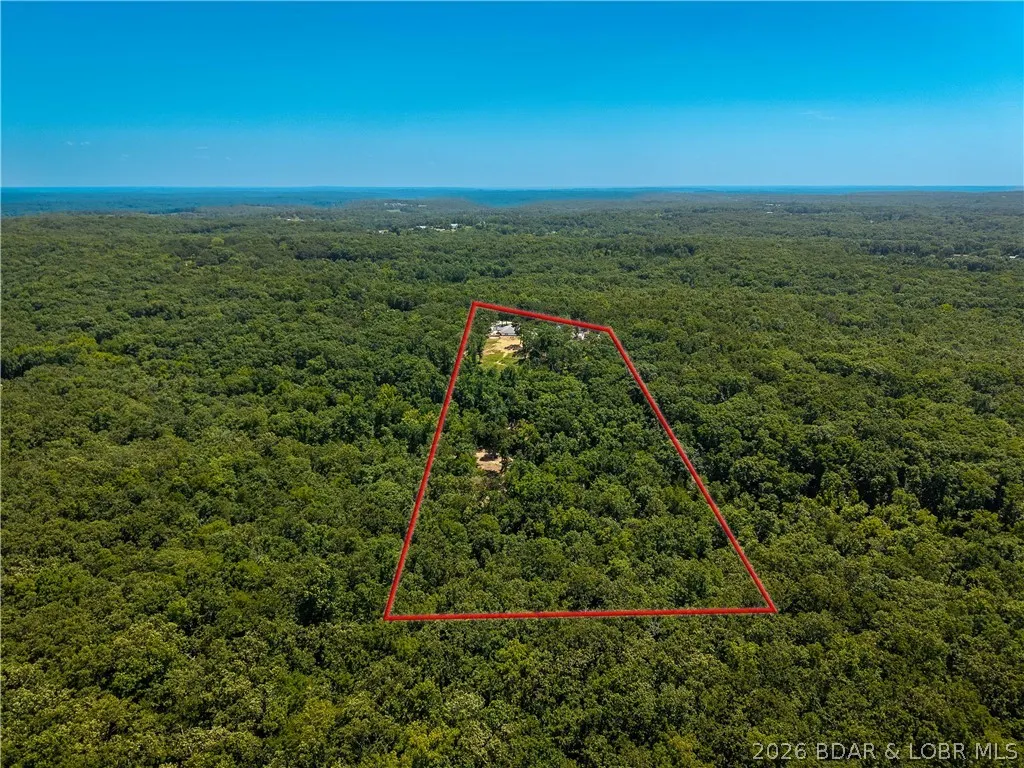
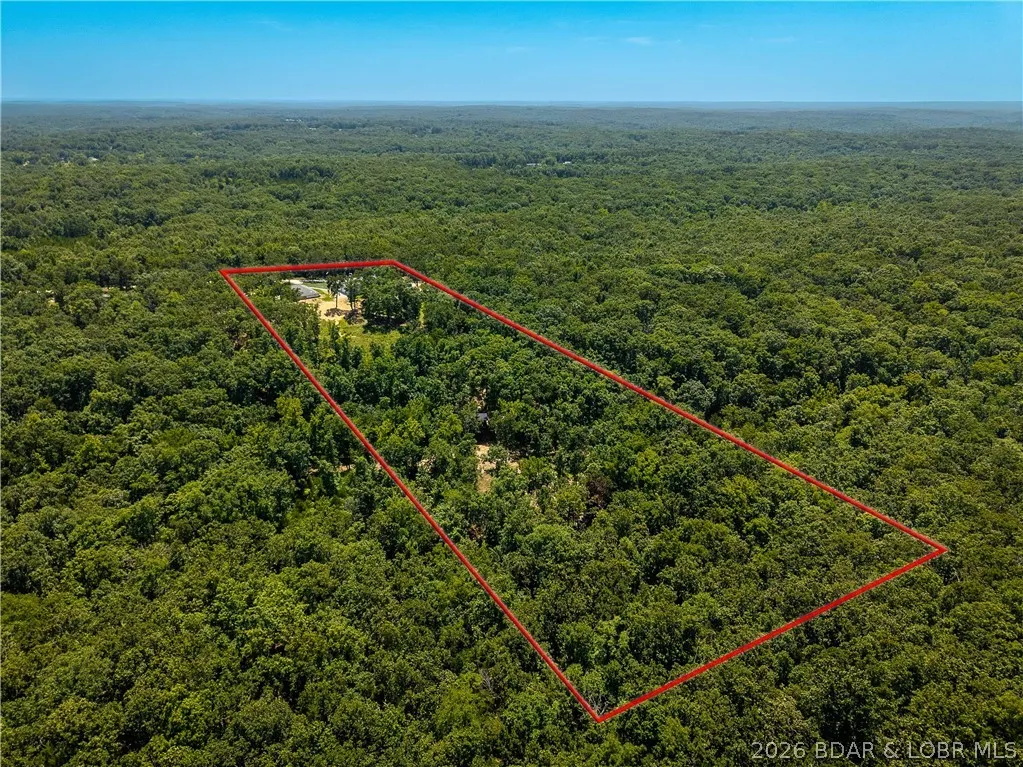
- Lot Size10.4 Acres
Data Source:
Lake of the Ozarks MLS (LOBR)
Property Description
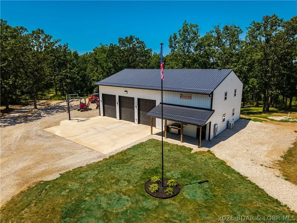
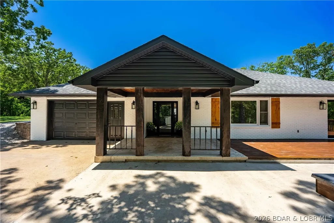
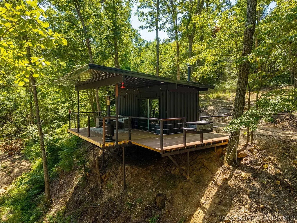
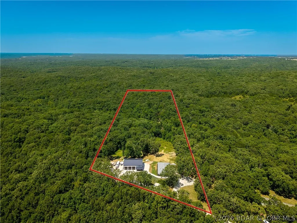
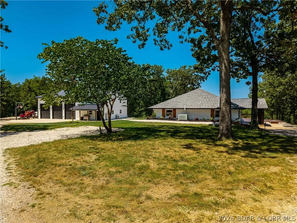
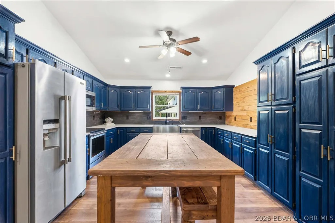
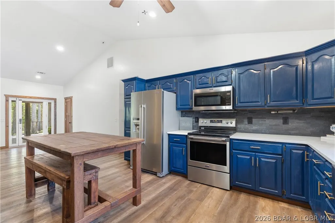
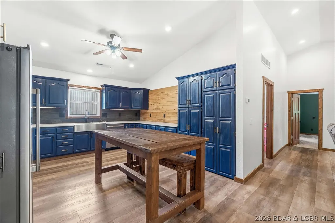
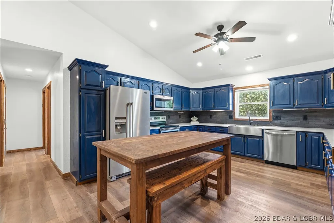
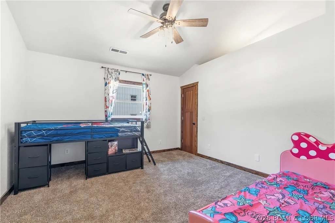
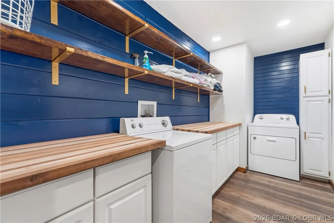
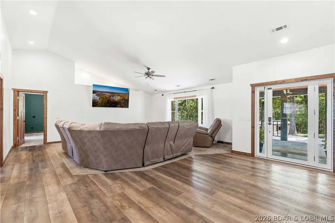
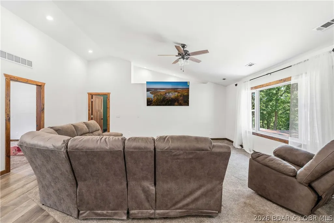
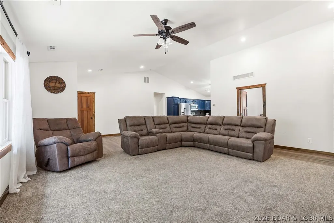
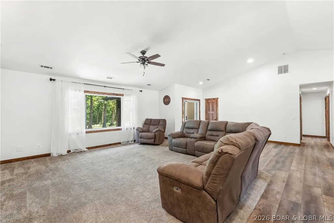
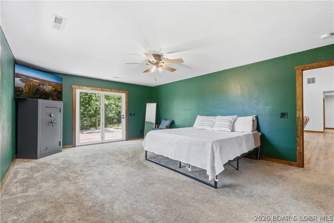
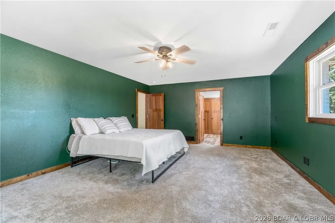
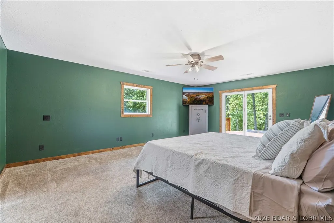
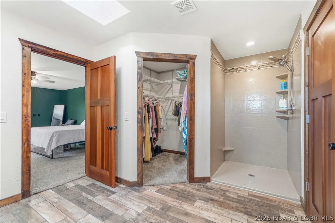
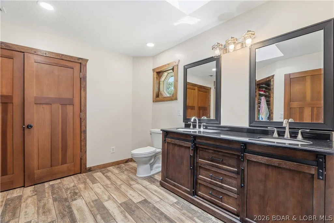
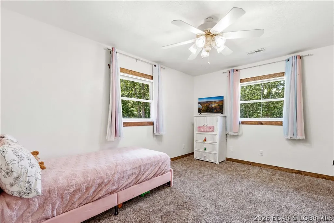
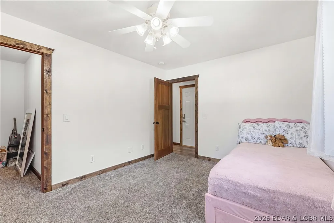
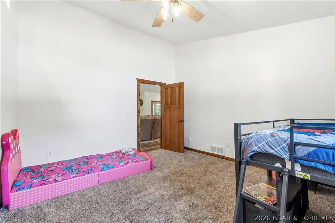
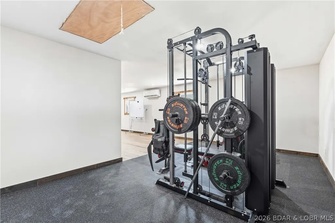
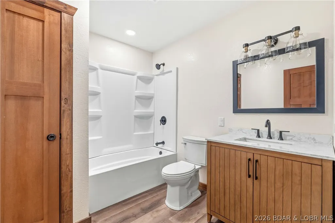
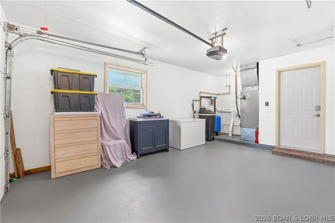
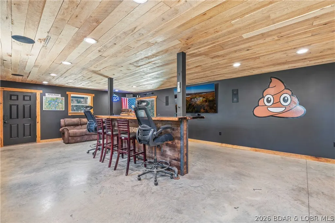
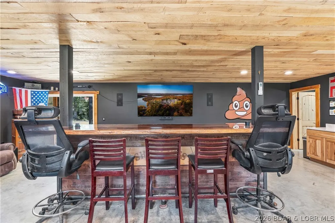
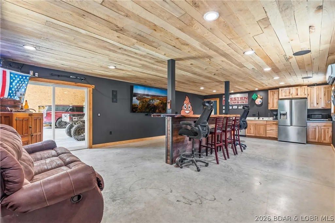
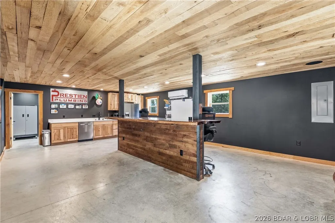
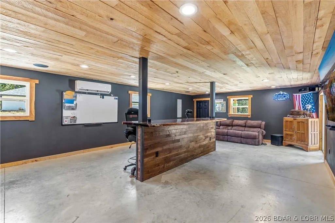
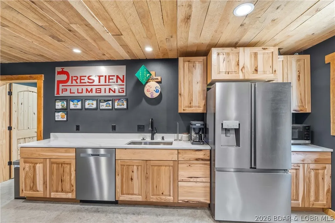
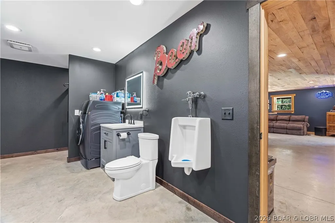
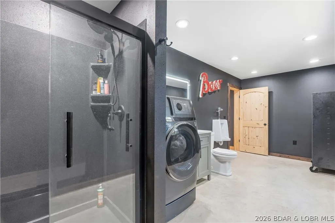
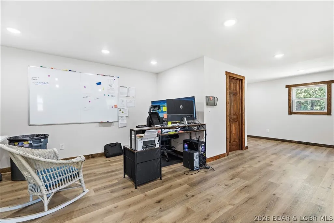
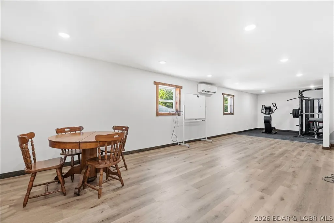
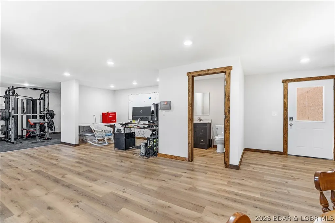
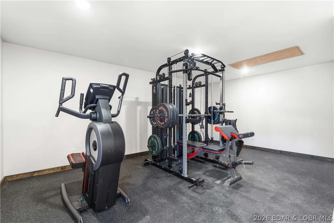
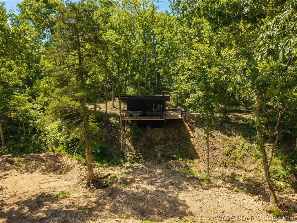
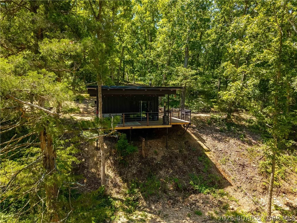
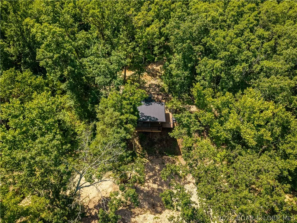
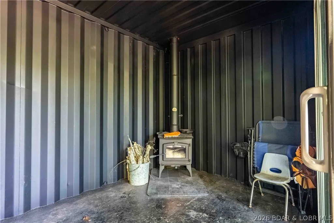
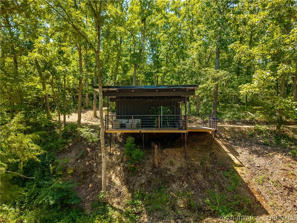
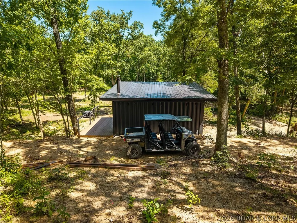
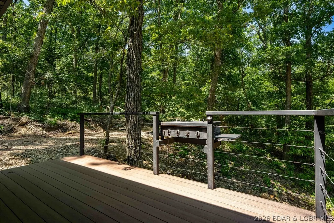
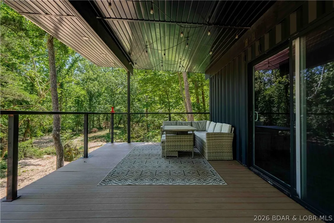
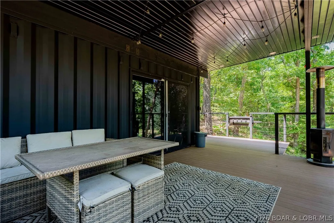
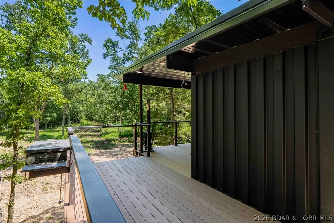
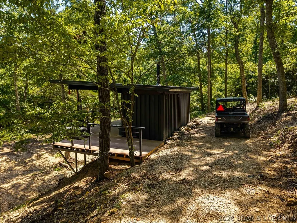
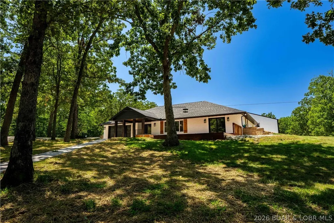
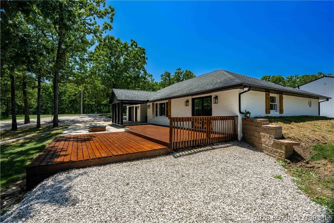
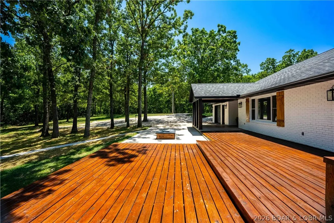
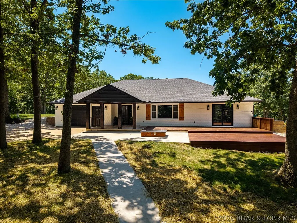
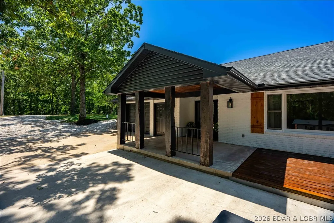
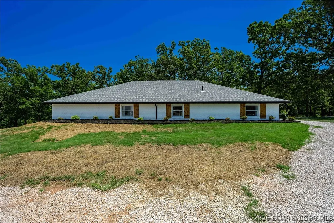
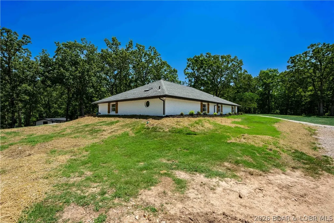
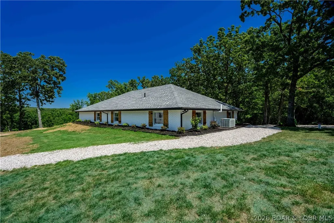
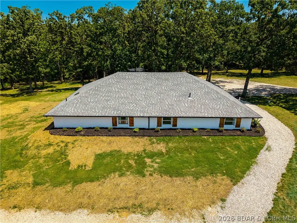
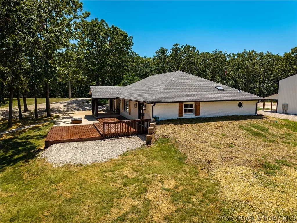
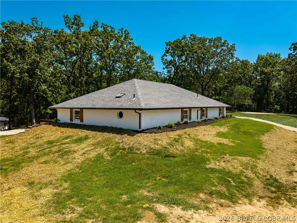
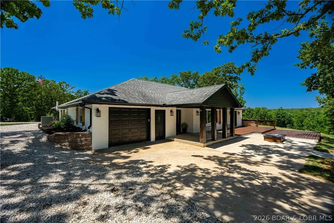
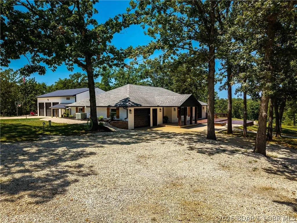
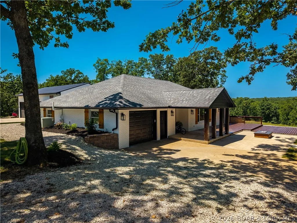
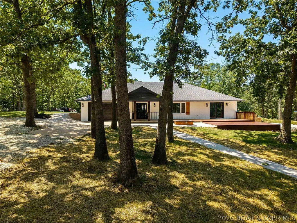
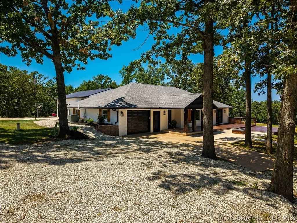
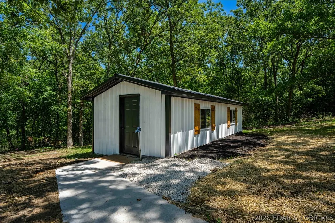
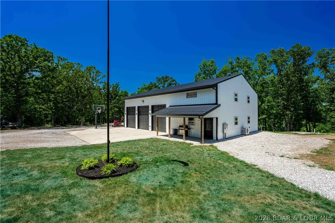
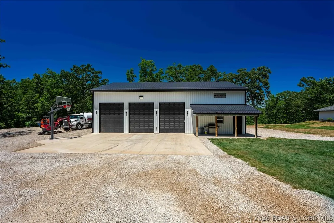
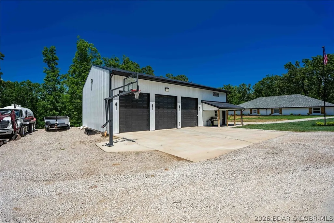
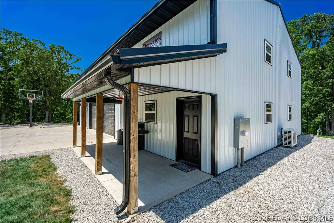
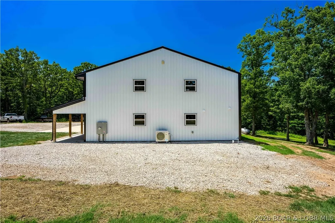
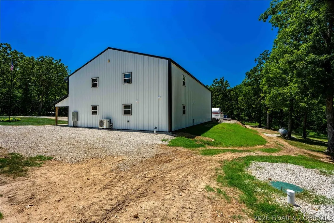
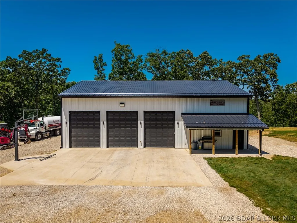
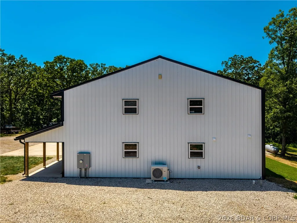
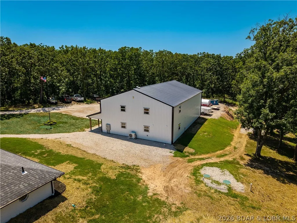
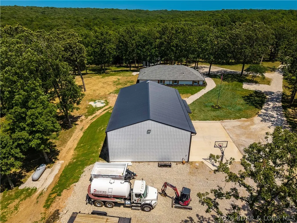
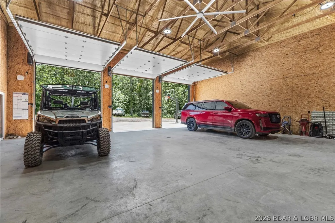
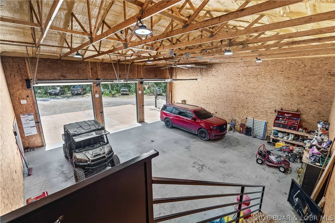
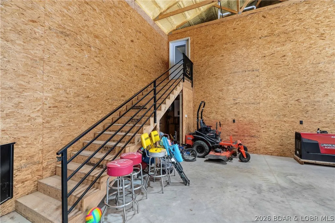
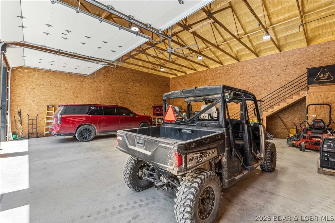
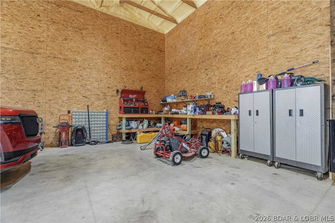
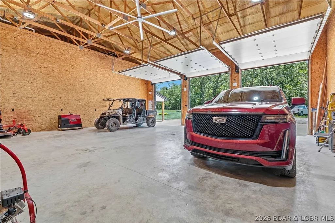
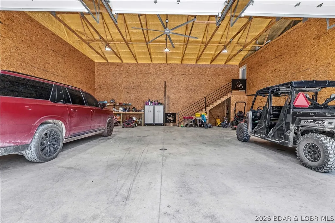
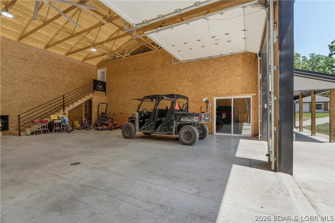
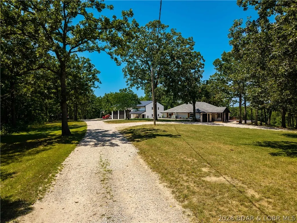
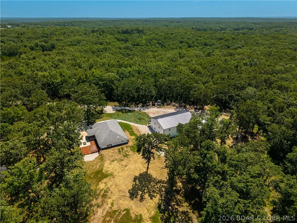
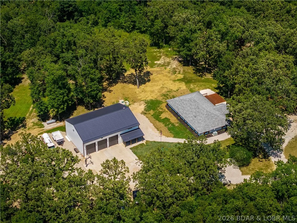
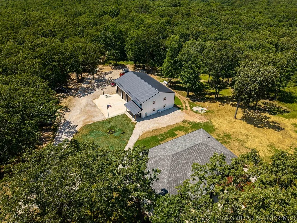
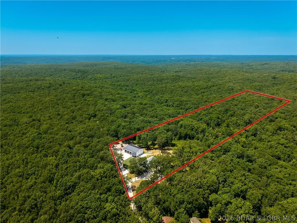
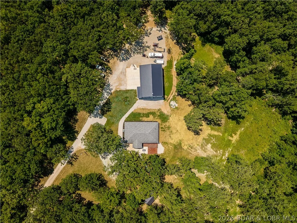
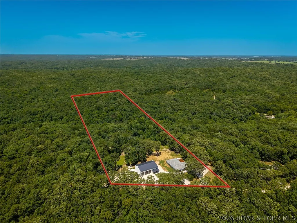
10 ACRES. 60x40 SHOP w/ MAN CAVE. CREEKSIDE SHIPPING CONTAINER RETREAT...PERFECT for deer camp or your own private SXS park! This unique property blends energy-efficient living, serious shop space & outdoor recreation into one impressive package. The updated 3 bed, 2 bath, 2200 sq ft., energy efficient, earth-contact home offers comfortable, efficient living w/ LVP floors, open concept living, large primary suite & walk in closet w/ radon mitigation system. Brand new, spray foam insulated 60x40 shop is impressive with 14 ft doors w/ side mount openers, radiant floor heat, on demand water heater & man cave tricked out w/ live edge bar, surround sound, full kitchen w/ quartz counters & SS appliances w/ a full bath/laundry room & upper apartment/office/home gym. Bring your tractors, RV's, SXS's or classic car collection! Tucked along the trails in the forest on a wet weather creek is a one-of-a-kind shipping container retreat w/ a wraparound deck overlooking the valley, creating the perfect deer camp, hunting headquarters or weekend escape. Located in Eldon school district minutes from town, Coffman Beach boat launch & the Loop II.
| Price History | |
|---|---|
| 7/30/2026 | Listed $675,000 |
General Features
| Sewer | Septic Tank |
|---|---|
| Association Fee Includes | Road Maintenance |
| Tax Year | 2025 |
| Ownership | Fee Simple, |
| Community Features | None |
| County | Miller |
| Property Type | Residential |
| Attached Garage | true |
| Subdivision Name | None |
| Possible Use | Commercial,Farm,Industrial,Multi-Family,Other,Residential,Unimproved |
| Garage Y/N | true |
| Other Structures | Shed(s) |
| Status | Contingent |
| Directions | From Osage Beach, take W to Y and turn right. Take Y to left on Crews Road. Crews turns to Howe Road. Home located at the end of road. |
| ModificationTimestamp | 2026-09-16T14:32:44.323-00:00 |
| City | Eldon |
| High School District | Eldon |
| Zoning Description | None,Residential |
| MLS Area | No |
| Lot Size Units | Acres |
| Property Attached Y/N | false |
| Tax Annual Amount | 3319.36 |
| Lease Considered Y/N | false |
| Virtual Tour | https://iplayerhd.com/player/video/7d5c712b-3c99-4b38-b1b5-10fe1d306b83/share |
| Standard Status | Active Under Contract |
| Middle/Junior School District | Eldon |
| Elementary School District | Eldon |
| PostalCity | Eldon |
| Legal Description | TRACT E2 SW4 TRACT E2 SW4 FROM NE COR SW4 |
| AttributionContact | (573) 302-2300 |
| Heating | Ductless,Electric,Heat Pump,Radiant,ENERGY STAR Qualified Equipment |
| Cooling | Central Air,Ductless |
| Utilities | High Speed Internet Available |
| Possession | Closing |
| Property Subtype | Detached |
| Occupancy Type | Owner |
| Property Sub Type Additional | Detached,Single Family Residence |
| Construction Materials | Brick,Vinyl Siding |
| Additional Parcels Description | 042010000000001026 |
| Roof | Architectural,Shingle |
| Exclusions | Personal Items, Furnishings Negotiable |
| Property Condition | Updated/Remodeled |
| Virtual Tour | https://iplayerhd.com/player/video/7d5c712b-3c99-4b38-b1b5-10fe1d306b83/share |
| Year Built Effective | 2026 |
| Year Built | 1997 |
| Contingency | Appraisal,Finance |
| Year Built Details | 1997 |
| Appliances | Dryer,Dishwasher,Disposal,Microwave,Plumbed For Ice Maker,Range,Water Softener Owned,Stove,Washer,Tankless Water Heater |
| Patio/Porch Features | Covered,Deck,Open,Patio,Porch |
| Architectural Style | Other,Ranch,One Story,Two Story,Berm |
| Stories Count | 1 |
| Levels | One,Two |
| Accessibility | Accessible Washer/Dryer,Accessible Full Bath,Accessible Bedroom,Accessible Common Area,Accessible Closets,Accessible Kitchen,Accessible Central Living Area,Visitor Bathroom,Visitable,Accessible Entrance,Accessible Hallway(s),Walker-Accessible Stairs |
| Total Rooms | 10 |
| Full Baths | 2 |
| Garage Spaces | 3 |
| Energy Efficient | Water Heater |
Interior Features
| Basement (Y/N) | false |
|---|---|
| Air Conditioning Y/N | true |
| Heating Y/N | true |
| Fireplace Y/N | false |
| LivingAreaSource | Assessor |
| Interior Amenities | Built-in Features,Tray Ceiling(s),Ceiling Fan(s),Custom Cabinets,Coffered Ceiling(s),Fireplace,Pantry,Partially Furnished,Walk-In Closet(s),Programmable Thermostat |
| Basement | None |
| Fireplace Features | Wood Burning |
| Total Bedrooms | 3 |
| Total Baths | 2 |
| Flooring | Luxury Vinyl Plank,Tile |
| Furnished Y/N | Furnished Or Unfurnished |
Exterior Features
| Parking Features | Attached,Built In,Drain,Detached,Electricity,Garage,Garage Door Opener,Heated Garage,Insulated Garage,Open,Parking Available,Parking Pad,RV Access/Parking,Workshop in Garage,Water Available |
|---|---|
| Lot Features | Acreage,Easement,Gentle Sloping,Level,Outside City Limits,Open Lot,Steep Slope,Stream/Creek,Sloped,Spring,Views,Wooded |
| Water Source | Private,Well |
| Lot Size Area | 10.4 |
| Lot Dimensions | irreg |
| Lot Size Acres | 10.4 |
| Road Surface Type | Gravel |
| Waterfront Y/N | false |
| Building Area Total | 2245 |
| Fencing | Cross Fenced |
| Exterior Amenities | Deck,Gravel Driveway,Outdoor Kitchen,Porch,Patio,Storage,Workshop |
| Inclusions | Kitchen Appliances, Washer & Dryer in House & Shop, Gym Equipment in Shop |
| Other Equipment | Satellite Dish |
| Road Responsibility | Road Maintenance Agreement |
| Foundation Details | Poured,Slab |
Amenities
- Foreclosure
- Views
- Short Sale
- New Construction
- Adult 55+
- Lease To Own
- No HOA Fees
- Furnished
- Primary On Main
- Air Conditioning
- Seller Finance
- Green
- Fixer Upper
- Horse
- Golf
- Fireplace
- Deck
- Garage
- Basement
- Pool
Property vs Single Family Average in 65026
Price
Taxes
Year Built
In The Neighborhood
Just Listed
Lake Ozark
$ 689,900
1111 Ginger Road
Lake Ozark, MO 65049
- Type
- Single Family
- Size
- 2,618 SqFt
- Rooms
- 5 Beds + 5.5 Baths
EXP Realty, LLC
Just Listed
Eldon
$ 599,999
20 Country Lane
Eldon, MO 65026
- Type
- Single Family
- Size
- 3,750 SqFt
- Rooms
- 4 Beds + 3.5 Baths
EXP Realty, LLC
Just Listed
Roach
$ 379,457
7450 State Hwy 7
Roach, MO 65787
- Type
- Single Family
- Size
- 1,529 SqFt
- Rooms
- 3 Beds + 2 Baths
RE/MAX Lake of the Ozarks
Just Listed
Sunrise Beach
$ 225,000
885 Spring Cove Road
Sunrise Beach, MO 65079
- Type
- Single Family
- Size
- 720 SqFt
- Rooms
- 2 Beds + 1 Baths
RE/MAX Lake of the Ozarks
Just Listed
Laurie
$ 325,000
318 Dunwurkin Road
Laurie, MO 65037
- Type
- Single Family
- Size
- 2,150 SqFt
- Rooms
- 4 Beds + 2 Baths
RE/MAX Lake of the Ozarks
Just Listed
Lake Ozark
$ 1,250,000
1744 Susan Road
Lake Ozark, MO 65049
- Type
- Single Family
- Size
- 4,924 SqFt
- Rooms
- 7 Beds + 5 Baths
RE/MAX Lake of the Ozarks
Just Listed
Barnett
$ 325,000
21264 Lavender Road
Barnett, MO 65011
- Type
- Single Family
- Size
- 1,215 SqFt
- Rooms
- 3 Beds + 1.5 Baths
RE/MAX Lake of the Ozarks
Osage Beach
$ 799,000
1336 Seascape Lane
Osage Beach, MO 65065
- Type
- Single Family
- Size
- 2,408 SqFt
- Rooms
- 3 Beds + 3 Baths
RE/MAX Lake of the Ozarks
Macks Creek
$ 325,000
938 Coffey Hollow Road
Macks Creek, MO 65786
- Type
- Single Family
- Size
- 2,422 SqFt
- Rooms
- 4 Beds + 2 Baths
Coldwell Banker Lake Country
Versailles
$ 985,000
25098-r J Highway
Versailles, MO 65084
- Type
- Single Family
- Size
- 1,482 SqFt
- Rooms
- 3 Beds + 2.5 Baths
Country to Lake Realty
Rocky Mount
$ 750,000
31093 Winton Road
Rocky Mount, MO 65072
- Type
- Single Family
- Size
- 2,910 SqFt
- Rooms
- 5 Beds + 2.5 Baths
RE/MAX Lake of the Ozarks
Gravois Mills
$ 429,000
30501 Buchanan Road
Gravois Mills, MO 65037
- Type
- Single Family
- Size
- 740 SqFt
- Rooms
- 1 Beds + 1 Baths
RE/MAX at the Lake
Camdenton
$ 1,599,000
314 West Wind Lane
Camdenton, MO 65020
- Type
- Single Family
- Size
- 3,886 SqFt
- Rooms
- 4 Beds + 4 Baths
RE/MAX Lake of the Ozarks
 These Properties are provided courtesy of Broker Reciprocity/IDX Lake Of The Ozarks Board of REALTORS® and Bagnell Dam Association of REALTORS® MLS, Inc. Multiple Listing Service. This information is copyrighted by The Lake Of The Ozarks Board of REALTORS® and The Bagnell Dam Association of REALTORS® MLS, Inc. Multiple Listing Service. Information is being provided for consumers' personal, non-commercial use and may not be used for any purpose other than to identify prospective properties
