


Address
1028 Brookhaven Lane, Sunrise Beach, MO
Price
$ 2,499,000
Property Attributes
- MLS#3587766
- TypeSingle Family
- Listing Status Contingent
- CountyCamden
- CitySunrise Beach
- AreaI
- NeighborhoodForestridge Village At Shawnee
- Zip65079
- Style
- Year Built2008
- Taxes$ 7507
- Price$ 2,499,000
- Bedrooms6
- Full Bathrooms5
- Half Bathrooms1
- Sqr Footage5952
Data Source:
Lake of the Ozarks MLS (LOBR)
Property Description
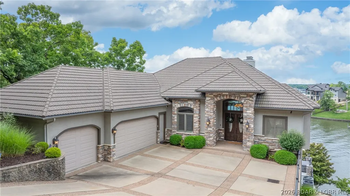
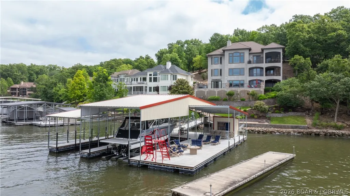
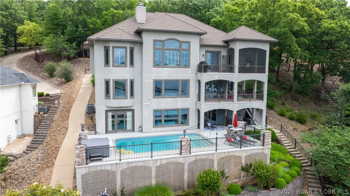
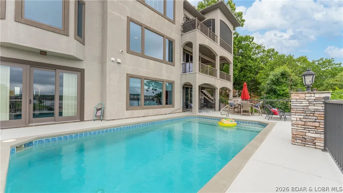
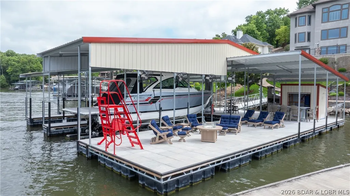
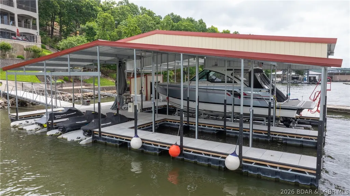
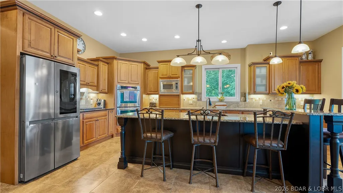
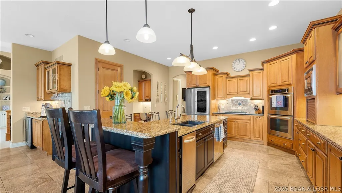
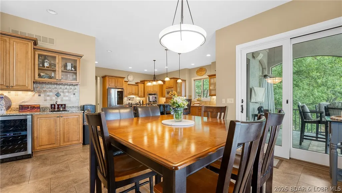
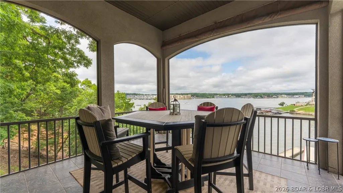
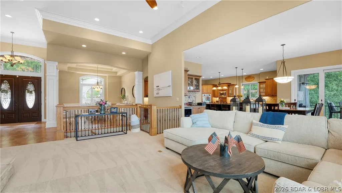
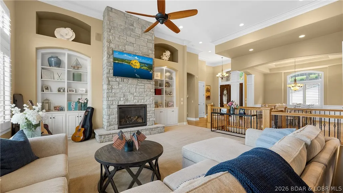
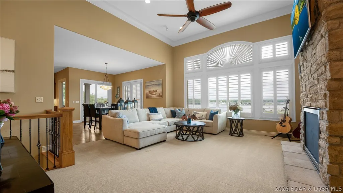
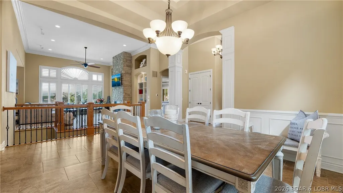
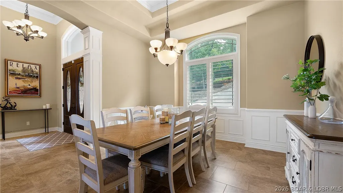
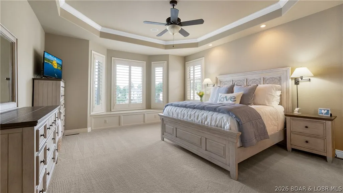
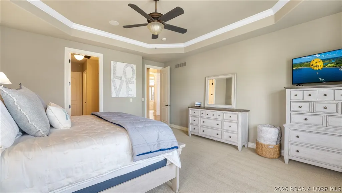
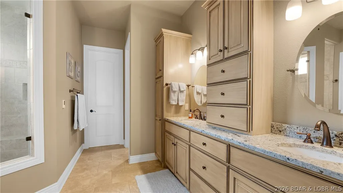
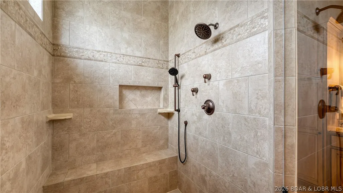
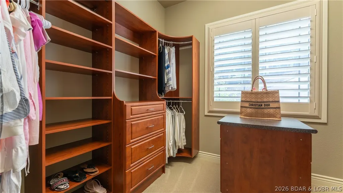
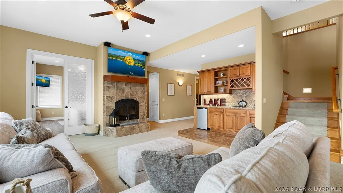
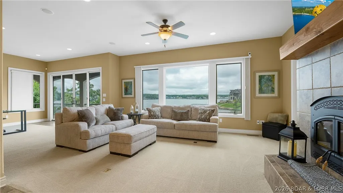
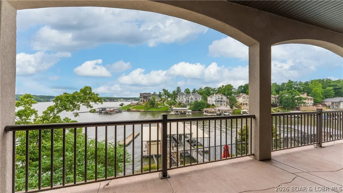
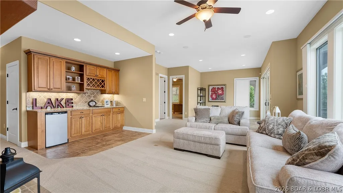
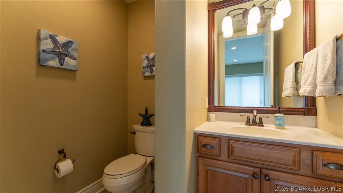
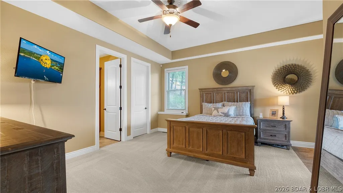
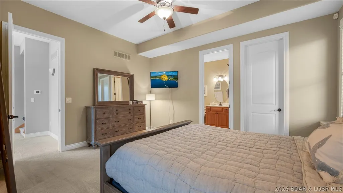
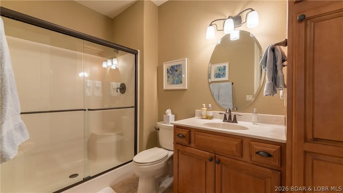
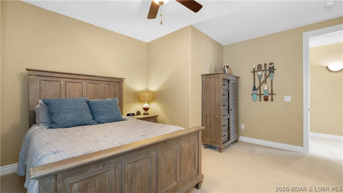
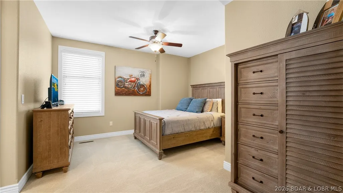
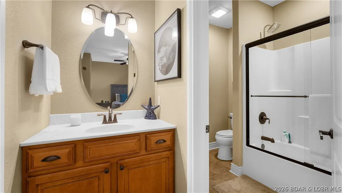
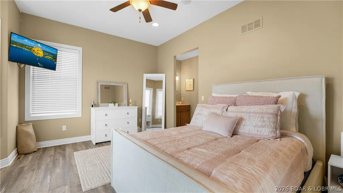
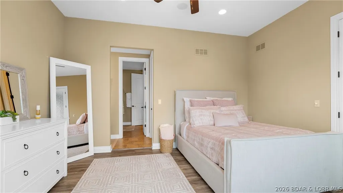
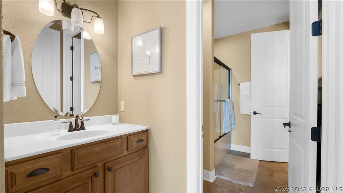
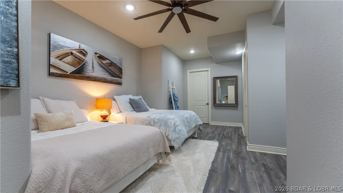
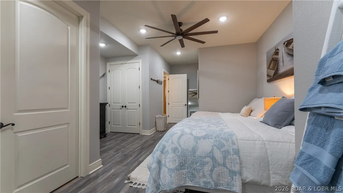
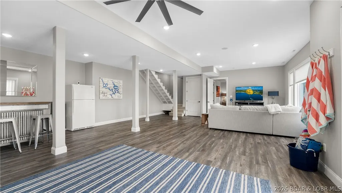
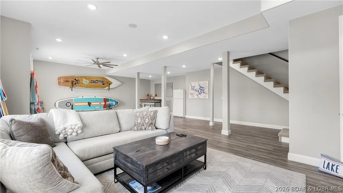
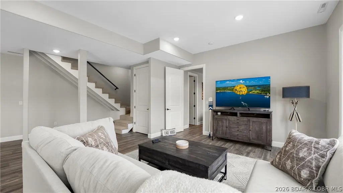
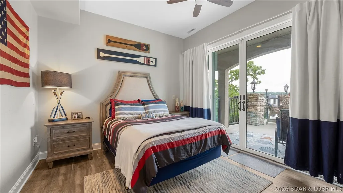
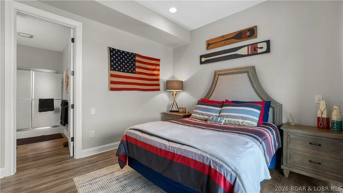
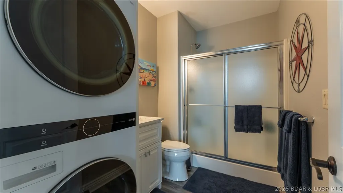
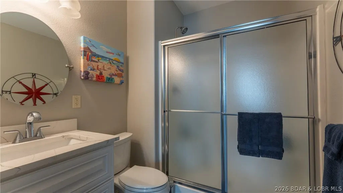
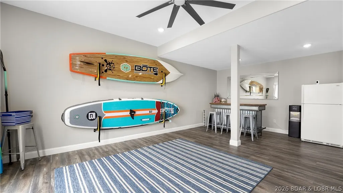
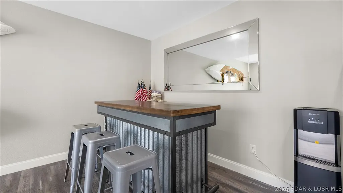
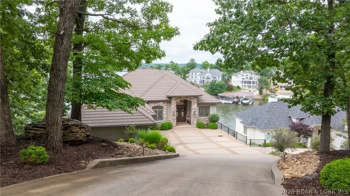
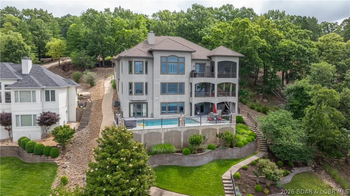
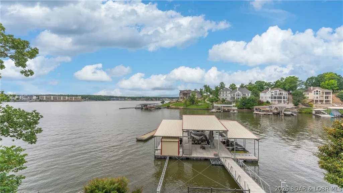
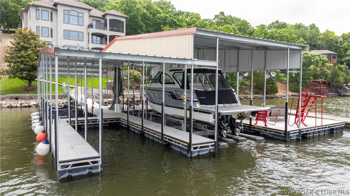
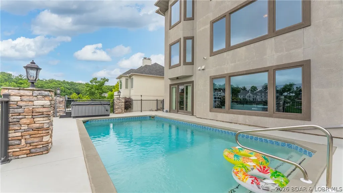
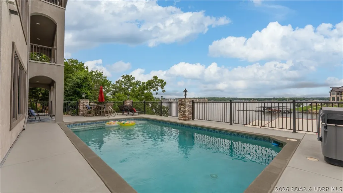
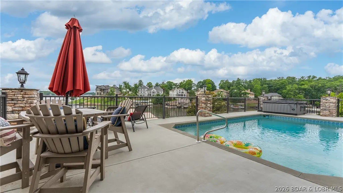
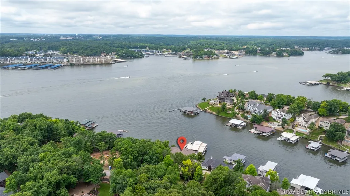
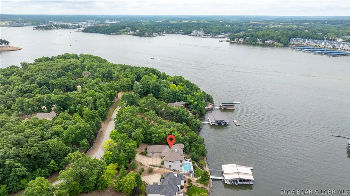
Experience the ultimate lakefront lifestyle in this breathtaking 6,000 sq ft luxury retreat! Fully furnished with newer, high-end furnishings, this exquisite home seamlessly blends comfort, elegance, and practicality. With 6 bedrooms and 5.5 bathrooms, there’s ample space for family & guests to relax in style. The main level offers an open-concept layout, featuring a custom gourmet kitchen, spacious living areas, & easy access to a screened-in patio—perfect for unwinding. The expansive master suite includes a luxurious en-suite bathroom and a generous walk-in closet. The lower level boasts 4 additional bedrooms, 3 full bathrooms, a second living area, and a wet bar—ideal for entertaining. A walk-out basement reveals a third living space, a 6th bedroom with private bath, and direct access to the private pool and hot tub. Enjoy stunning main channel views with the benefit of cove protection from your impressive 2-well dock, which includes a 16x44 slip, a 12x30 slip, 4 covered PWC slips, & a spacious swim platform. A 3-car garage completes this entertainer’s dream. A complete package option is avail which includes the boat & cover, lift, PWC's, PWC Pads, for add. $$.
| Price History | |
|---|---|
| 6/3/2026 | Listed $2,599,000 |
| 6/4/2026 | 4$2,499,000 |
General Features
| Sewer | Community/Coop Sewer |
|---|---|
| HOA Fee | 1660 |
| Association Fee Includes | Road Maintenance |
| Tax Year | 2024 |
| Ownership | Fee Simple, |
| Community Features | Gated,Pool,Clubhouse |
| Assoc Fee Paid Per | Annually |
| County | Camden |
| Property Type | Residential |
| HOA | true |
| Attached Garage | true |
| Subdivision Name | Forestridge Village At Shawnee |
| Possible Use | Residential |
| Garage Y/N | true |
| Status | Contingent |
| Directions | Take MM to Villages main entrance on the Left. Turn right at the T, then left on Forestridge, left on Brookhaven, and follow to the home on the left. |
| ModificationTimestamp | 2026-09-10T20:00:52.297-00:00 |
| City | Sunrise Beach |
| High School District | Camdenton |
| Zoning Description | Residential |
| MLS Area | I |
| Lot Size Units | Acres |
| Property Attached Y/N | false |
| Tax Annual Amount | 7507.09 |
| Lease Considered Y/N | false |
| Virtual Tour | https://drive.google.com/file/d/1nuiyiJChadsGzgfcImz0VfF3VRWvXd0H/view?usp=drive_link |
| Standard Status | Active Under Contract |
| Middle/Junior School District | Camdenton |
| Elementary School District | Camdenton |
| PostalCity | Sunrise Beach |
| Legal Description | LOT 233 |
| AttributionContact | (573) 302-2300 |
| Heating | Electric,Forced Air,Heat Pump |
| Cooling | Central Air |
| Possession | Close Of Escrow |
| Property Subtype | Detached |
| Property Sub Type Additional | Detached,Single Family Residence |
| Construction Materials | Synthetic Stucco |
| Waterfront Features | Cove,Riprap,Lake Front,Seawall |
| View | Channel |
| Pool Features | Community |
| Security Features | Gated Community |
| Exclusions | Artwork & Decor, (2021 Formula SSC 38' boat, poly lift, and Marine Concept cover, plus three PWC's, covers, and lifts all available for additional $$), Paddle Boards |
| Year Built | 2008 |
| Contingency | Appraisal,Inspection |
| Year Built Details | 2008 |
| Appliances | Built-In Oven,Cooktop,Dryer,Washer/Dryer Stacked,Dishwasher,Disposal,Microwave,Refrigerator,Water Softener Owned,Trash Compactor,Wine Cooler,Washer |
| Patio/Porch Features | Covered,Deck,Open,Patio,Screened |
| Architectural Style | Three Story |
| Levels | Three Or More |
| Accessibility | Low Threshold Shower |
| Full Baths | 5 |
| Garage Spaces | 3 |
| Spa Features | Hot Tub |
Interior Features
| Basement (Y/N) | true |
|---|---|
| Air Conditioning Y/N | true |
| Heating Y/N | true |
| Fireplace Y/N | true |
| LivingAreaSource | Owner |
| Interior Amenities | Wet Bar,Built-in Features,Tray Ceiling(s),Ceiling Fan(s),Custom Cabinets,Coffered Ceiling(s),Fireplace,Hot Tub/Spa,Pantry,Cable TV,Vaulted Ceiling(s),Walk-In Closet(s),Walk-In Shower,Wired for Sound,Window Treatments |
| Basement | Finished,Walk-Out Access |
| Fireplace Features | Two |
| Half Baths | 1 |
| Total Bedrooms | 6 |
| Total Baths | 6 |
| Total Fireplaces | 2 |
| Flooring | Tile |
| Window Features | Window Treatments |
| Laundry Features | Stacked |
Exterior Features
| Parking Features | Attached,Garage,Garage Door Opener |
|---|---|
| Lot Features | Lake Front,Views |
| Water Source | Community/Coop |
| Spa | true |
| Lot Dimensions | 85x214x96x218 |
| Road Surface Type | Asphalt,Paved |
| Private Pool | true |
| Waterfront Y/N | true |
| Building Area Total | 5952 |
| Exterior Amenities | Concrete Driveway,Covered Patio,Deck,Hot Tub/Spa,Pool,Patio,Tennis Court(s) |
| Inclusions | All Furnishings, Dock, Deck Furniture, Dock Furniture, All kitchen appliances, Kawasaki Mule, fire pit and a professional-grade Argentine-style BBQ on the dock, BBQ grill on upper level |
| Road Responsibility | Road Maintenance Agreement |
| Foundation Details | Basement |
Amenities
- Foreclosure
- Views
- Short Sale
- New Construction
- Adult 55+
- Lease To Own
- No HOA Fees
- Furnished
- Primary On Main
- Air Conditioning
- Seller Finance
- Green
- Fixer Upper
- Horse
- Golf
- Fireplace
- Deck
- Garage
- Basement
- Pool
Property vs Single Family Average in 65079
Price
Taxes
Year Built
 These Properties are provided courtesy of Broker Reciprocity/IDX Lake Of The Ozarks Board of REALTORS® and Bagnell Dam Association of REALTORS® MLS, Inc. Multiple Listing Service. This information is copyrighted by The Lake Of The Ozarks Board of REALTORS® and The Bagnell Dam Association of REALTORS® MLS, Inc. Multiple Listing Service. Information is being provided for consumers' personal, non-commercial use and may not be used for any purpose other than to identify prospective properties
