












Address
91 Moongate Drive, Osage Beach, MO
Price
$ 399,000
Property Attributes
- MLS#3587742
- TypeSingle Family
- Listing Status Active
- CountyCamden
- CityOsage Beach
- AreaD
- NeighborhoodTan-Tar-A Estates
- Zip65065
- Style
- Year Built1981
- Taxes$ 944
- Price$ 399,000
- Bedrooms3
- Full Bathrooms4
- Half Bathrooms0
- Sqr Footage1976
Data Source:
Lake of the Ozarks MLS (LOBR)
Property Description
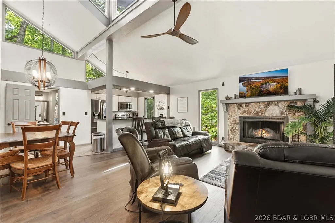
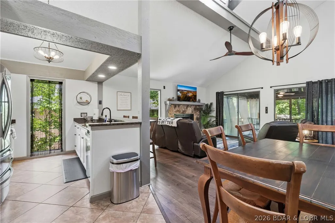
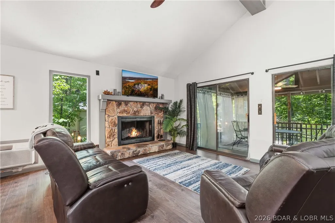
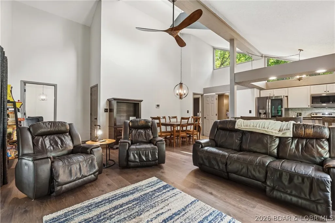
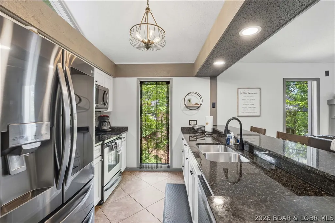
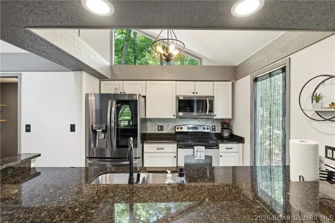
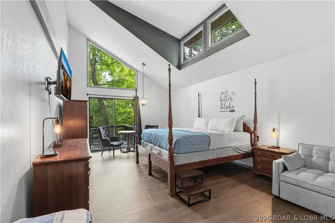
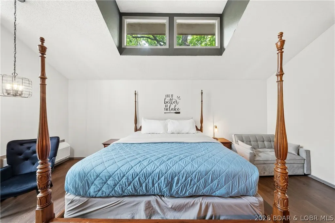
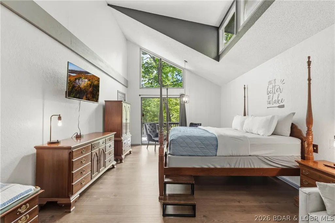
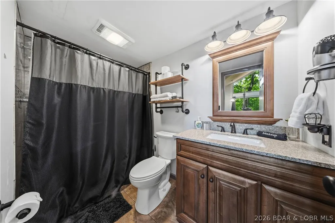
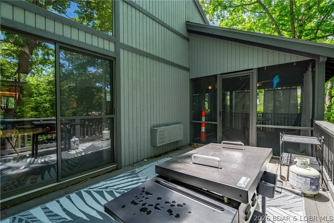
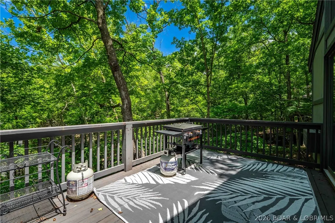
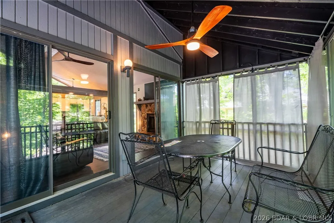
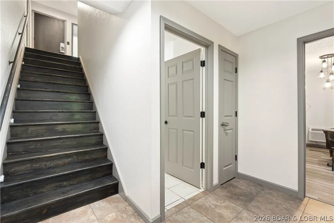
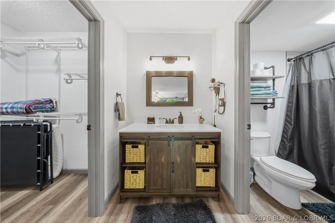
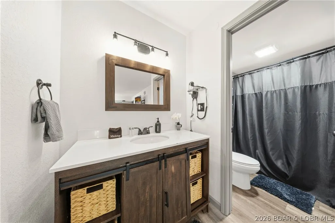
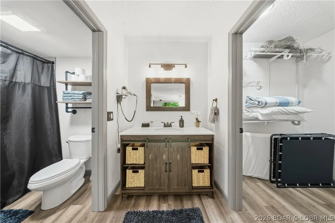
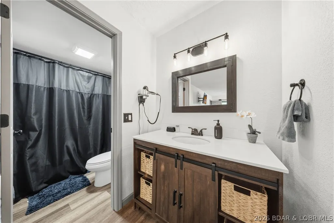
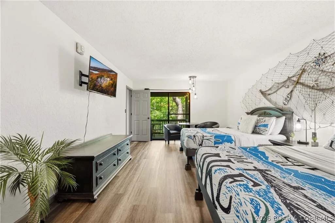
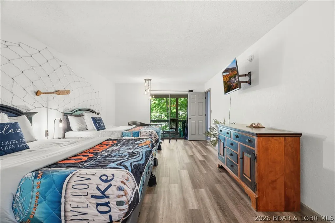
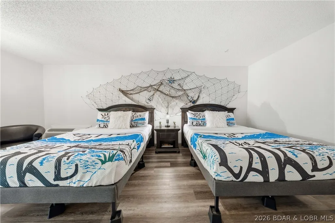
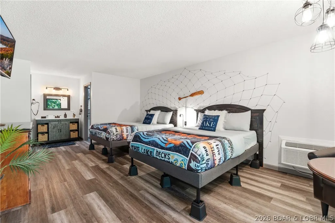
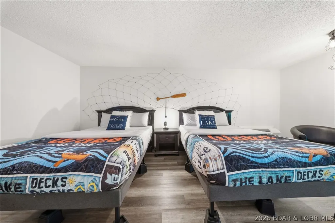
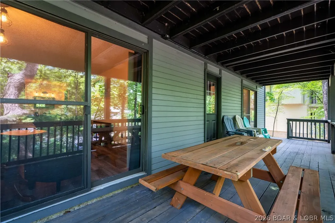
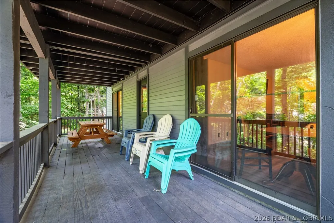
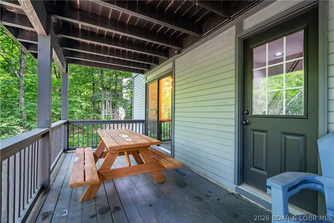
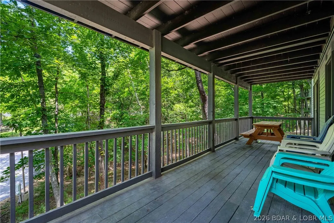
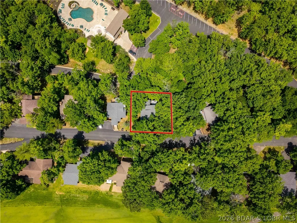
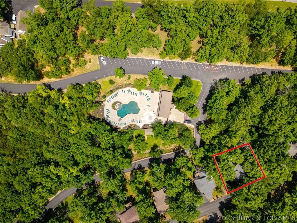
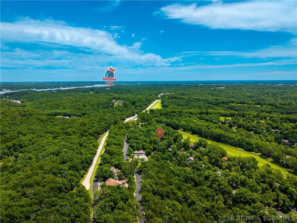
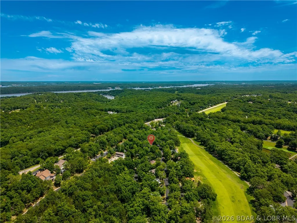
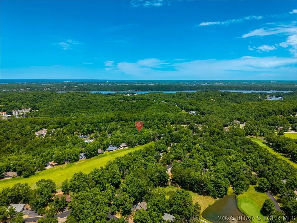
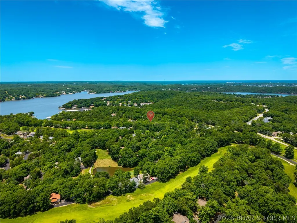
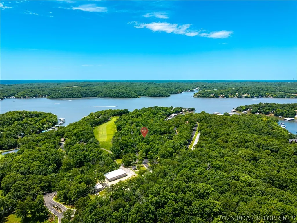
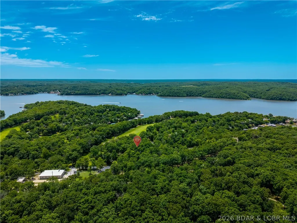
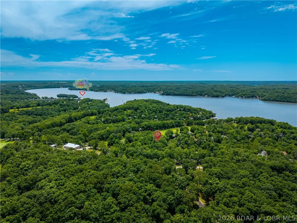
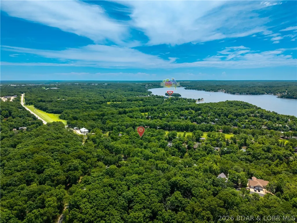
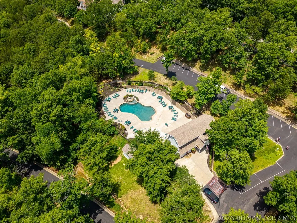
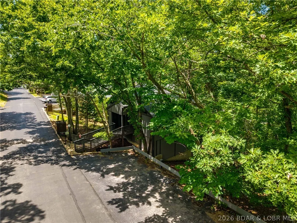
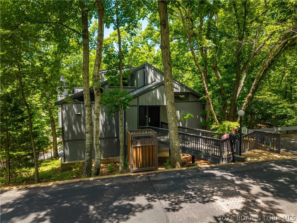
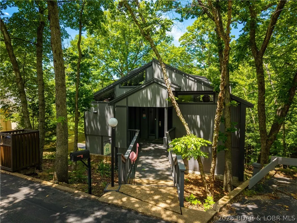
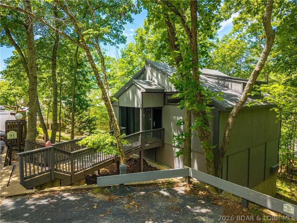
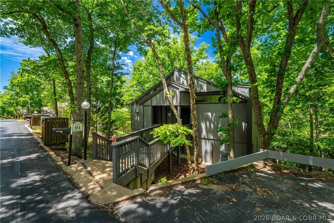
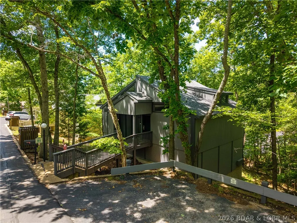
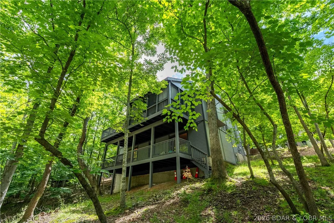
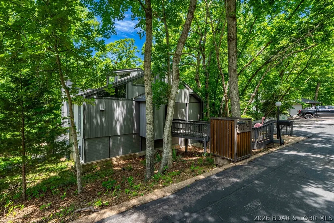
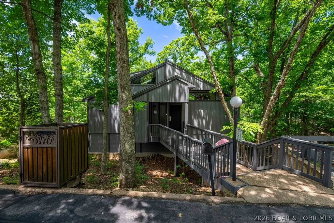
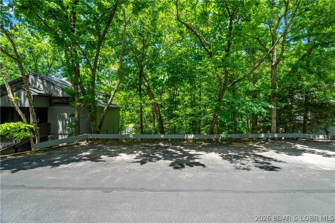
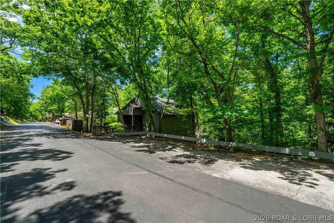
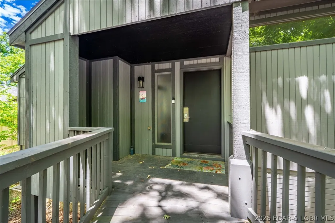
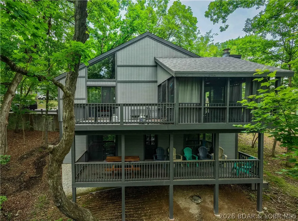
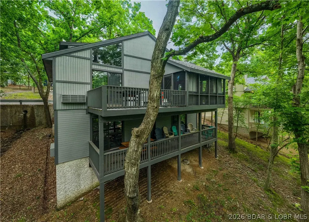
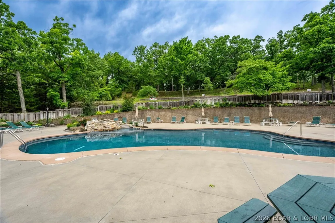
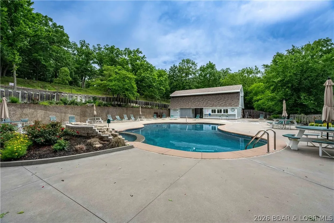
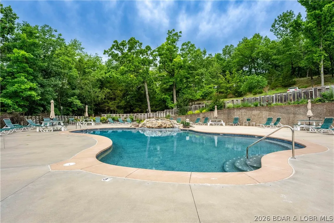
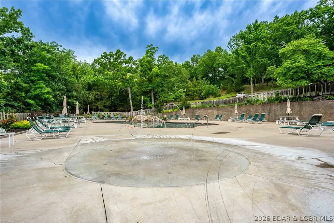
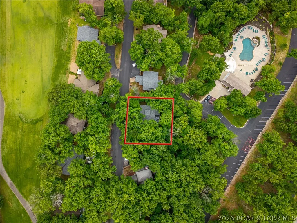
Tucked among the trees in the sought-after Tan-Tar-A Estates, this fully furnished 3 BD, 4 BA retreat offers the perfect blend of privacy, space and resort-style living. With nearly 2,000 sq ft, multiple levels and room to comfortably accommodate family & guests, this property is ideal as a vacation getaway, investment or full-time residence. The main level features soaring ceilings, natural light, a spacious kitchen w/ granite and stainless appliances, a comfortable living area centered around a fireplace. Multiple living/sleeping areas provide flexibility for large groups, while expansive covered decks create the perfect setting for relaxing, entertaining or enjoying the wooded surroundings. One of the community pools is located just behind the home, making it easy to enjoy a day by the water w/o leaving the neighborhood. Owners & guests also enjoy the Tan-Tar-A Estates amenities, including playgrounds, common areas, and the convenience of being just minutes from Margaritaville Lake Resort, golf, dining, shopping and entertainment. Whether you're looking for a personal retreat or a property w/ rental history, this furnished home is ready to enjoy. Under contract w/ kickout.
| Price History | |
|---|---|
| 6/12/2026 | Listed $399,000 |
General Features
| Sewer | Public Sewer |
|---|---|
| HOA Fee | 2566 |
| Association Fee Includes | Road Maintenance,Sewer,Trash,Water |
| Tax Year | 2025 |
| Ownership | Fee Simple, |
| Community Features | Cable TV,Dog Park,Gated,Internet Access,Pool,Clubhouse,Community Pool |
| Assoc Fee Paid Per | Annually |
| County | Camden |
| Property Type | Residential |
| HOA | true |
| Subdivision Name | Tan-Tar-A Estates |
| Possible Use | Residential |
| Garage Y/N | false |
| Status | Active |
| Directions | Located in Tan Tar A Estates |
| ModificationTimestamp | 2026-08-18T17:55:11.290-00:00 |
| City | Osage Beach |
| High School District | Camdenton |
| Zoning Description | Residential |
| MLS Area | D |
| Lot Size Units | Acres |
| Property Attached Y/N | false |
| Tax Annual Amount | 944.73 |
| Lease Considered Y/N | false |
| Virtual Tour | https://iplayerhd.com/player/video/2bcbb83d-c879-4a9a-a171-63d3d90d4cf8/share |
| Standard Status | Active |
| Middle/Junior School District | Camdenton |
| Elementary School District | Camdenton |
| PostalCity | Osage Beach |
| Legal Description | Tan Tar A Est No 404R PT SW NE |
| AttributionContact | (573) 302-2300 |
| Heating | Ductless,Wall Furnace |
| Cooling | Ductless,Wall/Window Unit(s) |
| Utilities | High Speed Internet Available |
| Possession | Closing |
| Property Subtype | Detached |
| Occupancy Type | Tenant |
| Property Sub Type Additional | Detached,Single Family Residence |
| Waterfront Features | Lake Privileges |
| View | Lake |
| Pool Features | Community |
| Security Features | Gated Community |
| Virtual Tour | https://iplayerhd.com/player/video/2bcbb83d-c879-4a9a-a171-63d3d90d4cf8/share |
| Year Built | 1981 |
| Year Built Details | 1981 |
| Appliances | Built-In Oven,Cooktop,Dryer,Dishwasher,Microwave,Refrigerator,Washer |
| Patio/Porch Features | Covered,Deck,Open,Patio,Screened |
| Architectural Style | Two Story |
| Stories Count | 2 |
| Levels | Two |
| Accessibility | Low Threshold Shower |
| Full Baths | 4 |
Interior Features
| Basement (Y/N) | true |
|---|---|
| Air Conditioning Y/N | true |
| Heating Y/N | true |
| Fireplace Y/N | true |
| LivingAreaSource | Assessor |
| Interior Amenities | Built-in Features,Ceiling Fan(s),Custom Cabinets,Furnished,Fireplace,Skylights,Cable TV,Vaulted Ceiling(s),Walk-In Closet(s),Walk-In Shower,Window Treatments |
| Basement | Full |
| Fireplace Features | One |
| Total Bedrooms | 3 |
| Total Baths | 4 |
| Total Fireplaces | 1 |
| Flooring | Luxury Vinyl Plank,Tile |
| Furnished Y/N | Furnished |
| Window Features | Skylight(s),Window Treatments |
Exterior Features
| Parking Features | No Garage |
|---|---|
| Lot Features | Gentle Sloping |
| Water Source | Public |
| Lot Dimensions | 85x90x76x72 |
| Road Surface Type | Asphalt,Paved |
| Waterfront Y/N | false |
| Building Area Total | 1976 |
| Exterior Amenities | Blacktop Driveway,Covered Patio,Deck,Playground,Tennis Court(s) |
| Inclusions | Appliances, Furnishings |
| Foundation Details | Poured |
Amenities
- Foreclosure
- Views
- Short Sale
- New Construction
- Adult 55+
- Lease To Own
- No HOA Fees
- Furnished
- Primary On Main
- Air Conditioning
- Seller Finance
- Green
- Fixer Upper
- Horse
- Golf
- Fireplace
- Deck
- Garage
- Basement
- Pool
Property vs Single Family Average in 65065
Price
Taxes
Year Built
In The Neighborhood
Osage Beach
$ 679,000
28 Shelter Cove
Osage Beach, MO 65065
- Type
- Single Family
- Size
- 1,945 SqFt
- Rooms
- 3 Beds + 3 Baths
Ozark Realty
Osage Beach
$ 388,500
15 Top Deck Court
Osage Beach, MO 65065
- Type
- Single Family
- Size
- 1,426 SqFt
- Rooms
- 2 Beds + 2 Baths
Real Estate at the Lake
Osage Beach
$ 525,000
349 Moongate Drive
Osage Beach, MO 65065
- Type
- Single Family
- Size
- 1,964 SqFt
- Rooms
- 3 Beds + 3.5 Baths
Strategic Real Estate and Development Services
Osage Beach
$ 339,000
104 Canoe Court
Osage Beach, MO 65065
- Type
- Single Family
- Size
- 1,332 SqFt
- Rooms
- 2 Beds + 2.5 Baths
RE/MAX Lake of the Ozarks
Osage Beach
$ 849,900
33 Abaco Point
Osage Beach, MO 65065
- Type
- Single Family
- Size
- 2,373 SqFt
- Rooms
- 3 Beds + 3 Baths
NextHome Lake Living
Osage Beach
$ 379,000
6 Canoe Court
Osage Beach, MO 65065
- Type
- Single Family
- Size
- 1,425 SqFt
- Rooms
- 3 Beds + 2 Baths
NextHome Lake Living
Osage Beach
$ 650,000
41 Tavern Cay Drive
Osage Beach, MO 65065
- Type
- Single Family
- Size
- 1,926 SqFt
- Rooms
- 3 Beds + 3 Baths
Estates Realty, LLC
Osage Beach
$ 365,000
147 Lubbers Quarters
Osage Beach, MO 65065
- Type
- Single Family
- Rooms
- 2 Beds + 2 Baths
Estates Realty, LLC
Osage Beach
$ 750,000
16 Shelter Cove
Osage Beach, MO 65065
- Type
- Single Family
- Size
- 4,270 SqFt
- Rooms
- 4 Beds + 3 Baths
RE/MAX Lake of the Ozarks
Osage Beach
$ 395,000
364 Moongate Drive
Osage Beach, MO 65065
- Type
- Single Family
- Size
- 1,816 SqFt
- Rooms
- 3 Beds + 3 Baths
Farrell & Associates Real Estate Co.
Osage Beach
$ 324,900
63 Spanish Wells Court
Osage Beach, MO 65065
- Type
- Single Family
- Size
- 1,831 SqFt
- Rooms
- 3 Beds + 3 Baths
EXP Realty, LLC
Osage Beach
$ 389,900
182 Bent Shadow Lane
Osage Beach, MO 65065
- Type
- Single Family
- Size
- 1,934 SqFt
- Rooms
- 3 Beds + 3 Baths
NextHome Lake Living
Osage Beach
$ 624,000
85 Elbow Cay Drive
Osage Beach, MO 65065
- Type
- Single Family
- Size
- 2,039 SqFt
- Rooms
- 3 Beds + 3 Baths
Nettwork Global, LLC
 These Properties are provided courtesy of Broker Reciprocity/IDX Lake Of The Ozarks Board of REALTORS® and Bagnell Dam Association of REALTORS® MLS, Inc. Multiple Listing Service. This information is copyrighted by The Lake Of The Ozarks Board of REALTORS® and The Bagnell Dam Association of REALTORS® MLS, Inc. Multiple Listing Service. Information is being provided for consumers' personal, non-commercial use and may not be used for any purpose other than to identify prospective properties
