
















Address
611 Lazy Days Road X-10, Osage Beach, MO
Price
$ 319,900
Property Attributes
- MLS#3587336
- TypeCondos
- Listing Status Active
- CountyCamden
- CityOsage Beach
- AreaD
- NeighborhoodLazy Days
- Zip65065
- Style
- Year Built1993
- Taxes$ 1033
- Price$ 319,900
- Bedrooms2
- Full Bathrooms2
- Half Bathrooms0
- Sqr Footage1197
Data Source:
Lake of the Ozarks MLS (LOBR)
Property Description
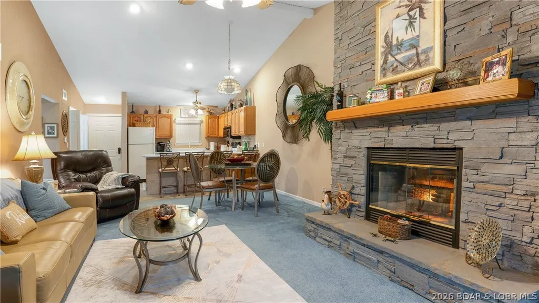
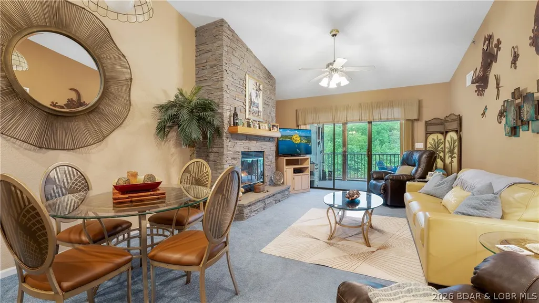
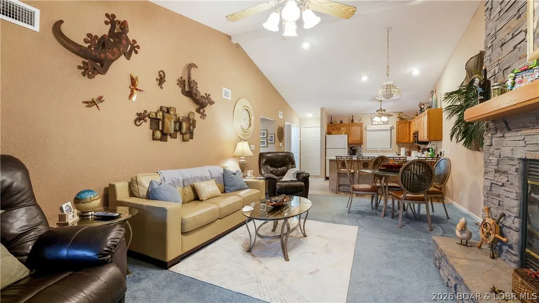
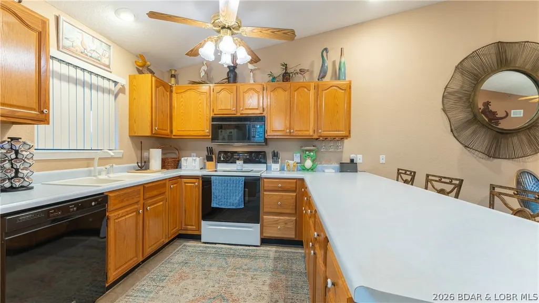
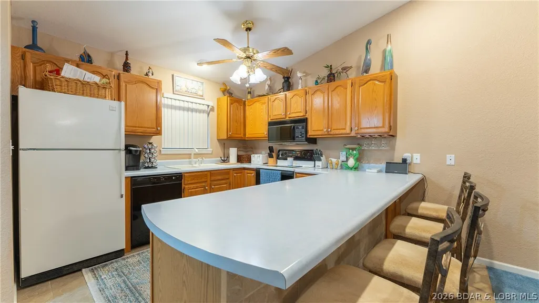
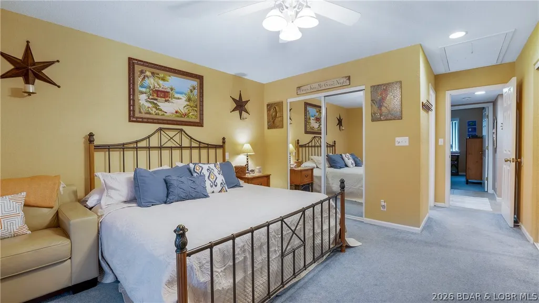
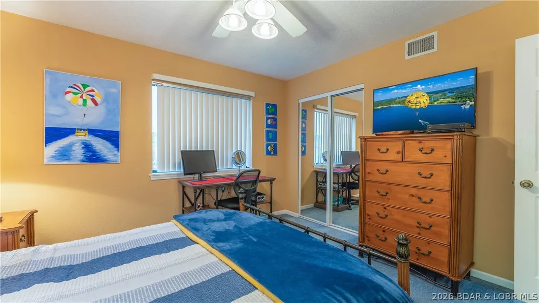
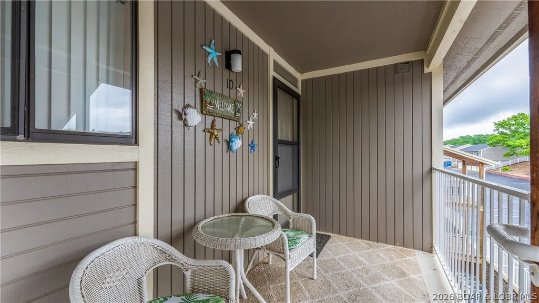
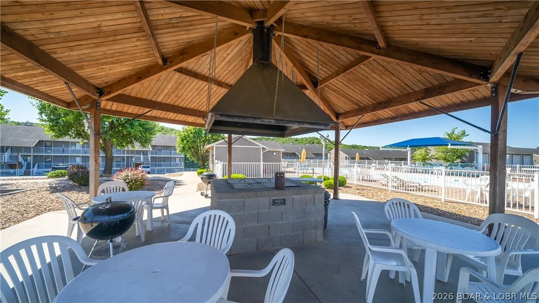
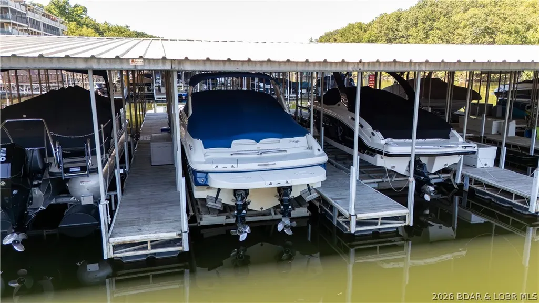
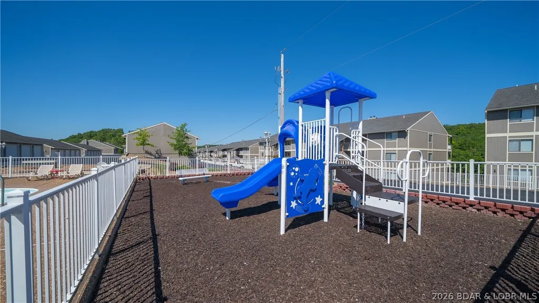
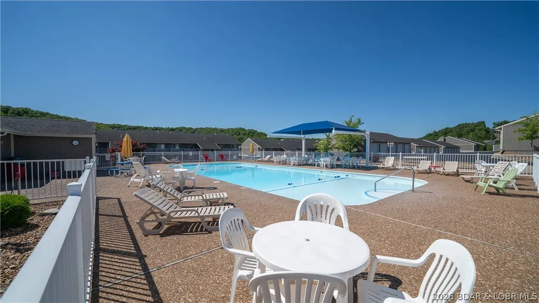
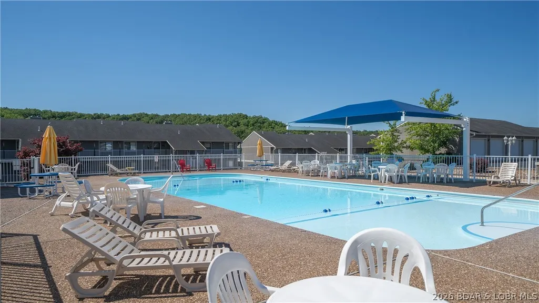
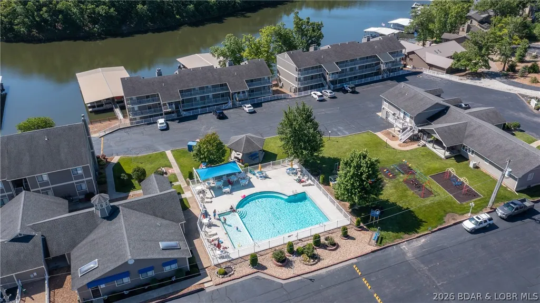
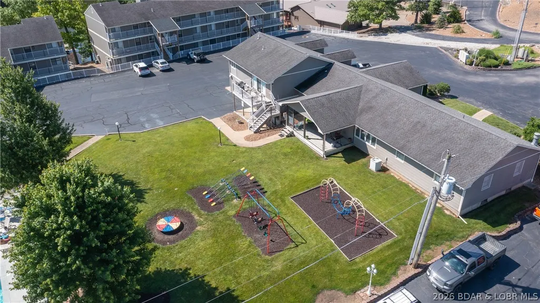
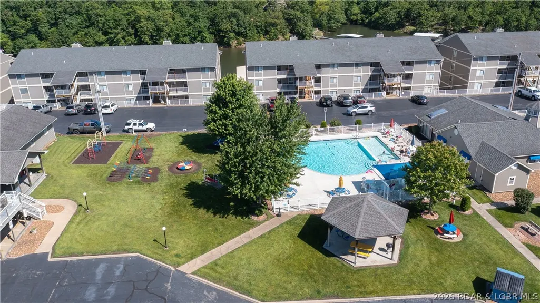
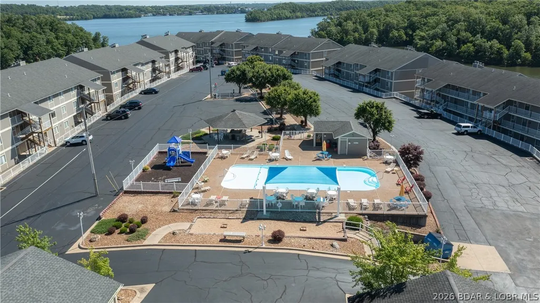
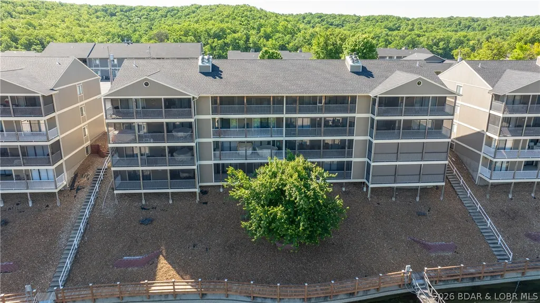
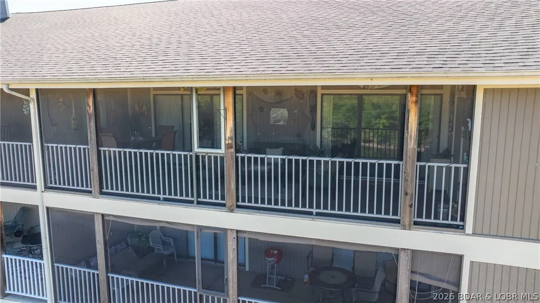
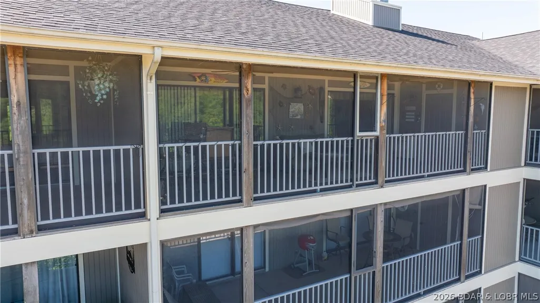
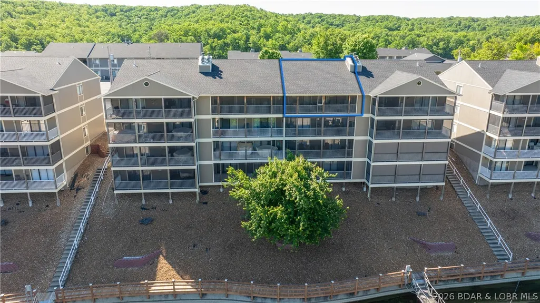
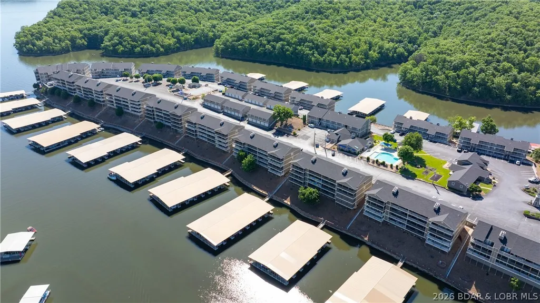
Seller is offering a credit toward new flooring & countertops, giving you the opportunity to customize this condo. Located in the desirable Lazy Days complex, this top-floor 2BD/2BA condo overlooks a community pool & is conveniently just 1 flight up from parking. With one of the largest 2-bedroom floor plans in the complex, featuring vaulted ceilings & an open-concept layout that seamlessly connects the kitchen, dining & living areas. A striking stacked-stone fireplace creates a warm & inviting focal point. The spacious screened & covered deck, complete w/an additional storage closet, offers the ideal place to unwind & enjoy the outdoors year-round. Nestled in the scenic Missouri State Park area of Osage Beach, Lazy Days combines peaceful natural surroundings w/easy access to shopping, dining, entertainment, & all the conveniences of Lake life. Community amenities are truly resort-style & include 2 swimming pools, multiple playgrounds, BBQ pavilions, boat ramp, trailer parking, dog park, gaming station, & more. Whether you’re looking for a weekend getaway, full-time residence, or vacation rental investment, this well-maintained condo offers exceptional flexibility & value.
| Price History | |
|---|---|
| 5/11/2026 | Listed $319,900 |
General Features
| Sewer | CommunityCoopSewer |
|---|---|
| HOA Fee | 594.76 |
| Association Fee Includes | CableTv,DockReserve,Internet,MaintenanceGrounds,RoadMaintenance,Water,ReserveFund,Sewer,Trash |
| Tax Year | 2025 |
| Ownership | Fee Simple, |
| Community Features | BoatFacilities,CableTv,DogPark,InternetAccess,Other,Playground,Pool,Clubhouse,CommunityPool |
| Assoc Fee Paid Per | Monthly |
| County | Camden |
| Property Type | Residential |
| HOA | true |
| Subdivision Name | Lazy Days |
| Garage Y/N | false |
| Other Structures | Gazebo |
| Status | Active |
| Directions | Take Highway 54 to Osage Beach Parkway Exit by Harley Davidsons, then go Right on Osage Beach Parkway. Make a Left on Lazy Days Rd, take it to the end to the complex. Building X is on the Left - Directly Across from the Larger Pool. |
| ModificationTimestamp | 2026-05-11T21:50:20.500-00:00 |
| City | Osage Beach |
| High School District | Camdenton |
| MLS Area | D |
| Lot Size Units | Acres |
| Tax Annual Amount | 1033.27 |
| Lease Considered Y/N | false |
| Virtual Tour | https://iplayerhd.com/player/video/788d246a-1763-4648-ad9a-69602fe00e40/share |
| Standard Status | Active |
| Middle/Junior School District | Camdenton |
| Elementary School District | Camdenton |
| PostalCity | Osage Beach |
| Legal Description | UNIT 10 BLD X LAZY DAYS CONDO Exact Legal to Govern |
| AttributionContact | (866) 224-1761 |
| Heating | Electric,ForcedAir |
| Cooling | CentralAir |
| Property Subtype | Condominium |
| Property Sub Type Additional | Condominium |
| Waterfront Features | Cove,BoatRampLiftAccess,LakeFront,Seawall |
| Pool Features | Community |
| Exclusions | Personal Items not included but Furniture, Electronics and Lift are available for additional money |
| Virtual Tour | https://iplayerhd.com/player/video/5a2d4ade-bf14-4738-9d3a-46d23dc3c5be/share |
| Year Built | 1993 |
| Year Built Details | 1993 |
| Unit Number | X-10 |
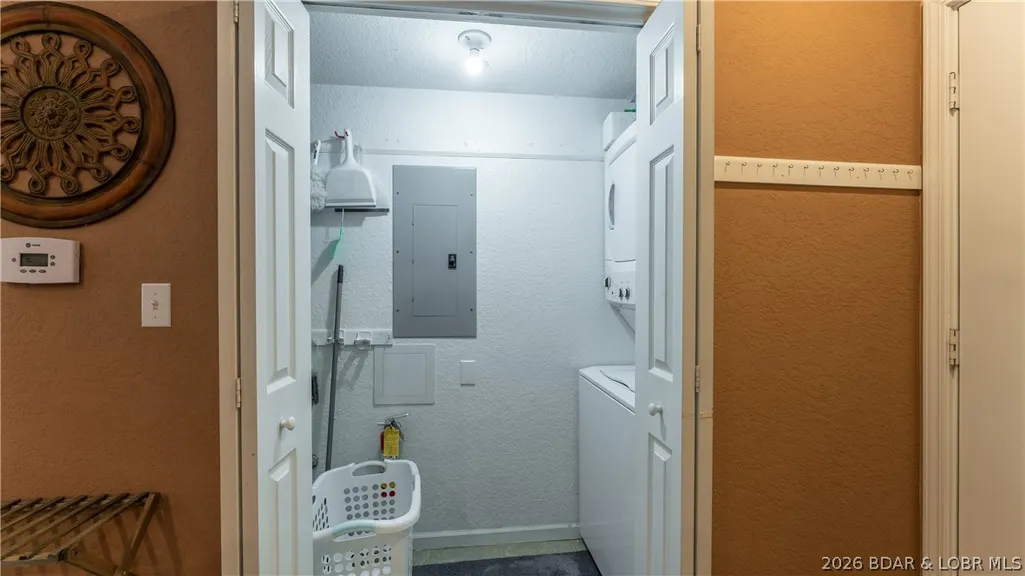
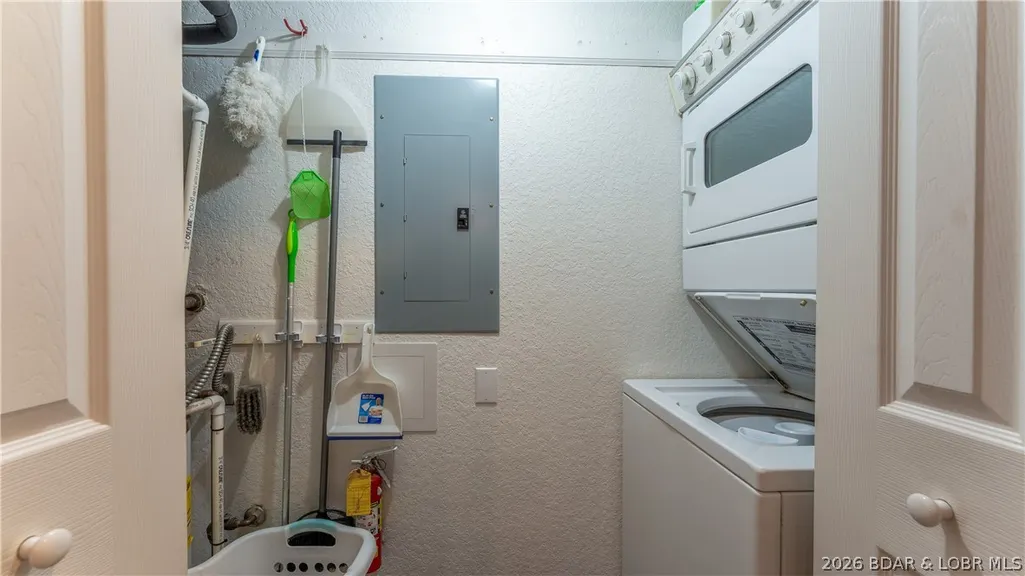
| Appliances | Dryer,Dishwasher,Disposal,Microwave,Range,Refrigerator,Stove,Washer |
| Patio/Porch Features | Covered,Deck,Porch,Screened |
| Levels | One |
| Accessibility | LowThresholdShower |
| Full Baths | 2 |
| Association Amenities | Dock |
Interior Features
| Air Conditioning Y/N | true |
|---|---|
| Heating Y/N | true |
| Fireplace Y/N | true |
| LivingAreaSource | Assessor |
| Interior Amenities | CeilingFans,Fireplace,CableTv,VaultedCeilings,WalkInClosets,WalkInShower,WindowTreatments |
| Fireplace Features | One |
| Total Bedrooms | 2 |
| Total Baths | 2 |
| Total Fireplaces | 1 |
| Flooring | Tile |
| Furnished Y/N | FurnishedOrUnfurnished |
| Window Features | WindowTreatments |
Exterior Features
| Parking Features | NoGarage,Driveway |
|---|---|
| Lot Features | LakeFront |
| Water Source | CommunityCoop |
| Road Surface Type | Asphalt,Paved |
| Waterfront Y/N | true |
| Building Area Total | 1197 |
| Exterior Amenities | BlacktopDriveway,BoatRamp,Deck,EnclosedPorch,Playground,Storage |
| Inclusions | Appliances and 10x30ft boat slip W-R3 location in community slip. Furniture, Electronics, Most Decor, 282 Sea Ray with Dual engines & Lift all available for additional money. |
Amenities
- Foreclosure
- Views
- Short Sale
- New Construction
- Adult 55+
- Lease To Own
- No HOA Fees
- Furnished
- Pets
- Primary On Main
- Air Conditioning
- Seller Finance
- Green
- Fixer Upper
- Horse
- Golf
- Fireplace
- Deck
- Garage
- Basement
- Pool
Property vs Condos Average in 65065
Price
Taxes
Year Built
In The Neighborhood
Osage Beach
$ 435,000
611 Lazy Days Road H-11
Osage Beach, MO 65065
- Type
- Condos
- Size
- 1,403 SqFt
- Rooms
- 3 Beds + 2 Baths
NextHome Gadwood Group
Osage Beach
$ 264,900
611 Lazy Days Road B12
Osage Beach, MO 65065
- Type
- Condos
- Size
- 856 SqFt
- Rooms
- 2 Beds + 2 Baths
Coldwell Banker Lake Country
Osage Beach
$ 500,000
611 Lazy Days Road R7
Osage Beach, MO 65065
- Type
- Condos
- Size
- 1,462 SqFt
- Rooms
- 3 Beds + 2.5 Baths
RE/MAX Lake of the Ozarks
Osage Beach
$ 400,000
611 Lazy Days Road R8
Osage Beach, MO 65065
- Type
- Condos
- Size
- 1,400 SqFt
- Rooms
- 3 Beds + 2 Baths
RE/MAX Lake of the Ozarks
 These Properties are provided courtesy of Broker Reciprocity/IDX Lake Of The Ozarks Board of REALTORS® and Bagnell Dam Association of REALTORS® MLS, Inc. Multiple Listing Service. This information is copyrighted by The Lake Of The Ozarks Board of REALTORS® and The Bagnell Dam Association of REALTORS® MLS, Inc. Multiple Listing Service. Information is being provided for consumers' personal, non-commercial use and may not be used for any purpose other than to identify prospective properties
