

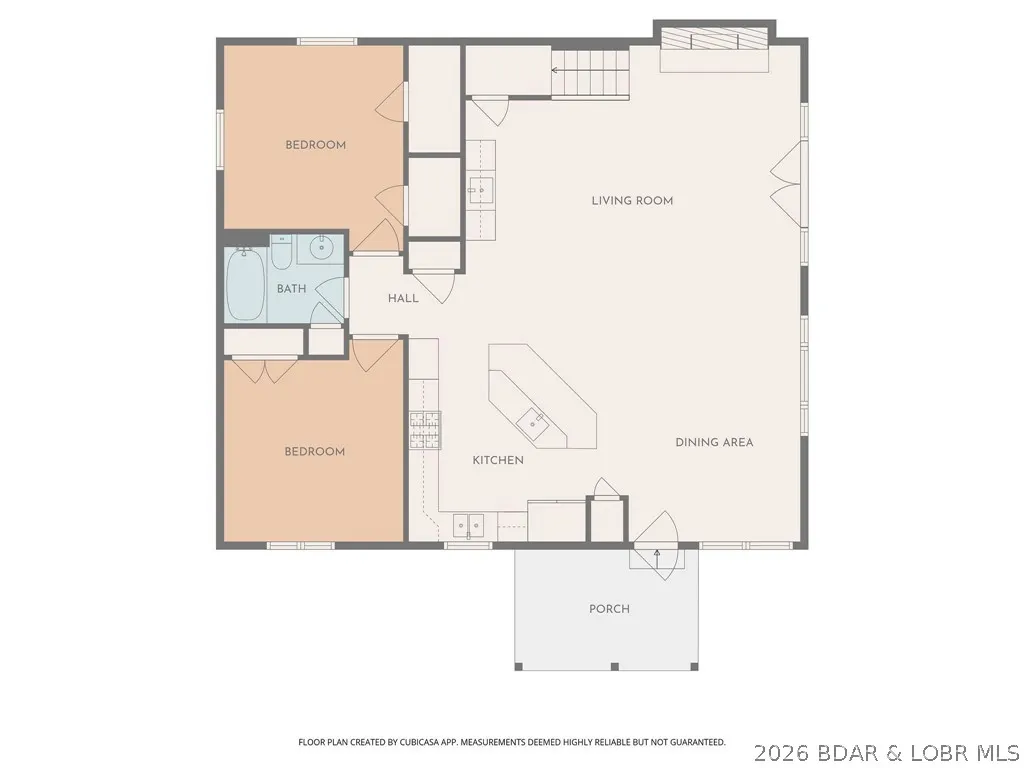
Address
30676 Jones Drive, Rocky Mount, MO
Price
$ 1,399,000
Property Attributes
- MLS#3586929
- TypeSingle Family
- Listing Status Active
- CountyMorgan
- CityRocky Mount
- AreaL
- NeighborhoodLick Branch
- Zip65079
- Style
- Year Built2009
- Taxes$ 4249
- Price$ 1,399,000
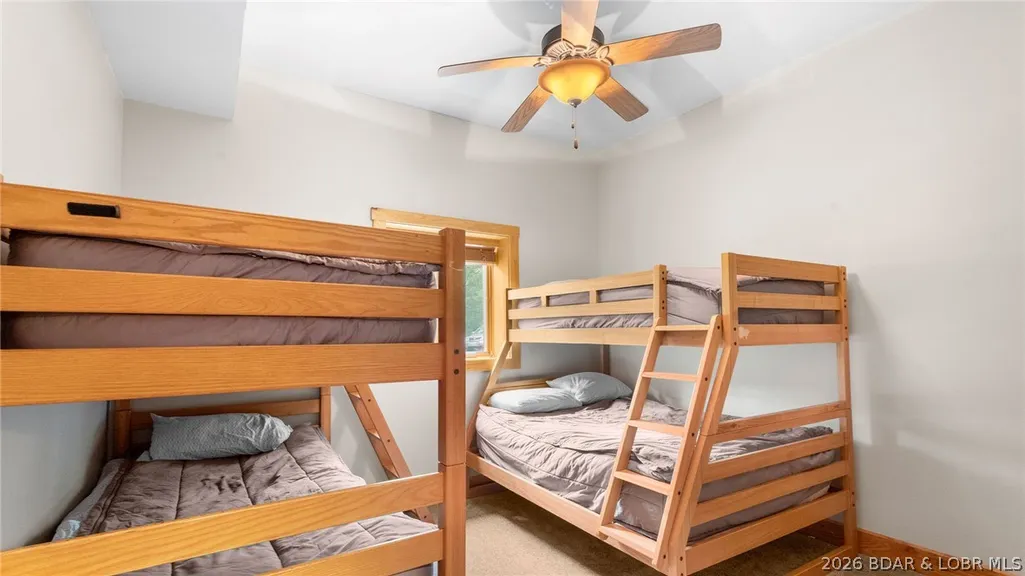
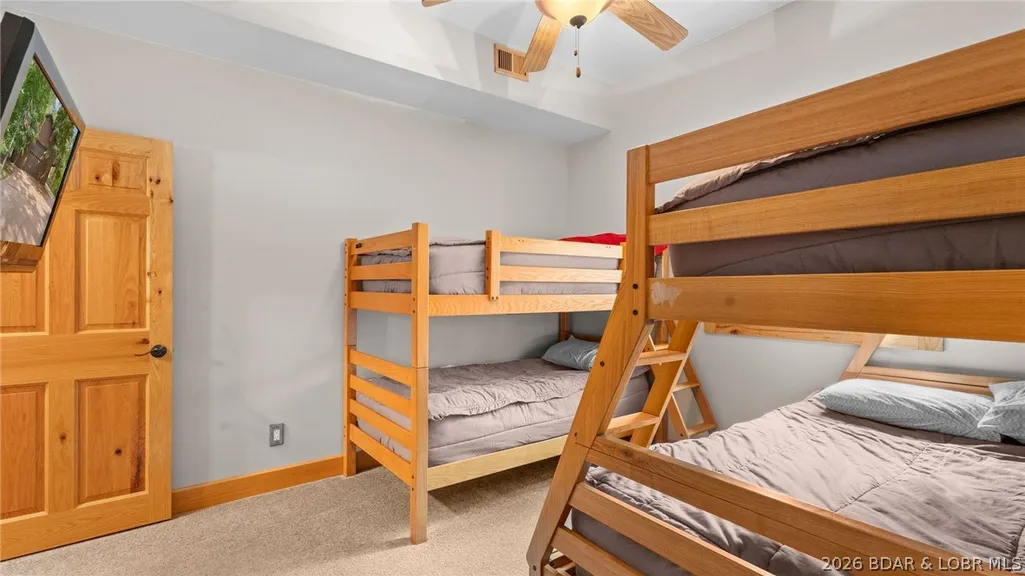
- Bedrooms3
- Full Bathrooms2
- Half Bathrooms0
- Sqr Footage2200
- Lot Size14.9 Acres
Data Source:
Lake of the Ozarks MLS (LOBR)
Property Description
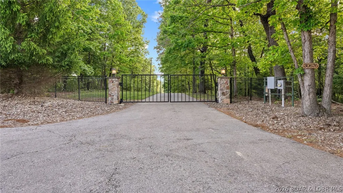
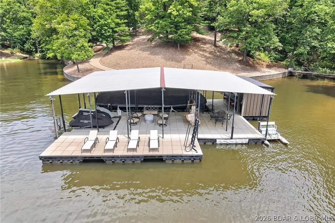
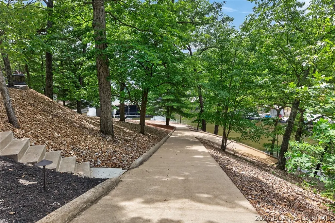
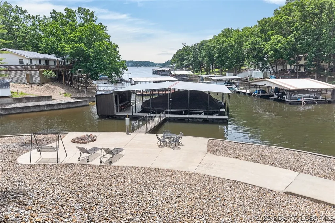
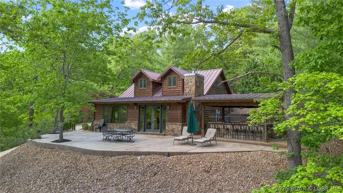
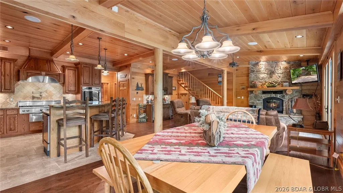
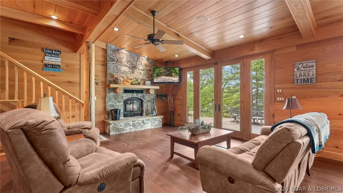
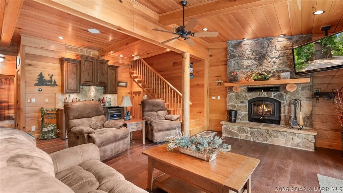
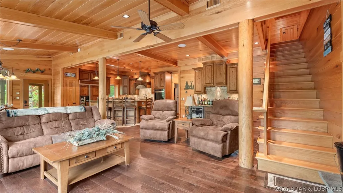
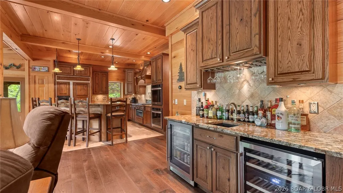
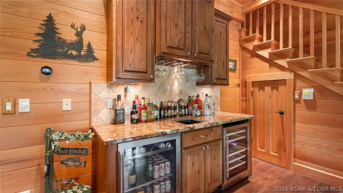
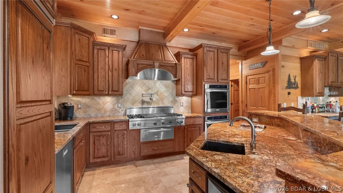
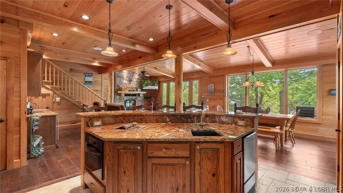
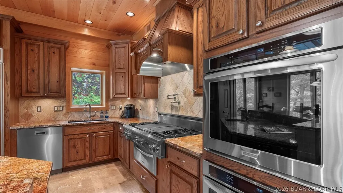
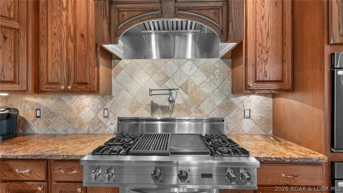
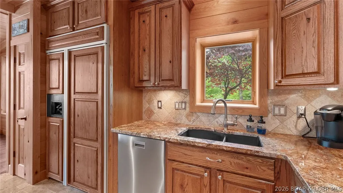
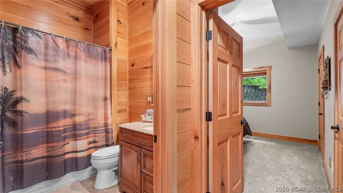
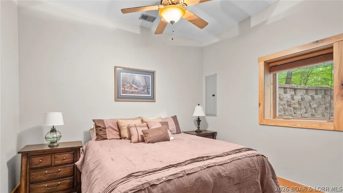
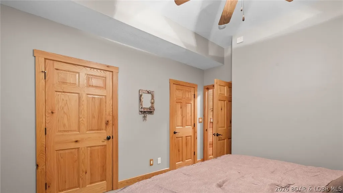
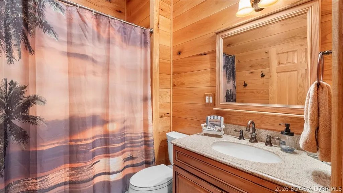
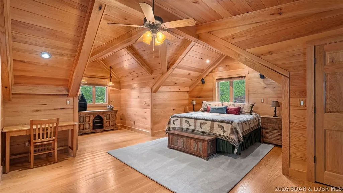
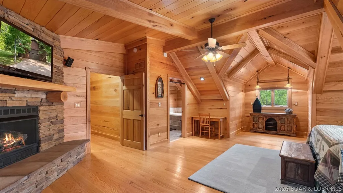
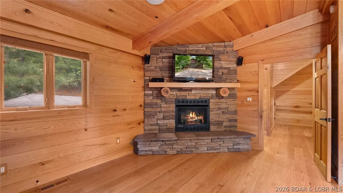
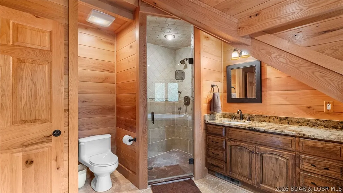
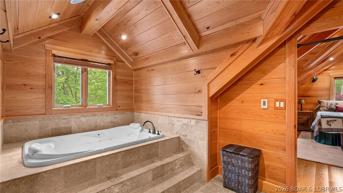
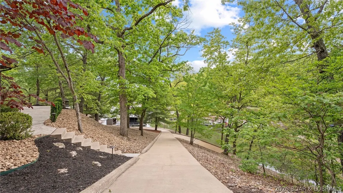
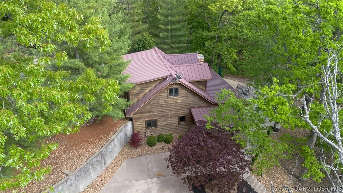
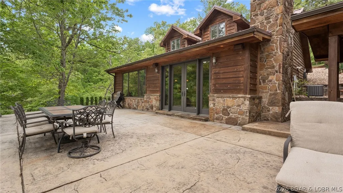
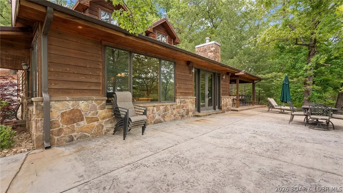
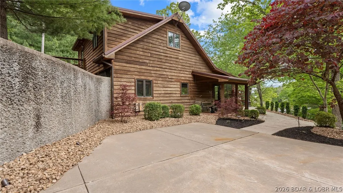
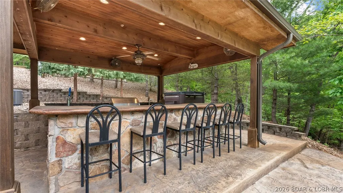
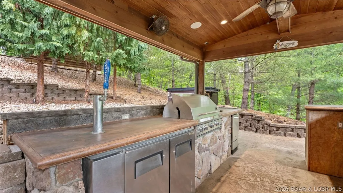
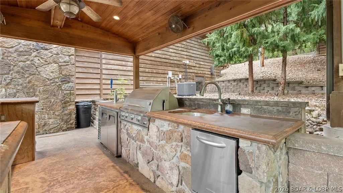
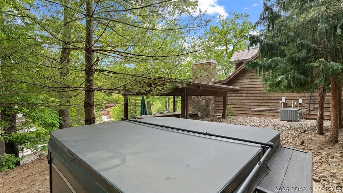
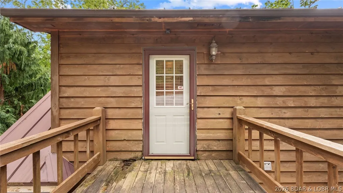
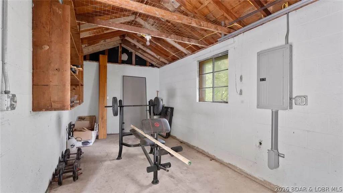
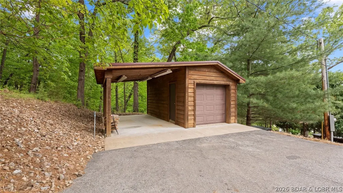
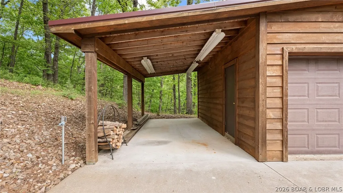
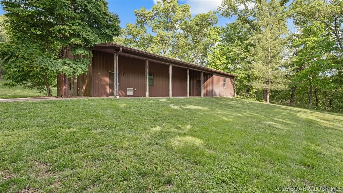
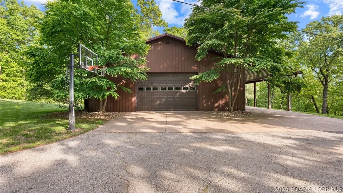
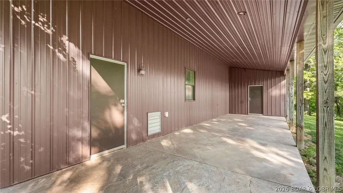
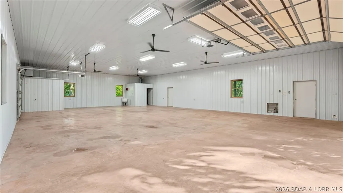
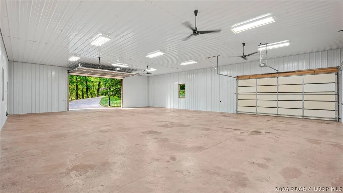
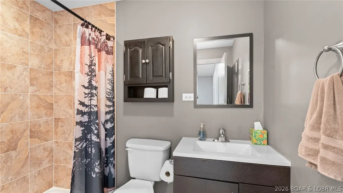
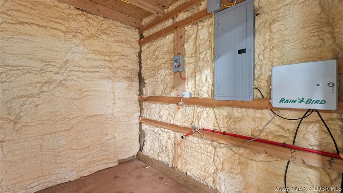
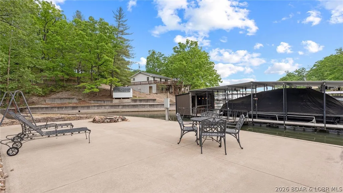
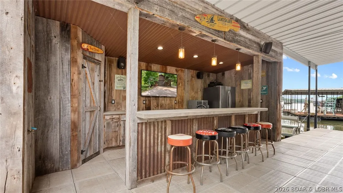
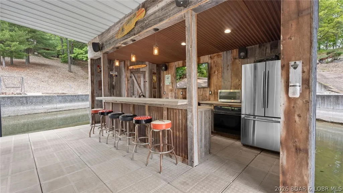
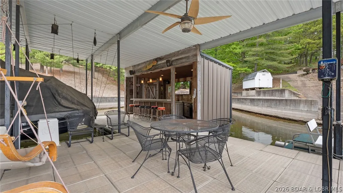
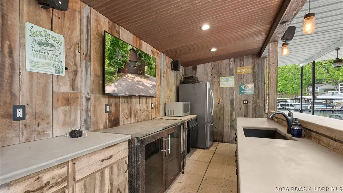
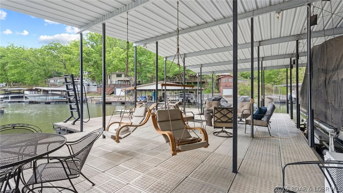
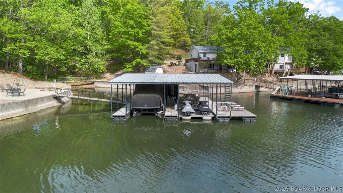
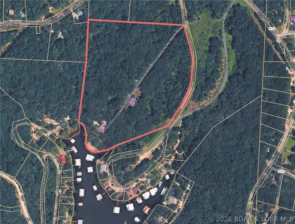
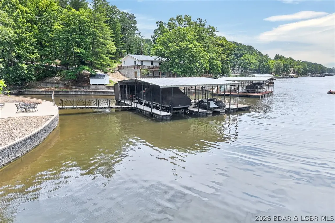
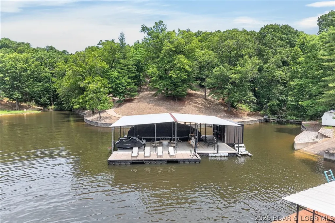
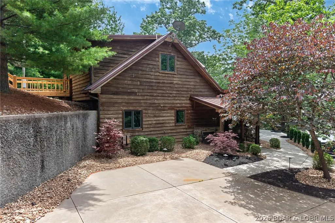
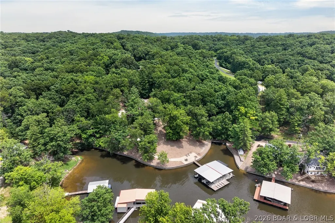
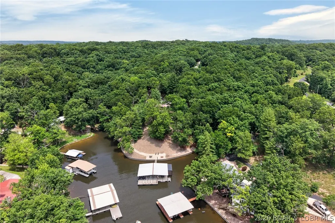
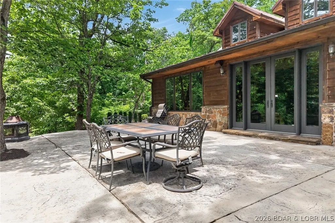
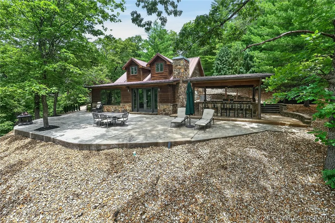
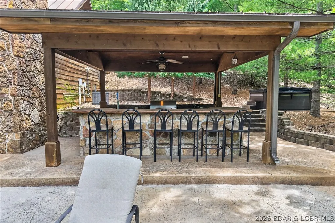
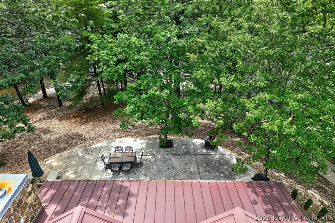
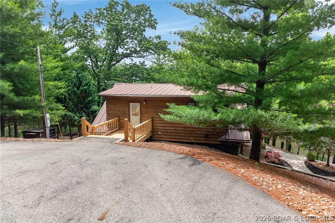
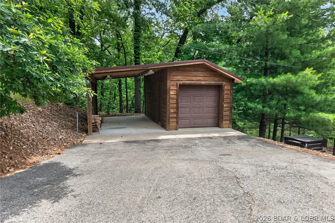
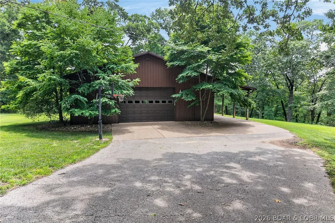
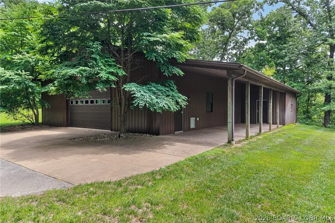
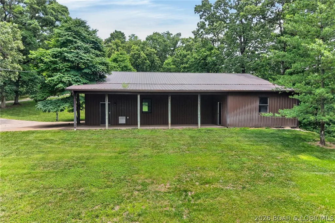
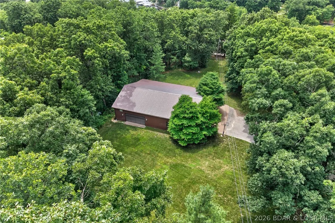
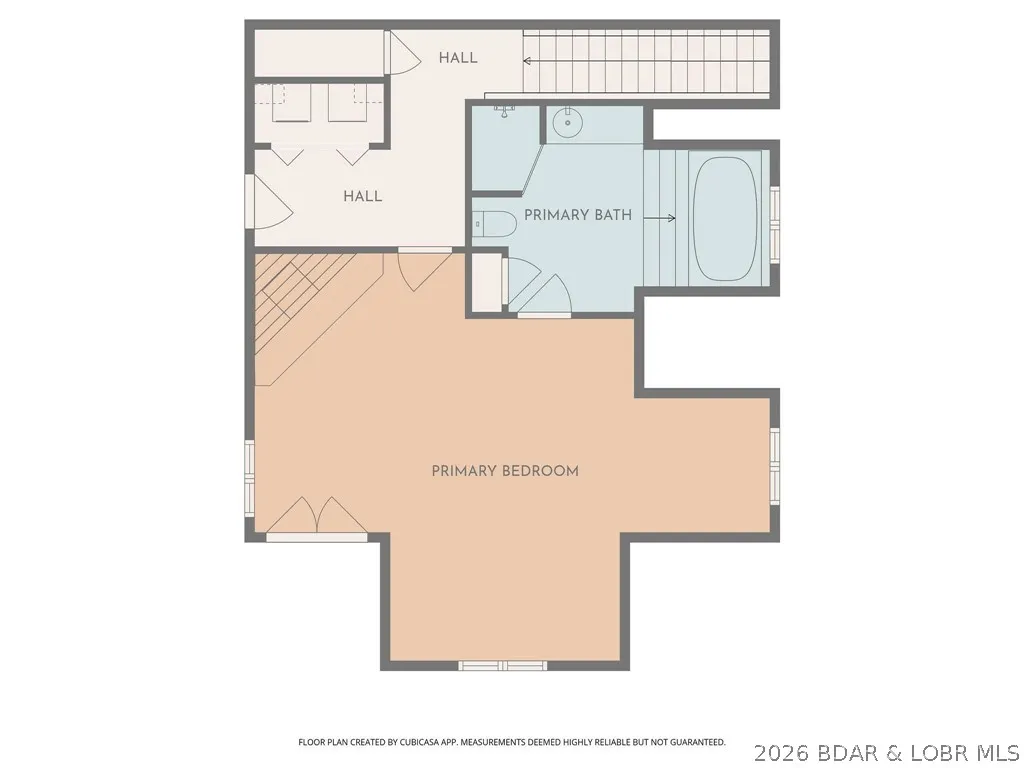
Welcome to 15 acres with over 400 feet of calm waterfront. This gated property offers space & privacy to enjoy every season. A 1,000 foot asphalt drive leads to a 40x60 insulated outbuilding with heated concrete floors, a bathroom, 12x40 carport, & an additional 12x20 storage area. The beautiful country style home offers 3 bedrooms, 2 baths, an open kitchen, heated Travertine floors, & a wet bar, designed for gathering with easy flow into the main living spaces. The kitchen is equipped with a Viking gas cooktop, & double ovens. Oak Tongue & Groove walls and beamed ceilings add warmth and character throughout. The master bedroom is an ensuite featuring a cozy fireplace, custom closet organizers, & a jetted tub in the bathroom. Large patios, an outdoor kitchen extend the living space outside, making it ideal for hosting. On the water, a two well dock includes a wet bar & swim platform & access to calm water ideal for relaxing. The grounds feature irrigated yard space and fire pits, giving you usable outdoor space throughout the year. Whether it is summer on the water or cooler months by the stone fireplace, this property offers flexibility for full time living or a private retreat.
| Price History | |
|---|---|
| 5/6/2026 | Listed $1,499,000 |
| 5/28/2026 | 7$1,399,000 |
General Features
| Sewer | SepticTank |
|---|---|
| Association Fee Includes | None |
| Tax Year | 2025 |
| Ownership | Fee Simple, |
| Community Features | None |
| County | Morgan |
| Property Type | Residential |
| Attached Garage | false |
| Subdivision Name | Lick Branch |
| Possible Use | Residential |
| Garage Y/N | true |
| Other Structures | Sheds |
| Status | Active |
| Directions | Take North Shore Dr. to Jade Rd. then make a left onto Red Arrow Rd. stay left to Jones Dr. and house will be on the left. |
| ModificationTimestamp | 2026-06-18T20:02:20.603-00:00 |
| City | Rocky Mount |
| High School District | Versailles |
| Zoning Description | None |
| MLS Area | L |
| Lot Size Units | Acres |
| Carport Y/N | true |
| Property Attached Y/N | false |
| Tax Annual Amount | 4249.23 |
| Lease Considered Y/N | false |
| Virtual Tour | https://tinyurl.com/4cas457h |
| Standard Status | Active |
| Middle/Junior School District | Versailles |
| Elementary School District | Versailles |
| PostalCity | Rocky Mount |
| Legal Description | PART TRACT 9 LICK BRANCH ACRES |
| AttributionContact | (573) 693-7000 |
| Heating | ForcedAir,Gas,Propane |
| Cooling | CentralAir |
| Utilities | CableAvailable |
| Property Subtype | Detached |
| Property Sub Type Additional | Detached,SingleFamilyResidence |
| Construction Materials | Rock,WoodSiding |
| Waterfront Features | Cove,LakeFront,Seawall |
| View | Channel |
| Security Features | SecuritySystemOwned,SecuritySystem |
| Exclusions | See Inventory List-Boat, cover, lift, seadoo's & lift |
| Year Built | 2009 |
| Year Built Details | 2009 |
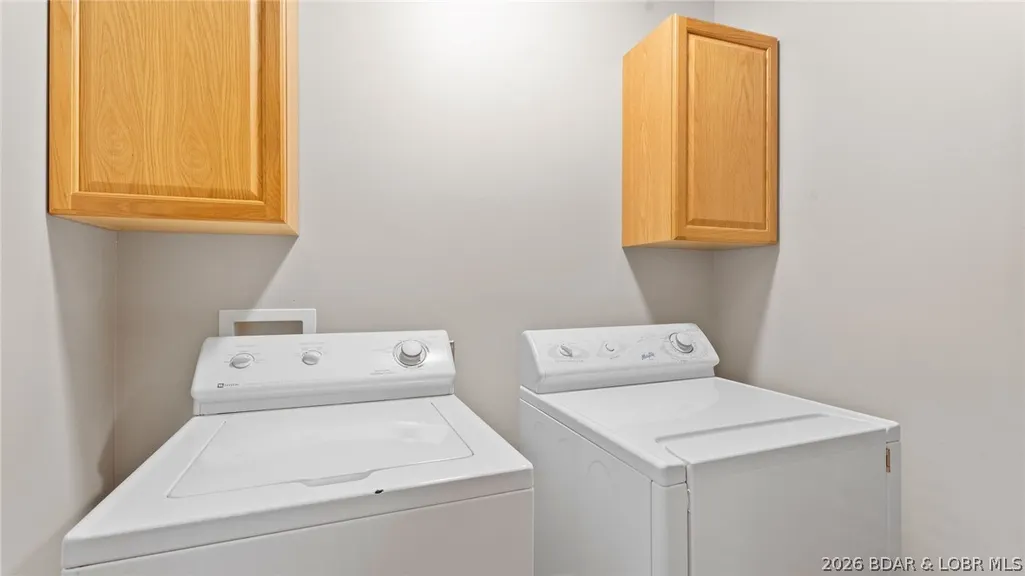
| Appliances | BuiltInDoubleOven,Dryer,Dishwasher,Disposal,Microwave,PlumbedForIceMaker,Range,WaterSoftenerOwned,Stove,WineCooler,Washer |
| Patio/Porch Features | Covered,Patio,Porch |
| Architectural Style | OneAndOneHalfStory |
| Levels | OneAndOneHalf |
| Accessibility | LowThresholdShower |
| Full Baths | 2 |
| Garage Spaces | 8 |
| Spa Features | HotTub |
Interior Features
| Basement (Y/N) | true |
|---|---|
| Air Conditioning Y/N | true |
| Heating Y/N | true |
| Fireplace Y/N | true |
| LivingAreaSource | Assessor |
| Interior Amenities | WetBar,BuiltInFeatures,CeilingFans,CustomCabinets,Furnished,Fireplace,HotTubSpa,JettedTub,VaultedCeilings,WalkInClosets,WalkInShower,WindowTreatments |
| Basement | WalkOutAccess,Full |
| Fireplace Features | Two,Gas,WoodBurning |
| Total Bedrooms | 3 |
| Total Baths | 2 |
| Total Fireplaces | 2 |
| Flooring | Hardwood |
| Furnished Y/N | Furnished |
| Window Features | WindowTreatments |
Exterior Features
| Parking Features | Carport,Detached,Electricity,Garage,GarageDoorOpener,HeatedGarage,Other,WorkshopInGarage |
|---|---|
| Lot Features | Acreage,CulDeSac,NearGolfCourse,LakeFront,Views,Wooded,SprinklersAutomatic |
| Water Source | Private,Well |
| Lot Size Area | 14.9 |
| Spa | true |
| Lot Dimensions | IRR |
| Lot Size Acres | 14.9 |
| Road Surface Type | Asphalt,Paved |
| Waterfront Y/N | true |
| Building Area Total | 2200 |
| Exterior Amenities | BlacktopDriveway,CoveredPatio,HotTubSpa,SprinklerIrrigation,OutdoorKitchen,Porch,Patio,Storage,Workshop |
| Inclusions | Furnished-see inventory list for exclusions |
| Foundation Details | Basement |
Amenities
- Foreclosure
- Views
- Short Sale
- New Construction
- Adult 55+
- Lease To Own
- No HOA Fees
- Furnished
- Primary On Main
- Air Conditioning
- Seller Finance
- Green
- Fixer Upper
- Horse
- Golf
- Fireplace
- Deck
- Garage
- Basement
- Pool
Property vs Single Family Average in 65079
Price
Taxes
Year Built
 These Properties are provided courtesy of Broker Reciprocity/IDX Lake Of The Ozarks Board of REALTORS® and Bagnell Dam Association of REALTORS® MLS, Inc. Multiple Listing Service. This information is copyrighted by The Lake Of The Ozarks Board of REALTORS® and The Bagnell Dam Association of REALTORS® MLS, Inc. Multiple Listing Service. Information is being provided for consumers' personal, non-commercial use and may not be used for any purpose other than to identify prospective properties
