

Address
582 Cedar Crest Drive, Lake Ozark, MO
Price
$ 4,395,000
Property Attributes
- MLS#3586640
- TypeSingle Family
- Listing Status Active
- CountyCamden
- CityLake Ozark
- AreaA
- NeighborhoodCedar Crest
- Zip65049
- Style
- Year Built1999
- Taxes$ 15231
- Price$ 4,395,000
- Bedrooms5
- Full Bathrooms4
- Half Bathrooms3
- Sqr Footage9589
Data Source:
Lake of the Ozarks MLS (LOBR)
Property Description
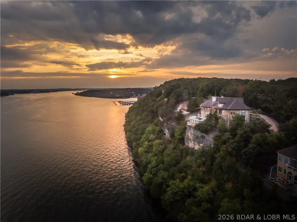
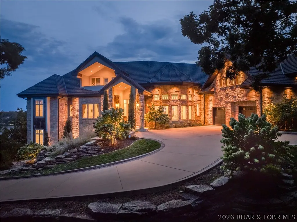
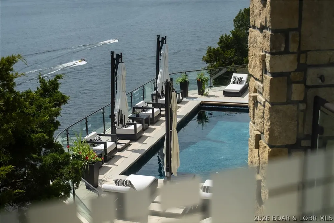
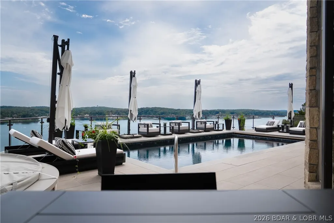
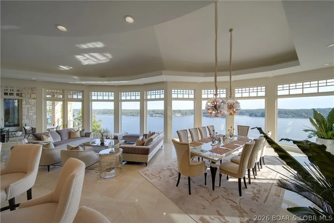
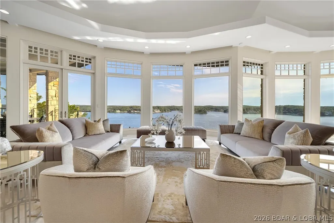
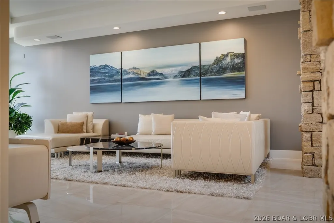
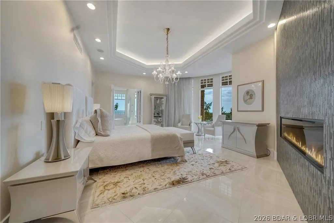
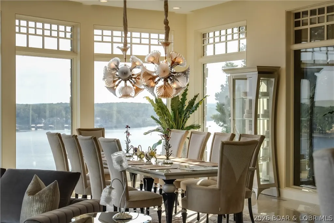
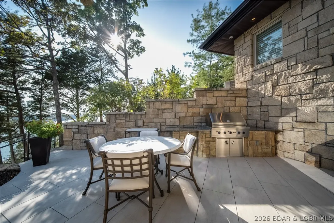
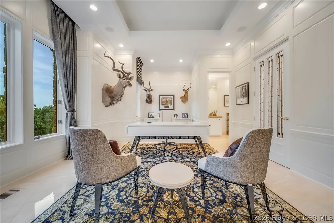
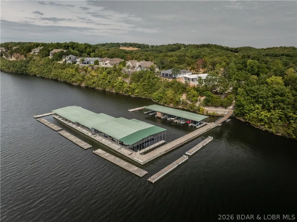
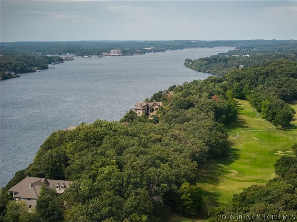
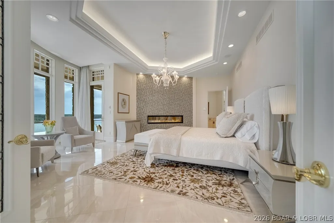
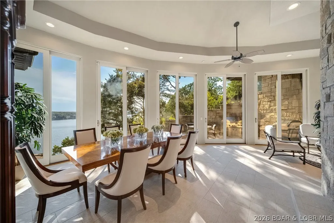
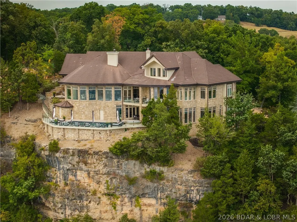
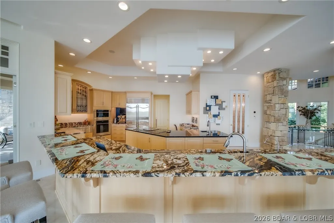
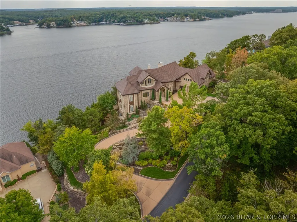
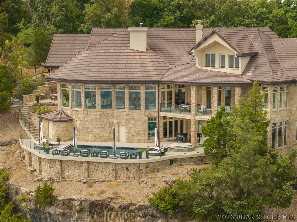
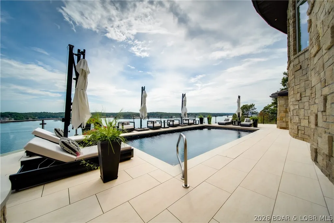
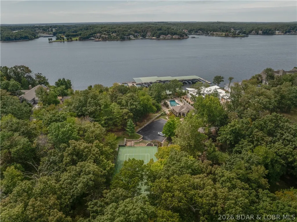
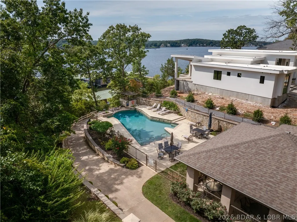
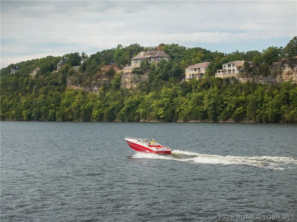
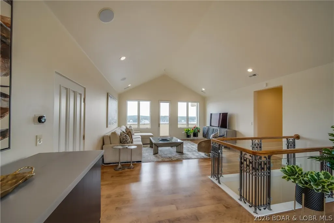
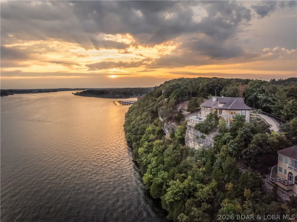
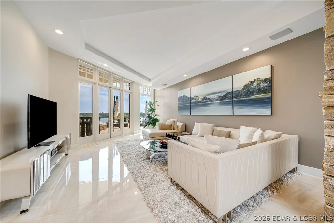
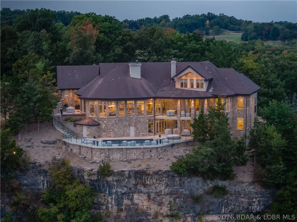
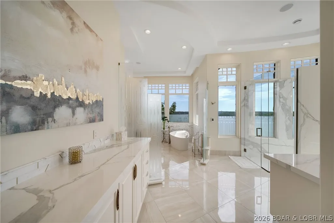
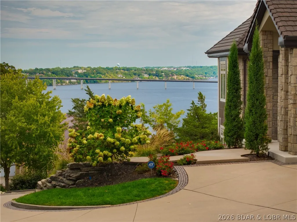
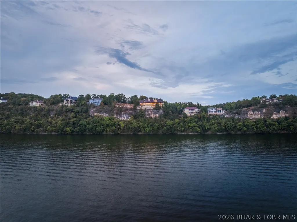
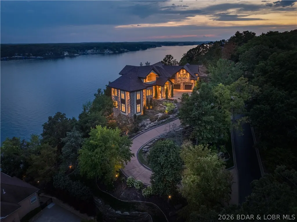
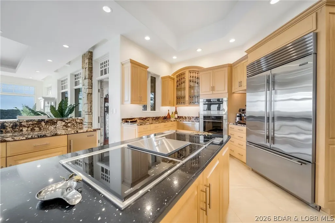
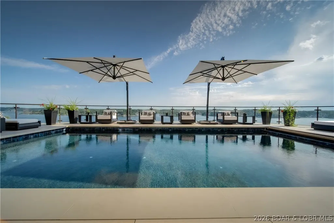
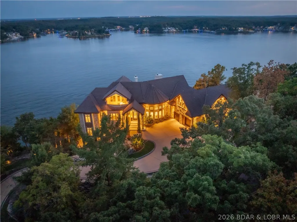
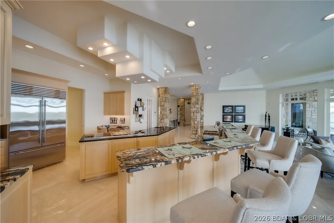
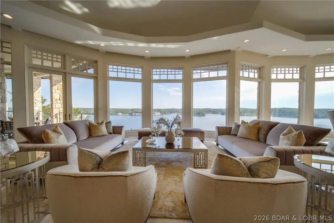
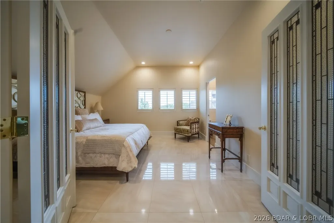
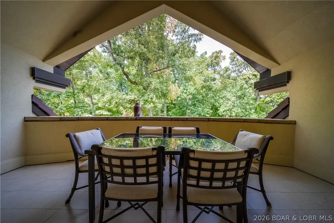
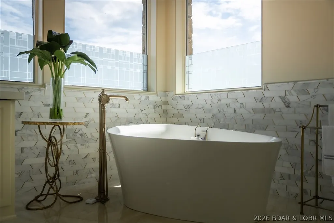
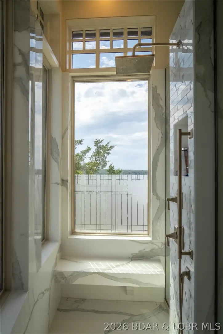
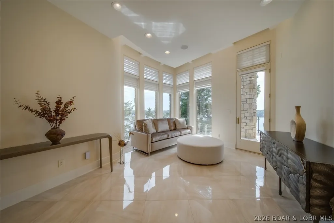
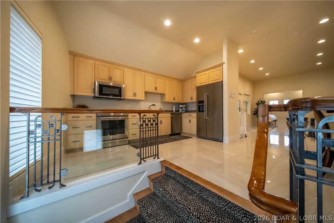
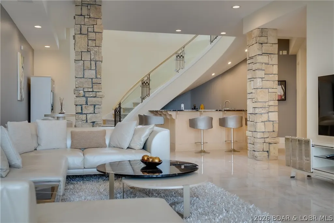
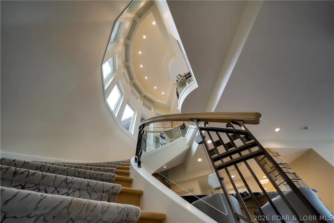
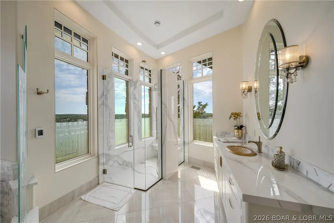
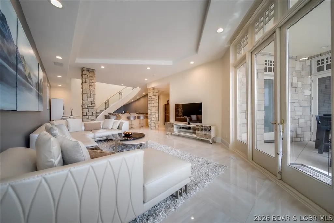
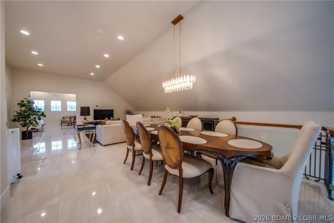
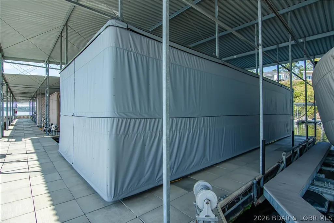
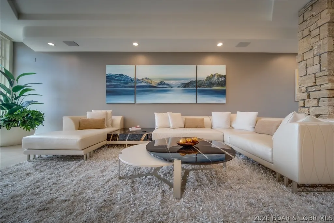
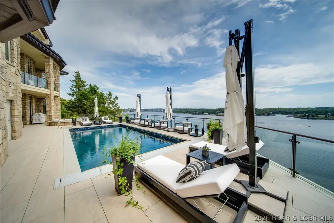
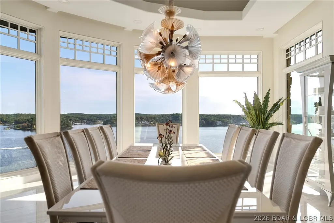
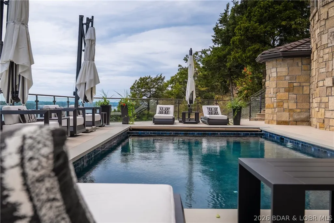
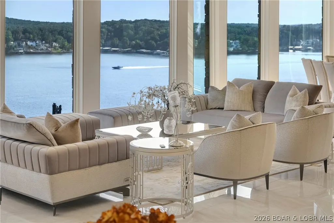
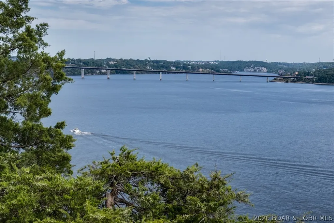
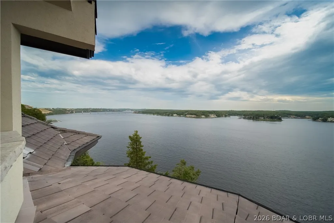
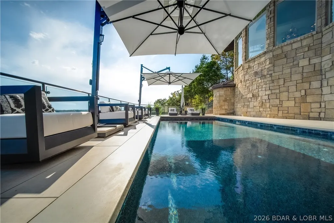
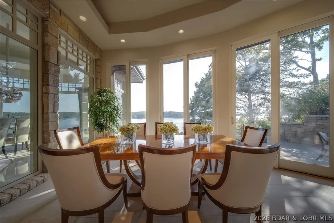
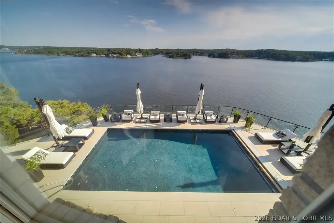
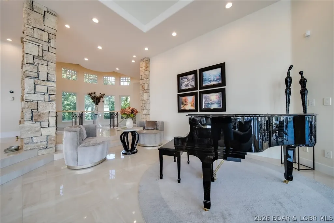
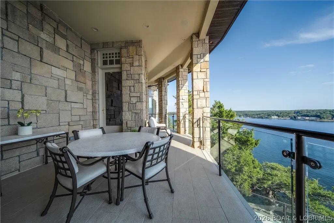
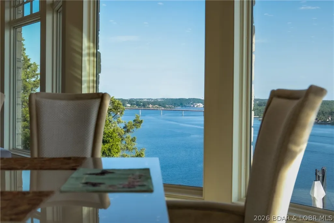
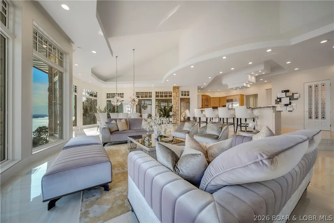
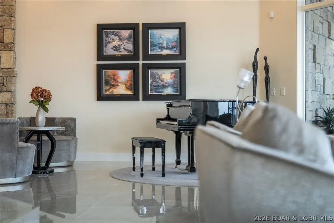
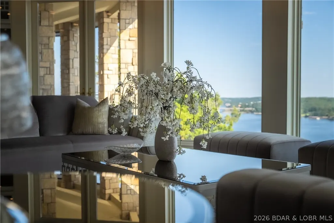
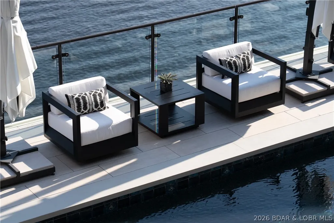
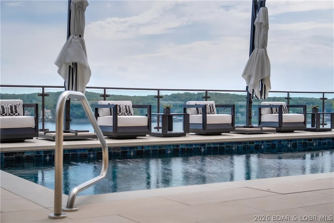
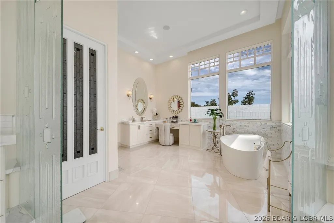
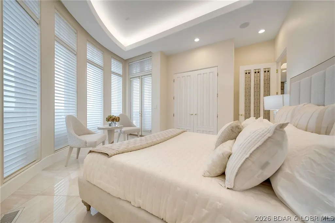
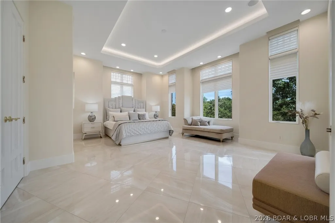
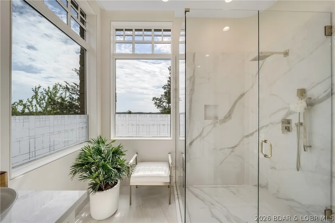
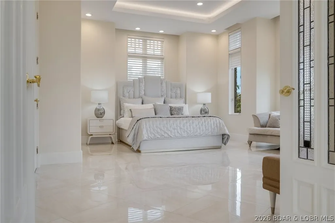
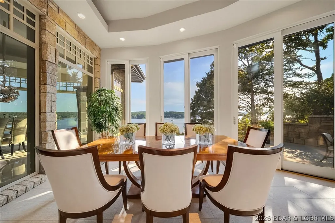
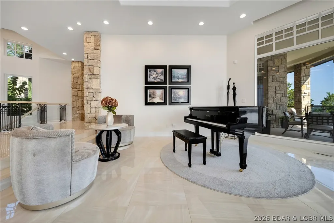
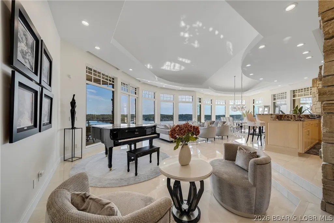
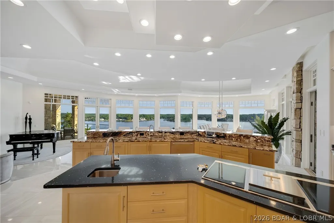
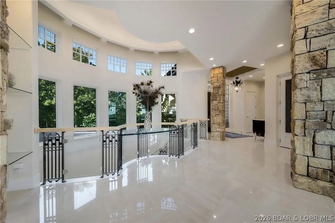
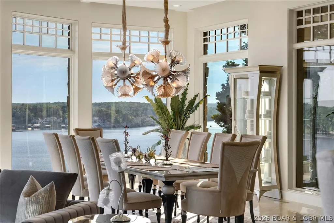
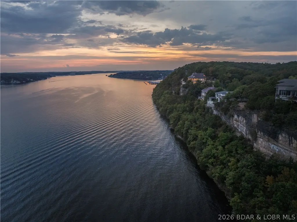
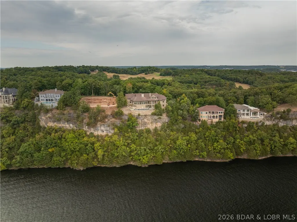
This is one of the finest homes you will find for sale at Lake of the Ozarks. The cost to recreate it today would be significant and the value is obvious the moment you arrive. Situated on 2 premier bluff lots in gated Cedar Crest, the setting delivers unmatched, panoramic views you simply cannot duplicate. That elevated position creates the drama—endless sunsets, total privacy, and a presence that stands out among surrounding luxury homes. With this elevation, you gain something rare: a true estate feel with easy golf cart access to your 16x44 slip in the community dock. The home itself is exceptional. Built with uncompromising quality, it features a striking stone exterior, a showpiece great room, a custom curved glass-and-iron staircase, and an elevator serving all 3 levels. Every finish was chosen with great thought—imported lighting, stone accents, and a stunning marble suite that rivals top resorts. Outdoor living is just as impressive with a 15x40 pool/spa perfectly positioned to capture the view. A private carriage house above the 4-car garage offers a fully separate guest residence. Meticulously maintained, a true showpiece in an exceptional neighborhood.
| Price History | |
|---|---|
| 4/16/2026 | Listed $4,895,000 |
| 9/17/2026 | 10$4,395,000 |
General Features
| Sewer | Public Sewer |
|---|---|
| HOA Fee | 3848 |
| Association Fee Includes | Dock Reserve,None,Road Maintenance,Reserve Fund,Trash |
| Tax Year | 2025 |
| Ownership | Fee Simple, |
| Community Features | Pool,Tennis Court(s),Clubhouse |
| Assoc Fee Paid Per | Quarterly |
| County | Camden |
| Property Type | Residential |
| HOA | true |
| Attached Garage | true |
| Subdivision Name | Cedar Crest |
| Possible Use | Residential |
| Garage Y/N | true |
| Status | Active |
| Directions | HH to left into Cedar Crest subdivision, through gate and to driveway on the left. |
| ModificationTimestamp | 2026-09-17T18:54:10.070-00:00 |
| City | Lake Ozark |
| High School District | School Of The Osage |
| Zoning Description | Residential |
| MLS Area | A |
| Lot Size Units | Acres |
| Property Attached Y/N | false |
| Tax Annual Amount | 15231 |
| Lease Considered Y/N | false |
| Virtual Tour | https://www.propertypanorama.com/instaview/loo/3586640 |
| Standard Status | Active |
| Middle/Junior School District | School Of The Osage |
| Elementary School District | School Of The Osage |
| PostalCity | Lake Ozark |
| Legal Description | Lots 119 and 120 of Cedar Crest Amd Plat of Lots 120 and 121, exact legal to govern, Camden County MO. |
| AttributionContact | (573) 365-6868 |
| Heating | Electric,Heat Pump |
| Cooling | Central Air |
| Property Subtype | Detached |
| Property Sub Type Additional | Detached,Single Family Residence |
| Construction Materials | Stone,Synthetic Stucco |
| Additional Parcels Description | 01702600000005097000 |
| Waterfront Features | Channel,Lake Front |
| Pool Features | Community |
| Security Features | Security System Owned,Security System |
| Exclusions | Boat hoist and Boat Cover available for extra money |
| Property Condition | Updated/Remodeled |
| Year Built Effective | 2024 |
| Year Built | 1999 |
| Year Built Details | 1999 |
| Appliances | Cooktop,Dryer,Dishwasher,Disposal,Microwave,Range,Refrigerator,Water Softener Owned,Separate Ice Machine,Stove,Washer |
| Patio/Porch Features | Covered,Deck,Open,Patio |
| Accessibility | Low Threshold Shower |
| Full Baths | 4 |
| Garage Spaces | 4 |
| Association Amenities | Dock |
Interior Features
| Basement (Y/N) | true |
|---|---|
| Air Conditioning Y/N | true |
| Heating Y/N | true |
| Fireplace Y/N | true |
| LivingAreaSource | Owner |
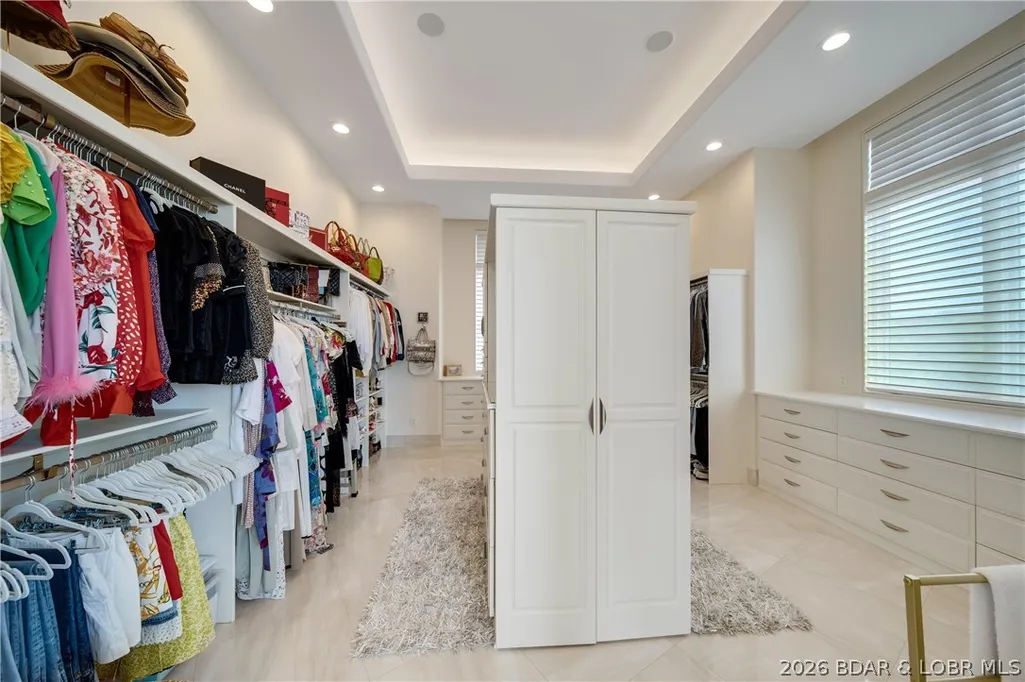
| Interior Amenities | Wet Bar,Built-in Features,Tray Ceiling(s),Ceiling Fan(s),Custom Cabinets,Coffered Ceiling(s),Elevator,Fireplace,Cable TV,Vaulted Ceiling(s),Walk-In Closet(s),Walk-In Shower,Window Treatments |
| Basement | Finished,Walk-Out Access |
| Fireplace Features | One |
| Half Baths | 3 |
| Total Bedrooms | 5 |
| Total Baths | 7 |
| Total Fireplaces | 1 |
| Flooring | Tile |
| Window Features | Window Treatments |
Exterior Features
| Parking Features | Attached,Electricity,Garage |
|---|---|
| Lot Features | Bluff,Lake Front,Sprinklers Automatic |
| Water Source | Public |
| Lot Dimensions | 258X147X255X130 |
| Road Surface Type | Asphalt,Paved |
| Private Pool | true |
| Waterfront Y/N | true |
| Building Area Total | 10700 |
| Exterior Amenities | Concrete Driveway,Covered Patio,Deck,Sprinkler/Irrigation,Pool,Patio,Tennis Court(s) |
| Inclusions | All appliances, Furnishings, Decor, Electronics, Boat Slip |
| Foundation Details | Poured |
Amenities
- Foreclosure
- Views
- Short Sale
- New Construction
- Adult 55+
- Lease To Own
- No HOA Fees
- Furnished
- Primary On Main
- Air Conditioning
- Seller Finance
- Green
- Fixer Upper
- Horse
- Golf
- Fireplace
- Deck
- Garage
- Basement
- Pool
Property vs Single Family Average in 65049
Price
Taxes
Year Built
 These Properties are provided courtesy of Broker Reciprocity/IDX Lake Of The Ozarks Board of REALTORS® and Bagnell Dam Association of REALTORS® MLS, Inc. Multiple Listing Service. This information is copyrighted by The Lake Of The Ozarks Board of REALTORS® and The Bagnell Dam Association of REALTORS® MLS, Inc. Multiple Listing Service. Information is being provided for consumers' personal, non-commercial use and may not be used for any purpose other than to identify prospective properties
